

7538 Circle Hill DrOakland, CA 94605
Mortgage Calculator
Monthly Payment (Est.)
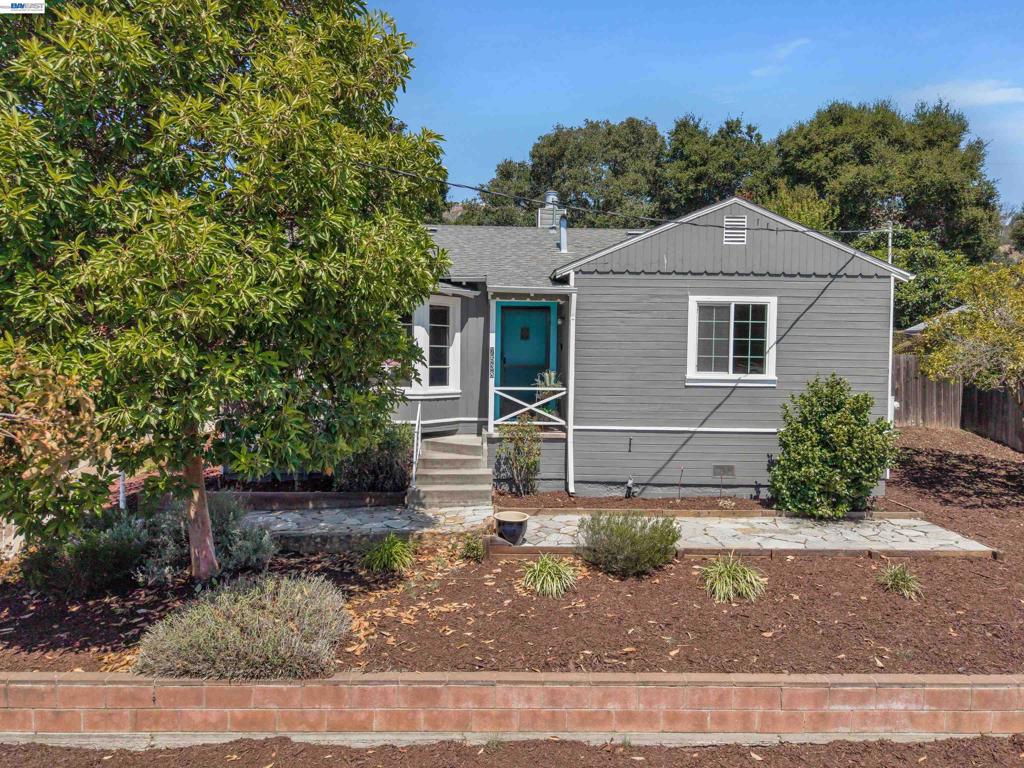
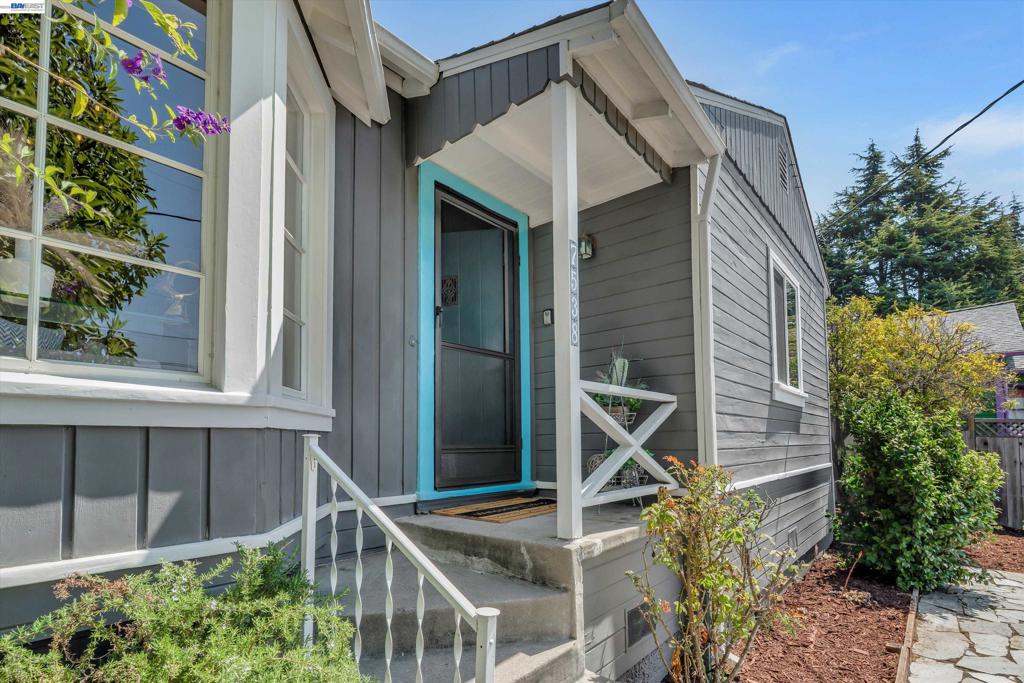
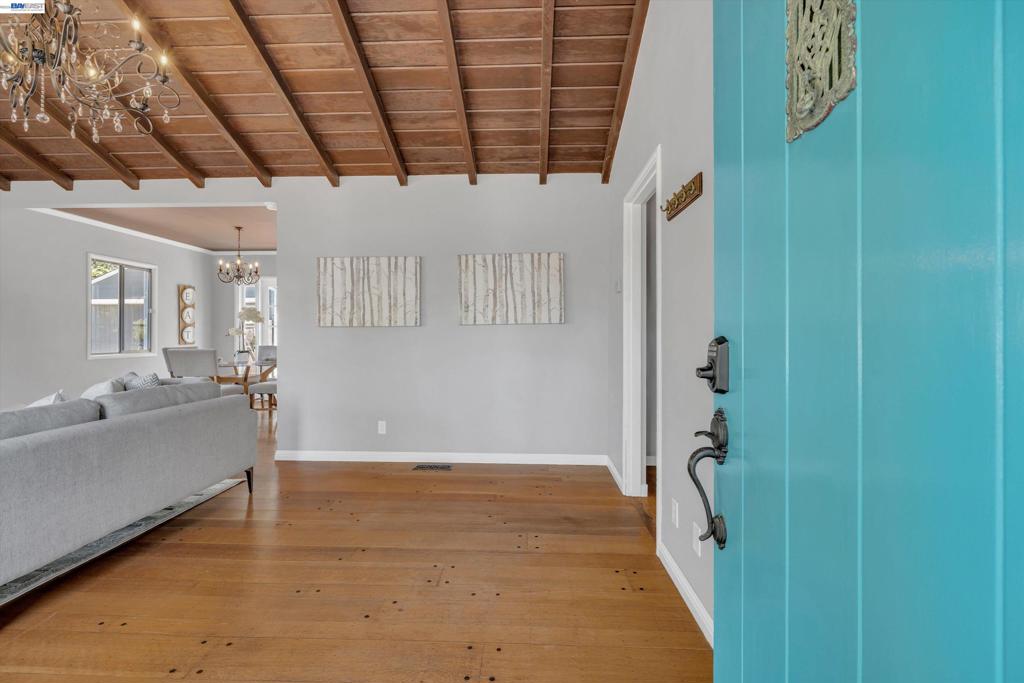
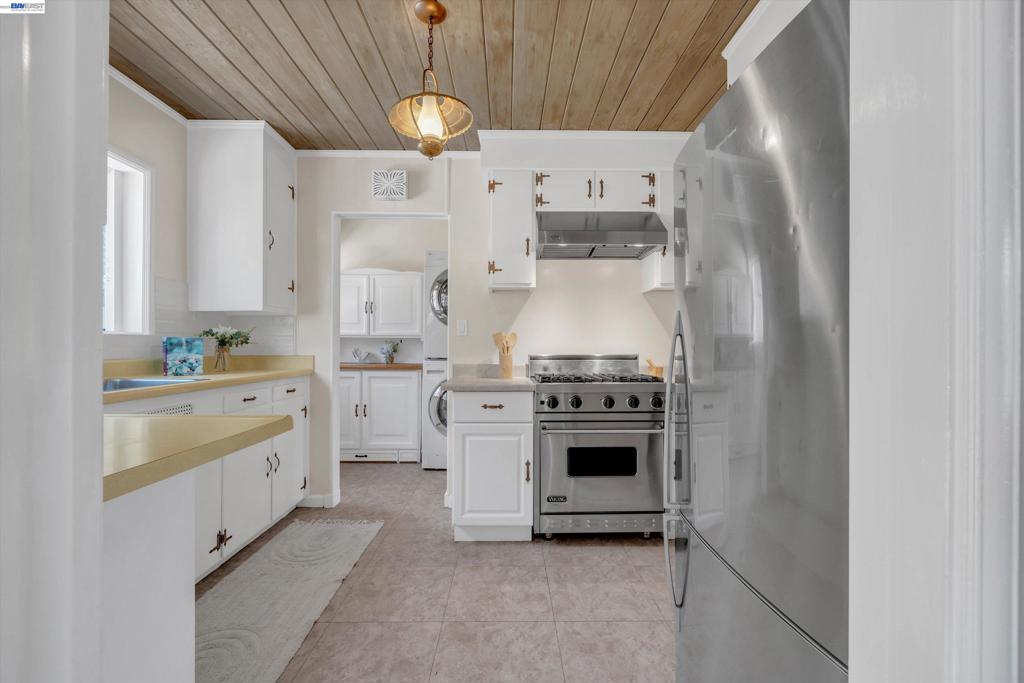
$3,194Tucked into an easy commute corridor near 580, this Oakland home offers a rare blend of everyday function and room to dream. Step inside to find hardwood floors underfoot and vaulted ceilings overhead, while oversized bay windows fill the living space with natural light throughout the day. The primary bedroom includes a permitted bonus room, a flexible space that adapts to how you actually live: a quiet home office, a creative workspace, or a nursery. With two bedrooms and one bathroom, the floor plan keeps things simple without sacrificing versatility. In the kitchen, a Viking range anchors the space for anyone who takes cooking seriously. Outside, the backyard is a true blank canvas across multiple levels, offering natural separation for a garden, a play area, and a dedicated spot to unwind. A built in BBQ and fireplace set the stage for evenings outdoors, while a permitted, vintage style playhouse tucked into the back left corner adds a whimsical touch that's ready to enjoy from day one. Location rounds out the appeal, with the Oakland Zoo, local parks, and Merit College all close by, plus quick access to 580 for commuters heading in any direction.
| 6 days ago | Listing updated with changes from the MLS® | |
| 3 weeks ago | Status changed to Pending | |
| 4 weeks ago | Listing first seen on site |

This information is for your personal, non-commercial use and may not be used for any purpose other than to identify prospective properties you may be interested in purchasing. The display of MLS data is usually deemed reliable but is NOT guaranteed accurate by the MLS. Buyers are responsible for verifying the accuracy of all information and should investigate the data themselves or retain appropriate professionals. Information from sources other than the Listing Agent may have been included in the MLS data. Unless otherwise specified in writing, the Broker/Agent has not and will not verify any information obtained from other sources. The Broker/Agent providing the information contained herein may or may not have been the Listing and/or Selling Agent.
