1591 Ponza Circle, Brentwood, CA, 94513

Save
Ask
Tour
Hide
Share
$1,431,460
50 Days On Site

1591 Ponza Circle
Brentwood, CA 94513

For Sale|Single Family Residence|Active
5
Beds
5
Total Baths
4
Full Baths
1
Partial Bath
4,397
SqFt
$326
/SqFt
2026
Built
Subdivision:
BRENTWOOD
County:
Contra Costa
Listed by Sandy Richert of Trumark Construction srichert@trumarkco.com
Call Now: 951-203-4426
Is this the listing for you? We can help make it yours.
951-203-4426
Upcoming Open Houses
Sat, Oct 10, 11:00 AM - 4:00 PM
Sun, Oct 11, 11:00 AM - 4:00 PM
Sat, Oct 17, 11:00 AM - 4:00 PM
Sun, Oct 18, 11:00 AM - 4:00 PM
Sat, Oct 24, 11:00 AM - 4:00 PM
Sun, Oct 25, 11:00 AM - 4:00 PM
Sat, Oct 31, 11:00 AM - 4:00 PM
Sun, Nov 1, 11:00 AM - 4:00 PM
Sat, Nov 7, 11:00 AM - 4:00 PM
Sun, Nov 8, 11:00 AM - 4:00 PM
Sat, Nov 14, 11:00 AM - 4:00 PM
Sun, Nov 15, 11:00 AM - 4:00 PM
Sat, Nov 21, 11:00 AM - 4:00 PM
1591 Ponza Circle1591 Ponza Circle1591 Ponza Circle1591 Ponza Circle
Save
Ask
Tour
Hide
Share

Mortgage Calculator

Monthly Payment (Est.)

Enter an interest rate to see your estimated monthly payment.
Calculator powered by Showcase IDX, a Constellation1 Company. Copyright ©2026 Information is deemed reliable but not guaranteed.

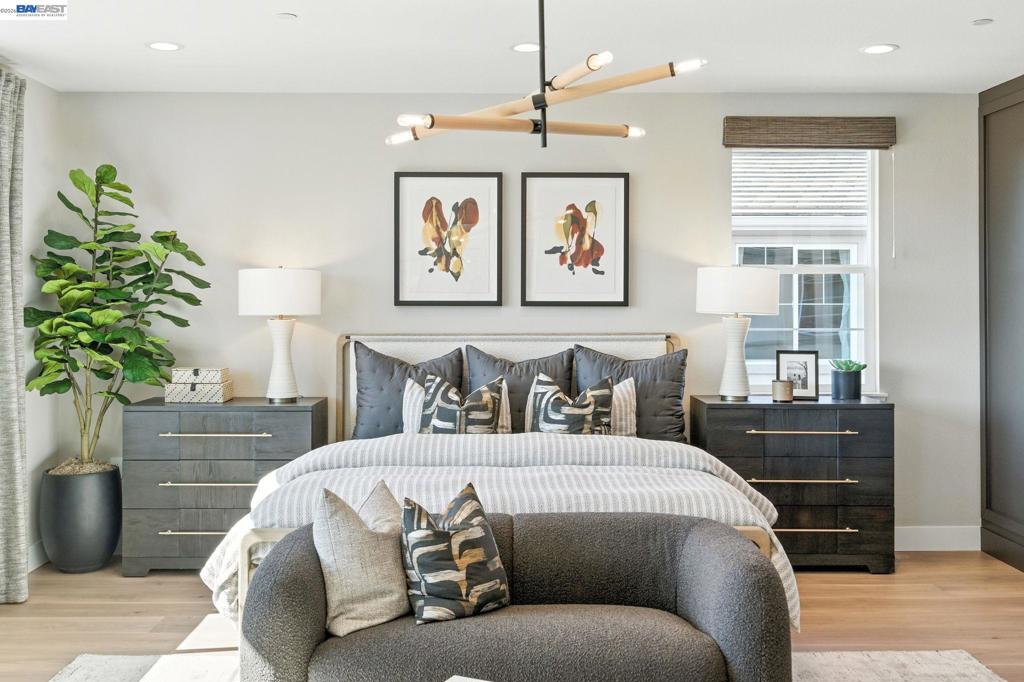
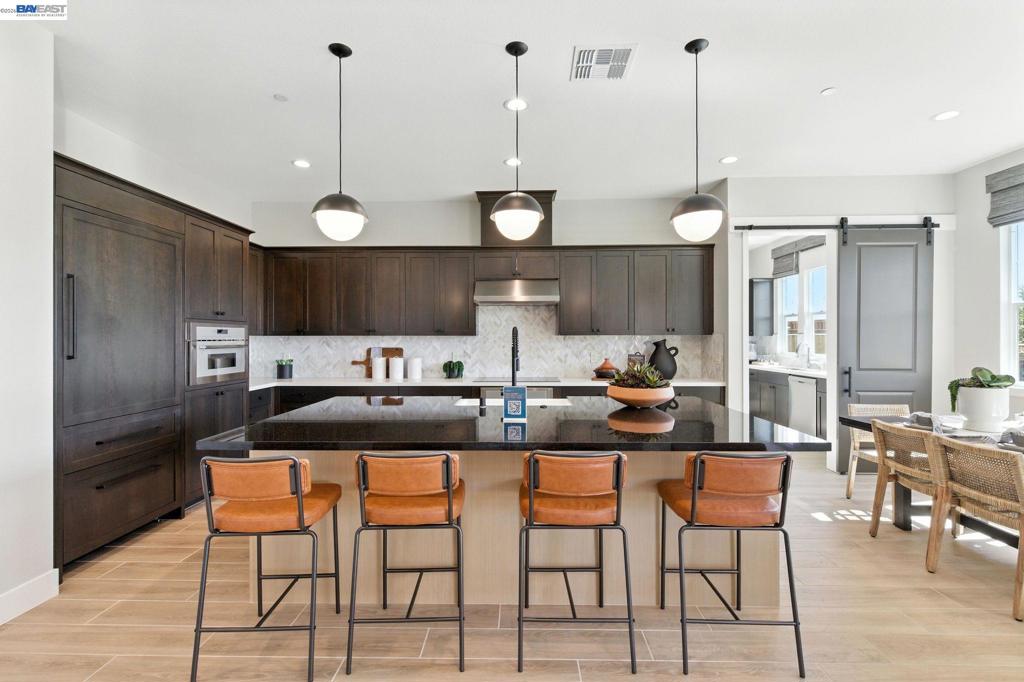
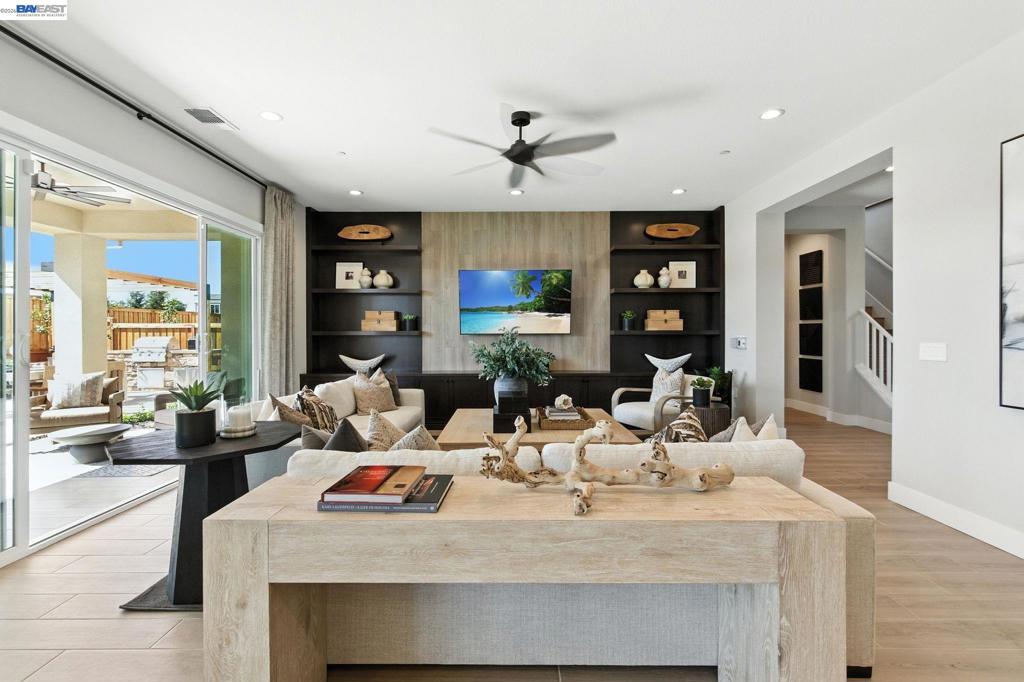
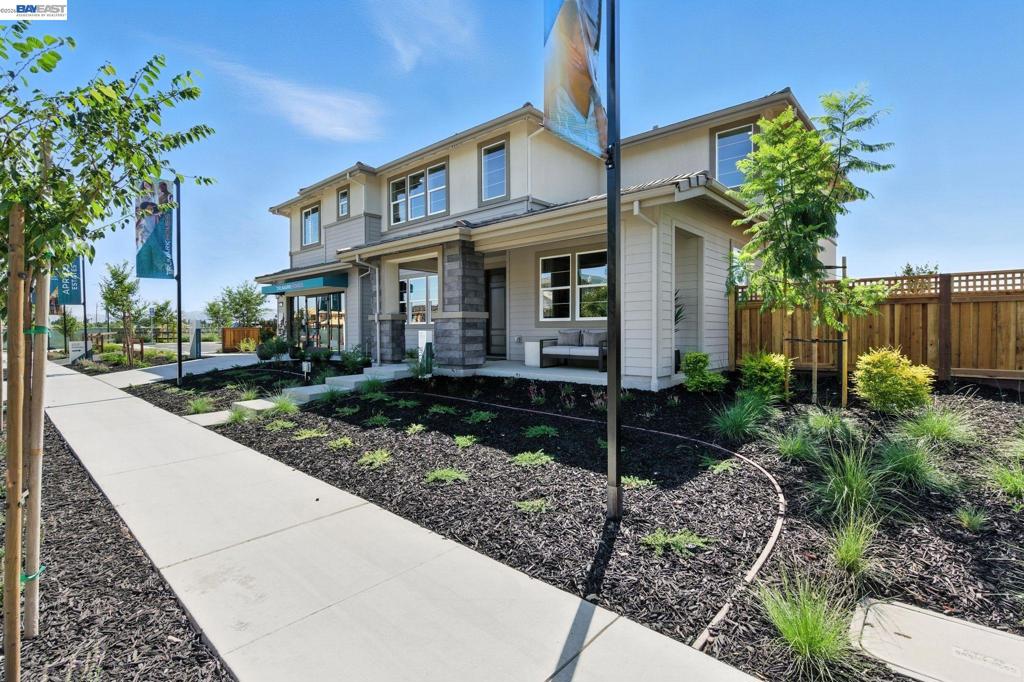
Welcome to Homesite 30, a thoughtfully designed two-story home offering approximately 4,397 sq. ft. of spacious, flexible living and move-in ready! This beautifully appointed home features a premium Bosch appliance package, stylish Kohler fixtures and sinks, upgraded cabinetry, quartz countertops, and luxury vinyl plank flooring. Additional highlights include a convenient laundry room sink, ceiling fan and lighting pre-wires, and a covered loggia for inviting outdoor living. The family room flows seamlessly into the dining area and gourmet kitchen, creating an ideal space for gathering, while a downstairs bedroom and full bath provide flexibility for guests or multigenerational living. Upstairs, the spacious primary suite features dual vanities, a soaking tub, a walk-in shower with a seat, and a large walk-in closet. Three additional bedrooms each offer walk-in closets and share two full bathrooms, while a generous bonus room and centrally located laundry room complete the second floor. Representative photos added.

Save
Ask
Tour
Hide
Share
Listing Snapshot
Price 
$1,431,460
Days On Site 
50 Days
Bedrooms 
5
Inside Area (SqFt) 
4,397 sqft
Total Baths 
5
Full Baths 
4
Partial Baths 
1
Lot Size 
0.2045 Acres
Year Built 
2026
MLS® Number 
41145794
Status 
Active
Property Tax 
N/A
HOA/Condo/Coop Fees 
N/A
Sq Ft Source 
N/A
Friends & Family
Recent Activity
4 days agoListing updated with changes from the MLS®
5 days agoStatus changed to Active
2 weeks agoPrice changed to $1,431,460
2 months agoListing first seen on site
General Features
Acres 
0.2045
Attached Garage 
Yes
Disclosures 
SeismicHazard
Foundation 
Slab
Garage 
Yes
Garage Spaces 
3
Levels 
Two
Parking 
AttachedGarage
Parking Spaces 
3
Property Condition 
New Construction
Property Sub Type 
Single Family Residence
Interior Features
Cooling 
Central Air
Fireplace Features 
None
Flooring 
LaminateTile
Heating 
ElectricForced Air
Interior 
Eat-in Kitchen
Bathroom 
Kitchen 
Features - Kitchen Island
Office 
Save
Ask
Tour
Hide
Share
Exterior Features
Construction Details 
Stucco
Lot Features 
Back YardCorner LotFront Yard
Pool Features 
None
Roof 
Tile
Community Features
Financing Terms Available 
CashConventional1031 Exchange


This information is for your personal, non-commercial use and may not be used for any purpose other than to identify prospective properties you may be interested in purchasing. The display of MLS data is usually deemed reliable but is NOT guaranteed accurate by the MLS. Buyers are responsible for verifying the accuracy of all information and should investigate the data themselves or retain appropriate professionals. Information from sources other than the Listing Agent may have been included in the MLS data. Unless otherwise specified in writing, the Broker/Agent has not and will not verify any information obtained from other sources. The Broker/Agent providing the information contained herein may or may not have been the Listing and/or Selling Agent.

Neighborhood & Commute
Source: Walkscore
Disclosure: Community information and market data powered by Constellation Data Labs. Information is deemed reliable but not guaranteed.
Save
Ask
Tour
Hide
Share