

5908 Northland TerraceFremont, CA 94536
Mortgage Calculator
Monthly Payment (Est.)
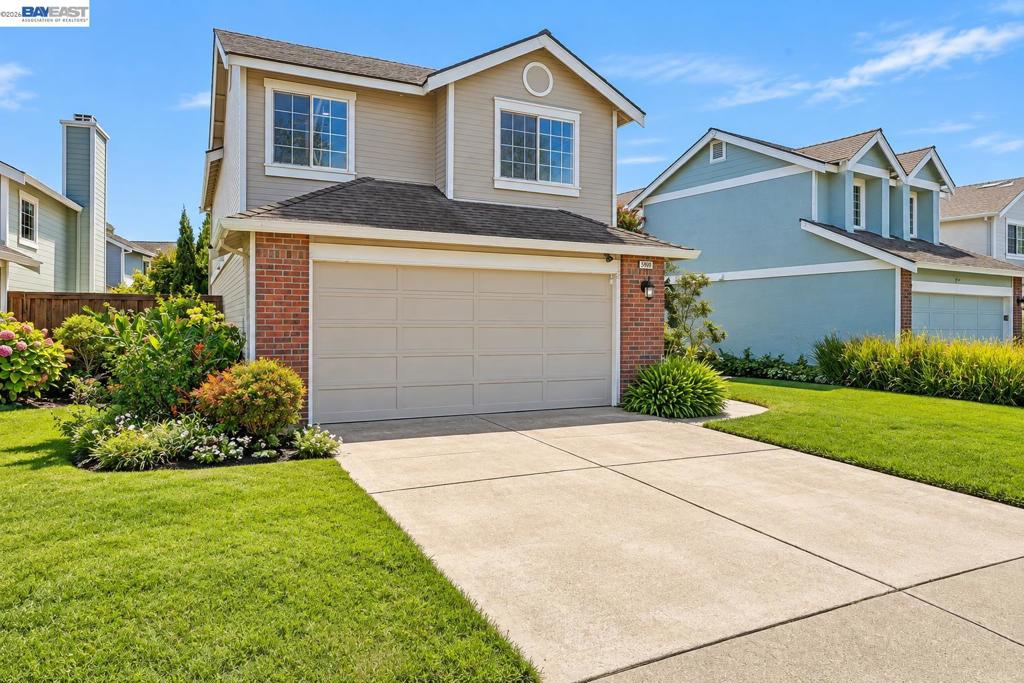
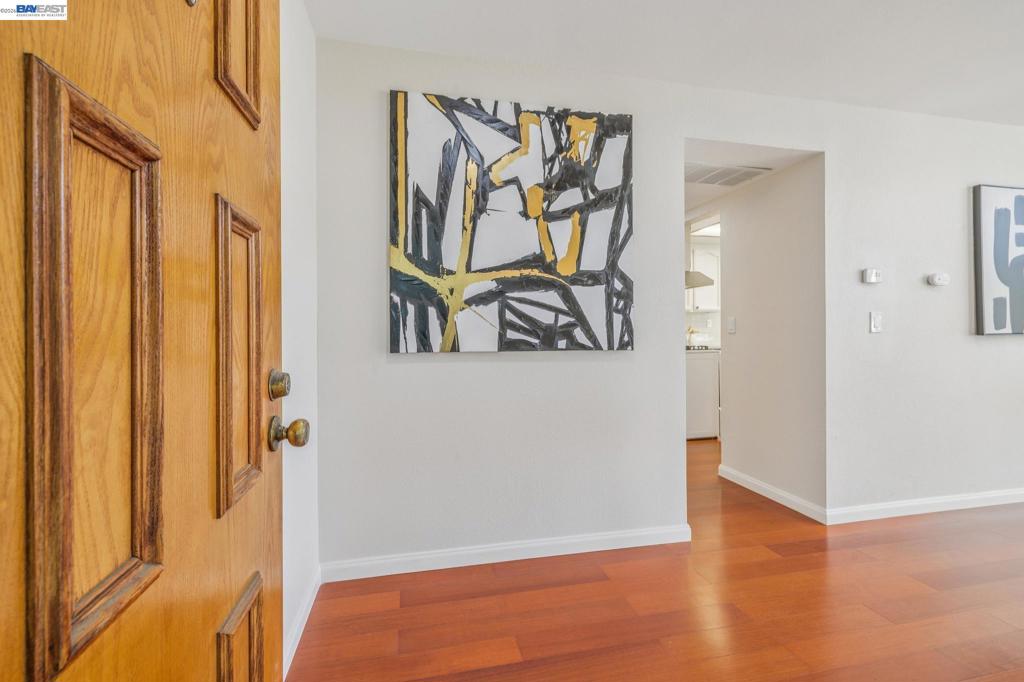
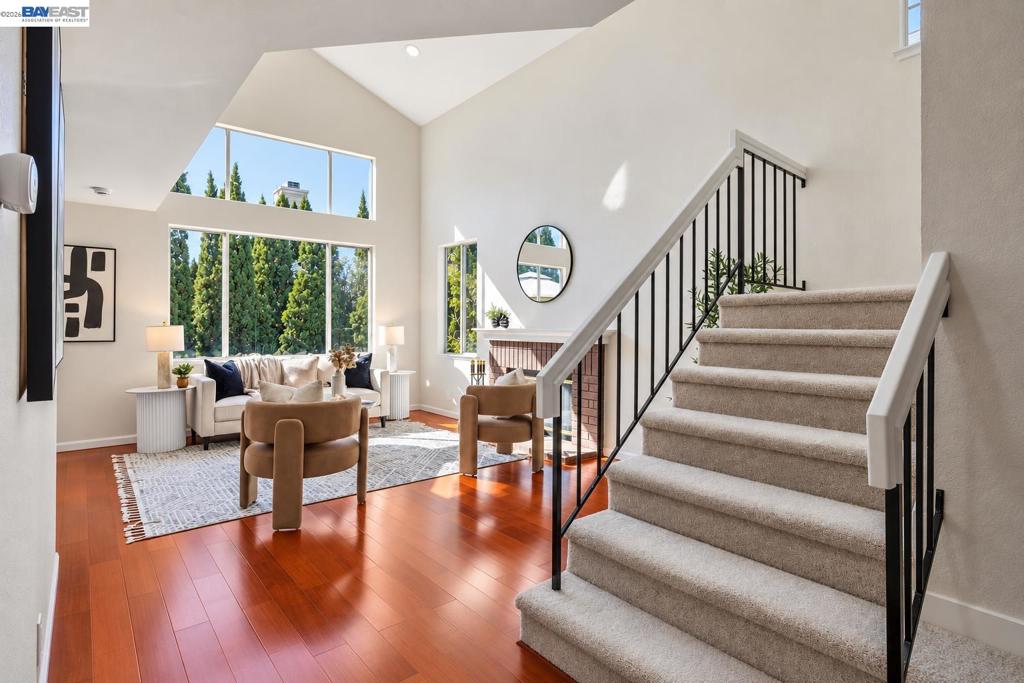
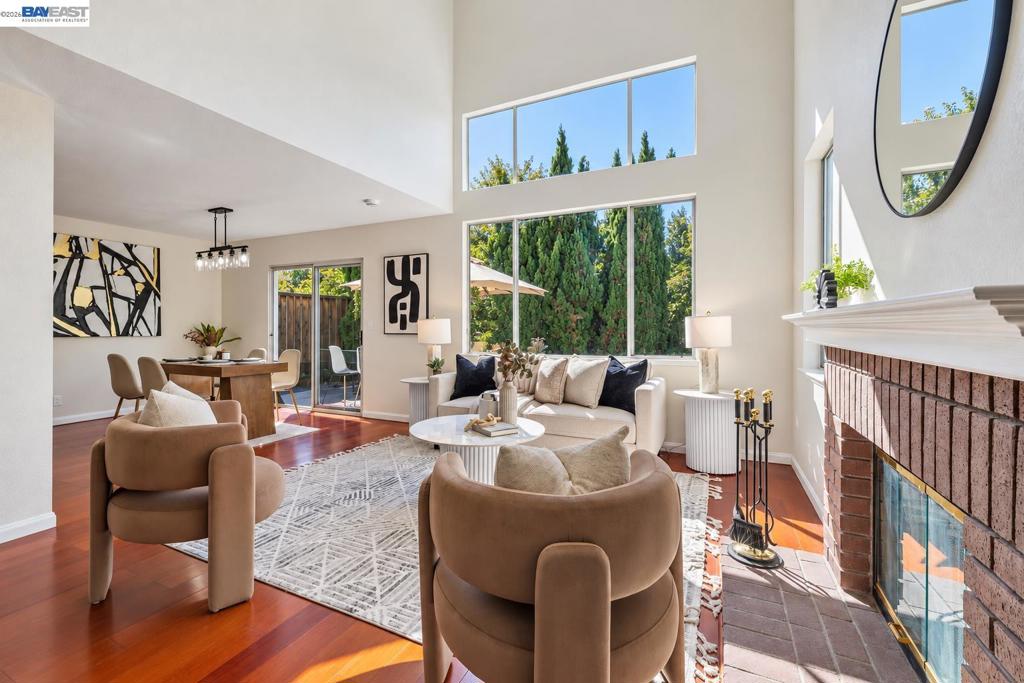
Enter an interest rate to see your estimated monthly payment.Welcome to this beautifully updated single family home in the desirable Hampton Place community of Ardenwood. This spacious 3 bedroom, 2.5 bath residence offers a bright and functional two story layout. As you enter, you're greeted by a large living room with soaring ceilings and an abundance of natural light. A separate dining area provides the perfect space for family gatherings, while the kitchen offers privacy yet remains well connected to the dining and living spaces. The main level also features a dedicated laundry area and a conveniently located half bath. Upstairs, you'll find generous storage and cabinetry in the hallway. The spacious primary suite overlooks the backyard and features a walk-in closet, while two additional bedrooms provide flexibility for family, guests, or a home office. Recent updates include fresh interior paint and updated flooring throughout. Hampton Place offers a peaceful neighborhood setting with walking areas and a community pool, perfect for warm summer days. Coyote Hills Regional Park and nearby trails provide plenty of opportunities to enjoy the outdoors. Top rated schools, ideally located for Silicon Valley commuters with convenient access to Highway 84, I-880, and the Dumbarton Bridge. Shopping and everyday conveniences, are just minutes away.
| yesterday | Listing updated with changes from the MLS® | |
| 4 weeks ago | Status changed to Active | |
| a month ago | Listing first seen on site |

This information is for your personal, non-commercial use and may not be used for any purpose other than to identify prospective properties you may be interested in purchasing. The display of MLS data is usually deemed reliable but is NOT guaranteed accurate by the MLS. Buyers are responsible for verifying the accuracy of all information and should investigate the data themselves or retain appropriate professionals. Information from sources other than the Listing Agent may have been included in the MLS data. Unless otherwise specified in writing, the Broker/Agent has not and will not verify any information obtained from other sources. The Broker/Agent providing the information contained herein may or may not have been the Listing and/or Selling Agent.
