

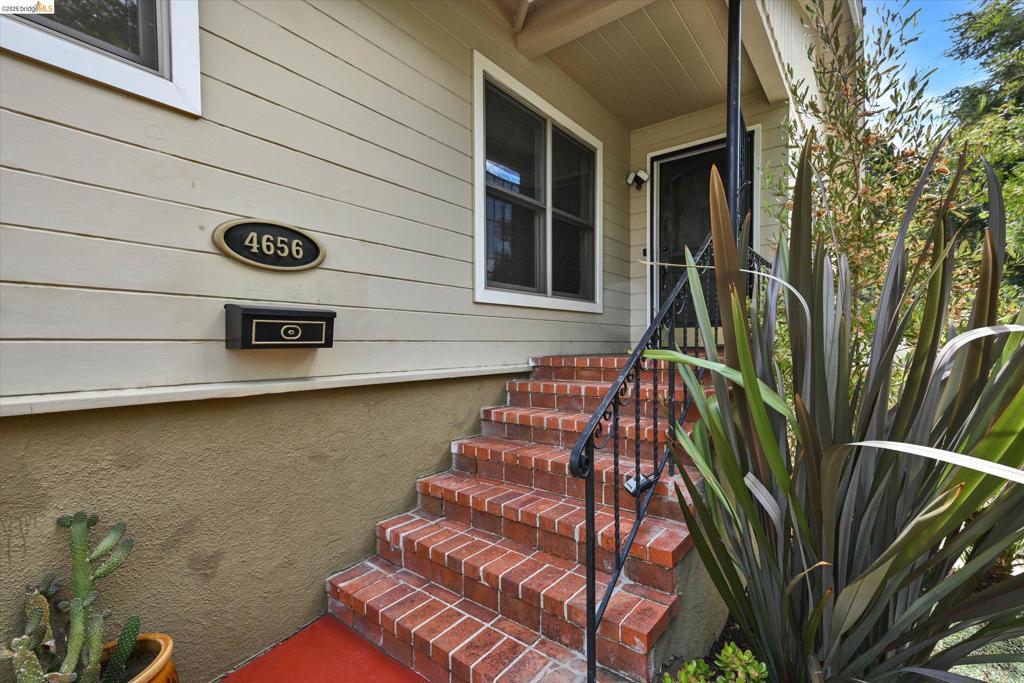
4656 Redding StOakland, CA 94619
Mortgage Calculator
Monthly Payment (Est.)
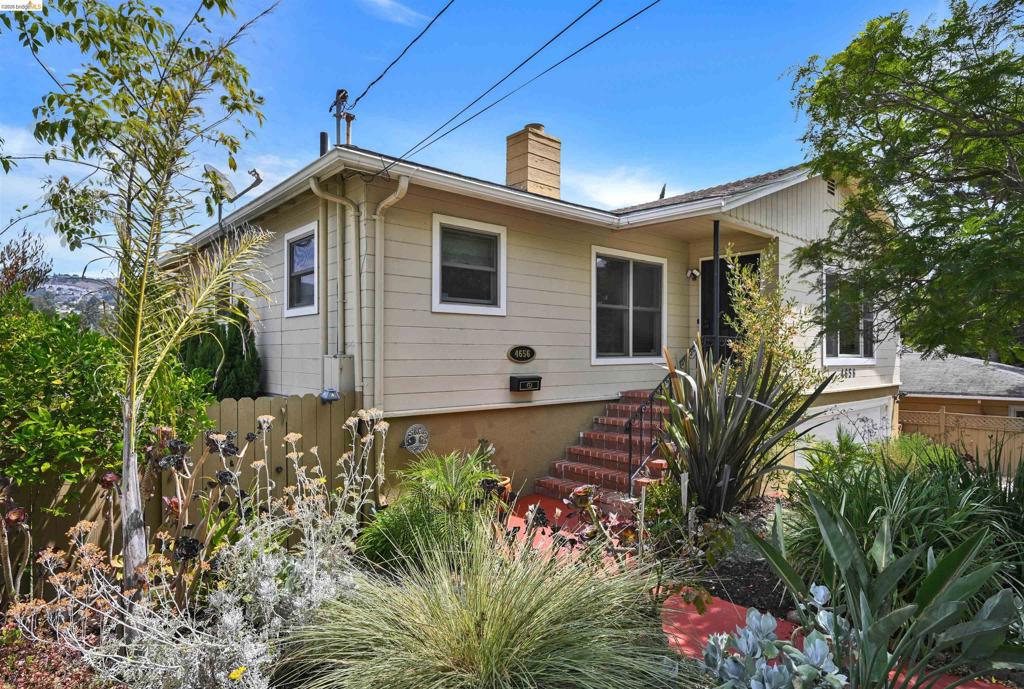
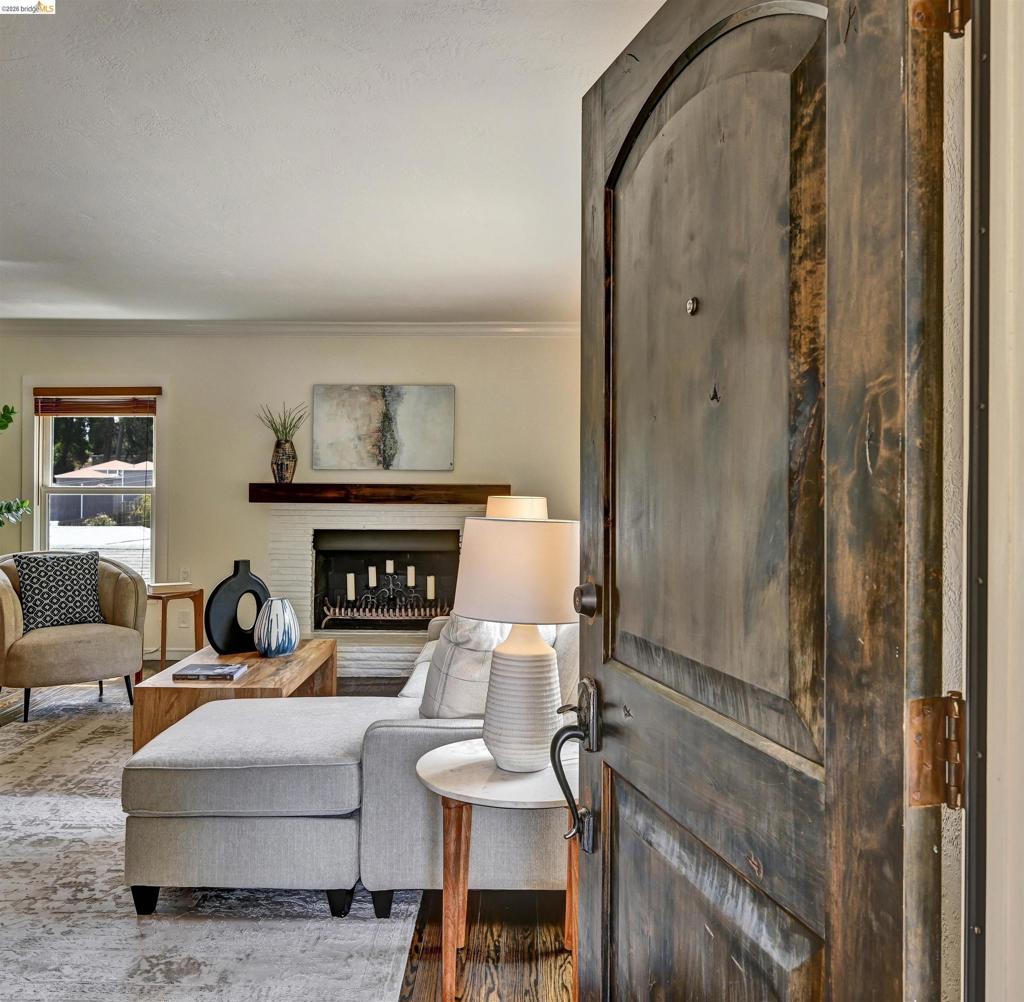
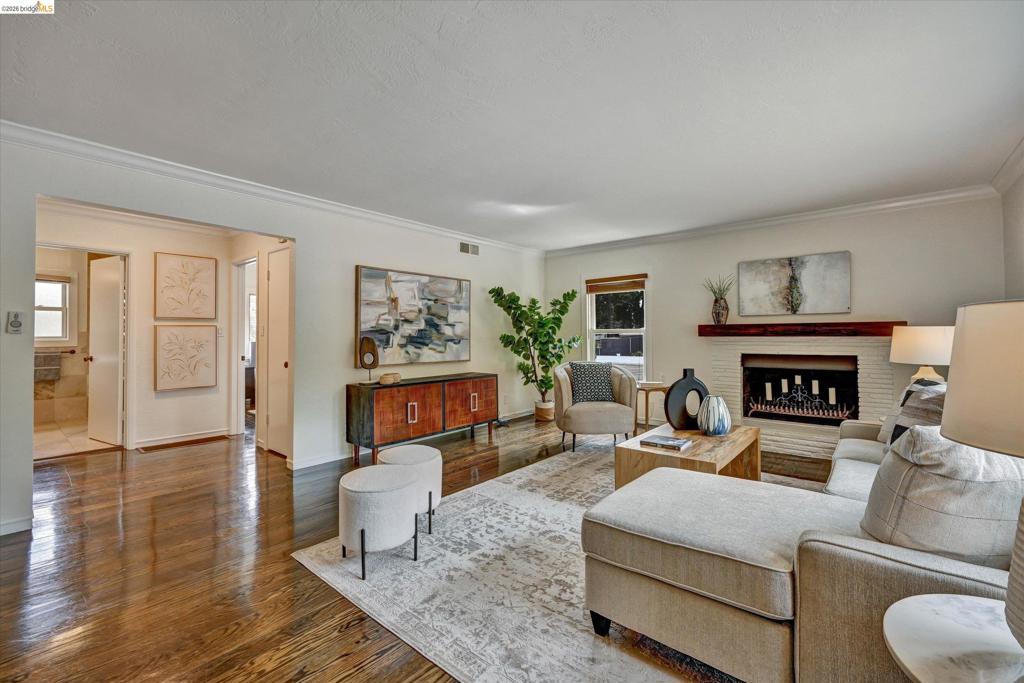
Enter an interest rate to see your estimated monthly payment.The wait is over! Welcome to your spacious Maxwell Park retreat—with a beautiful ADU! Offering nearly 2,000 square feet of living space, this inviting home blends comfort, style, and versatility. The main level features two generous bedrooms, an elegant full bath, gleaming hardwood floors, and a charming wood-burning fireplace. The spacious kitchen is designed for gathering, with stone countertops and high-end appliances, including a beautiful gas range, two-drawer dishwasher, large refrigerator, and built-in wine fridge. There’s even a cozy spot to enjoy your morning coffee. Downstairs, discover an incredible one-bedroom, one-bath ADU/au pair suite complete with a full kitchen, modern lighting, and separate access—perfect for guests, extended family, or additional living flexibility. Step outside and enjoy the large backyard and expansive deck, ideal for gardening, relaxing, and effortless entertaining. And to top it all off, there’s a swim spa ready for year-round enjoyment! Transparent Pricing! www.4656redding.com Open House: Sunday, September 20th from 2:00-4:30pm
| 2 weeks ago | Listing updated with changes from the MLS® | |
| 3 weeks ago | Status changed to Pending | |
| 3 weeks ago | Price changed to $875,000 | |
| 2 months ago | Listing first seen on site |

This information is for your personal, non-commercial use and may not be used for any purpose other than to identify prospective properties you may be interested in purchasing. The display of MLS data is usually deemed reliable but is NOT guaranteed accurate by the MLS. Buyers are responsible for verifying the accuracy of all information and should investigate the data themselves or retain appropriate professionals. Information from sources other than the Listing Agent may have been included in the MLS data. Unless otherwise specified in writing, the Broker/Agent has not and will not verify any information obtained from other sources. The Broker/Agent providing the information contained herein may or may not have been the Listing and/or Selling Agent.
