

453 TayberryBrentwood, CA 94513
Mortgage Calculator
Monthly Payment (Est.)
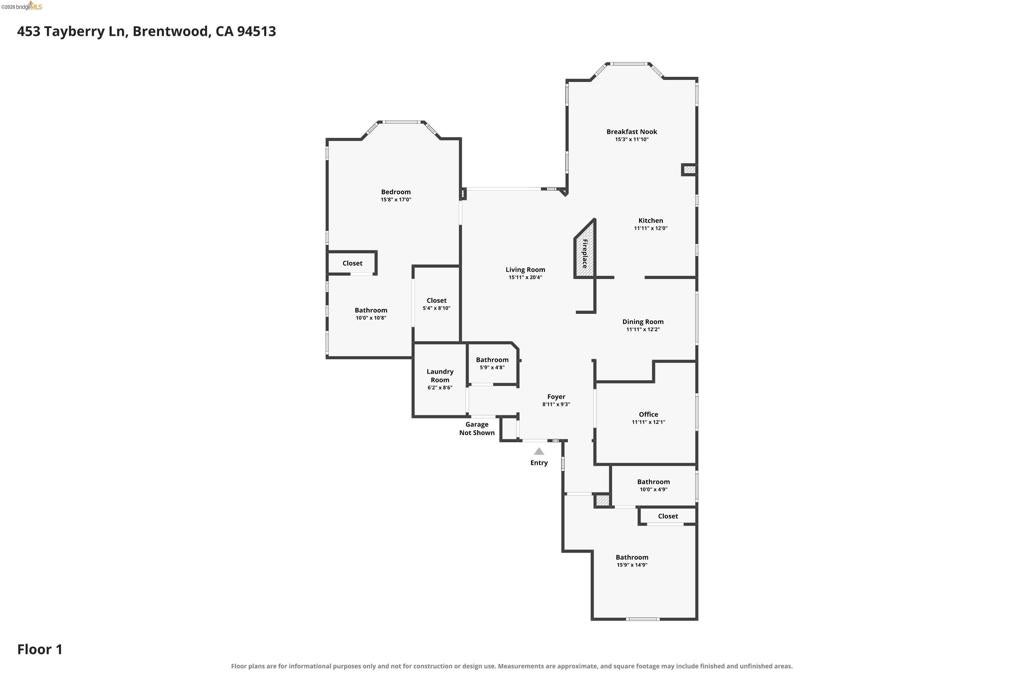
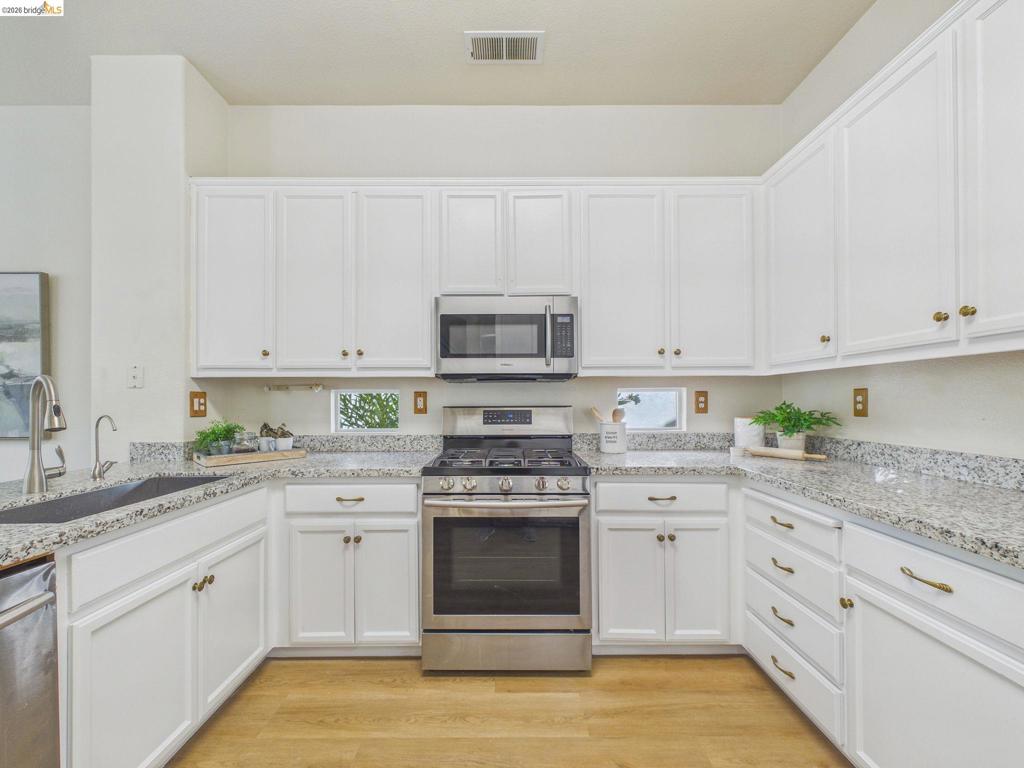
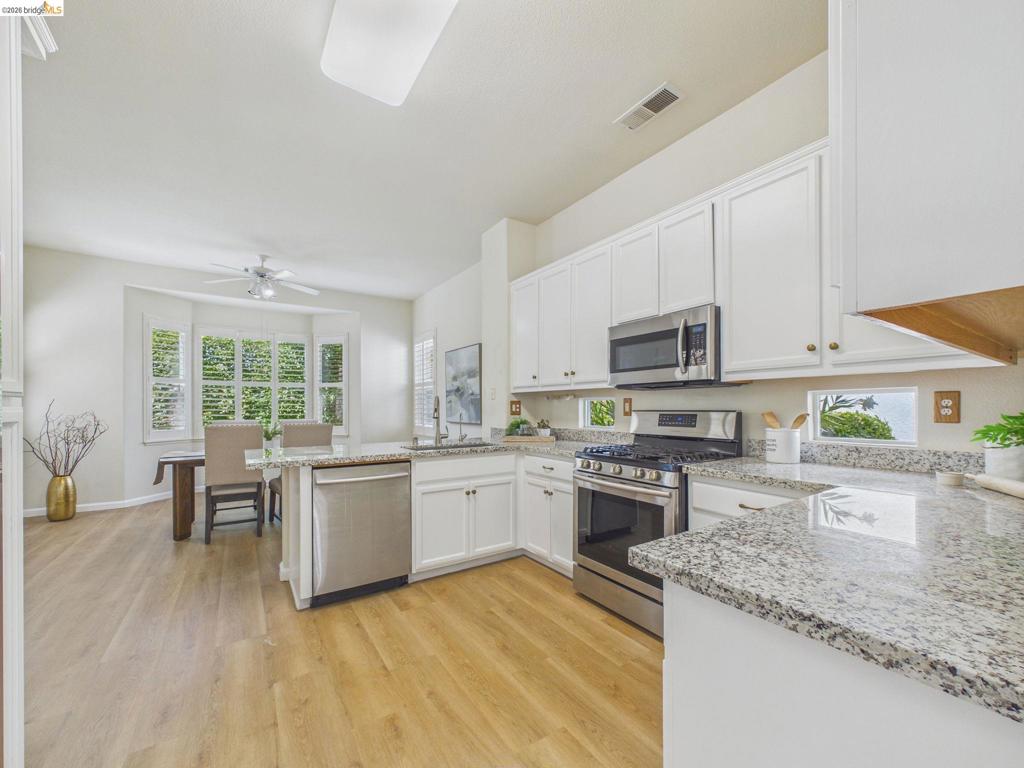
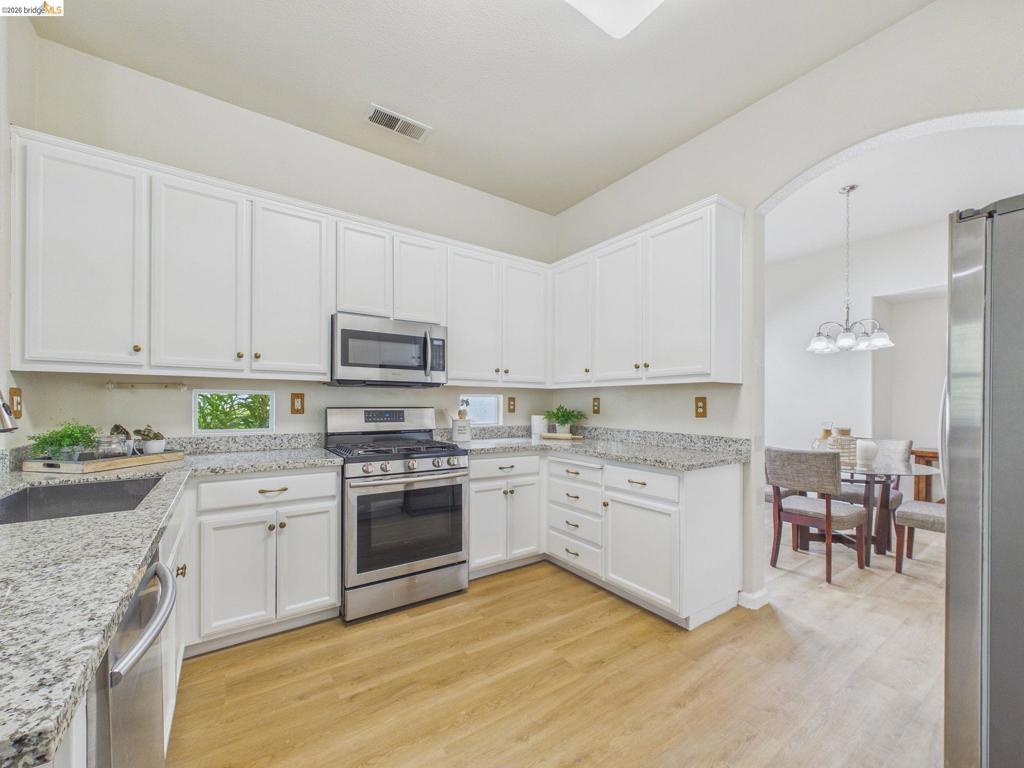
$3,056This is The One!! Discover effortless California living in this single-story home located in the highly sought-after community of Summerset II, a 55+ gated community in Brentwood. This is the elegant Edgewood model, featuring 2 bedrooms, 2.5 baths, 1,905 square feet of comfortable living space, a den, covered patio, and a delightful backyard setting. New LVP flooring, updated kitchen and bathrooms will be sure to impress. This floorplan offers you an inviting layout with a formal living room with a fireplace and a formal dining room, perfect for entertaining family and friends. There is a family room just off the kitchen which can also be used as additional dining/entertaining space. This kitchen features stone counters, freshly painted cupboards, newer gas/electric appliances, and a breakfast bar. The primary bedroom suite is a retreat with a spacious bathroom, a luxurious sunken tub, separate shower stall, 2 sinks, and a generous walk-in closet. The second bedroom is also a full suite with its own updated bathroom for added convenience and privacy. The Den/home office can be converted to a 3rd bedroom! The backyard's covered patio is an entertainer’s paradise, offering shaded outdoor living in a private, peaceful setting. The 2+ garage has an EV charging station and room for your golf cart! Summerset is an active 55+ gated community packed with amenities designed for an enviable lifestyle: a clubhouse, tennis courts, and swimming pools, with on-site golfing available. Residents enjoy low-maintenance living with plenty of social and recreational opportunities. Just minutes away is Balfour Village, offering convenient shopping with Safeway, a variety of restaurants, and everyday essentials like a close CVS pharmacy, making this location as practical as it is luxurious. Close to John Muir Center, Kaiser, and Sutter Hospitals!
| 2 days ago | Listing updated with changes from the MLS® | |
| 3 weeks ago | Status changed to Active | |
| 4 weeks ago | Listing first seen on site |

This information is for your personal, non-commercial use and may not be used for any purpose other than to identify prospective properties you may be interested in purchasing. The display of MLS data is usually deemed reliable but is NOT guaranteed accurate by the MLS. Buyers are responsible for verifying the accuracy of all information and should investigate the data themselves or retain appropriate professionals. Information from sources other than the Listing Agent may have been included in the MLS data. Unless otherwise specified in writing, the Broker/Agent has not and will not verify any information obtained from other sources. The Broker/Agent providing the information contained herein may or may not have been the Listing and/or Selling Agent.
