

2321 Blue Ridge AveBrentwood, CA 94513
Mortgage Calculator
Monthly Payment (Est.)
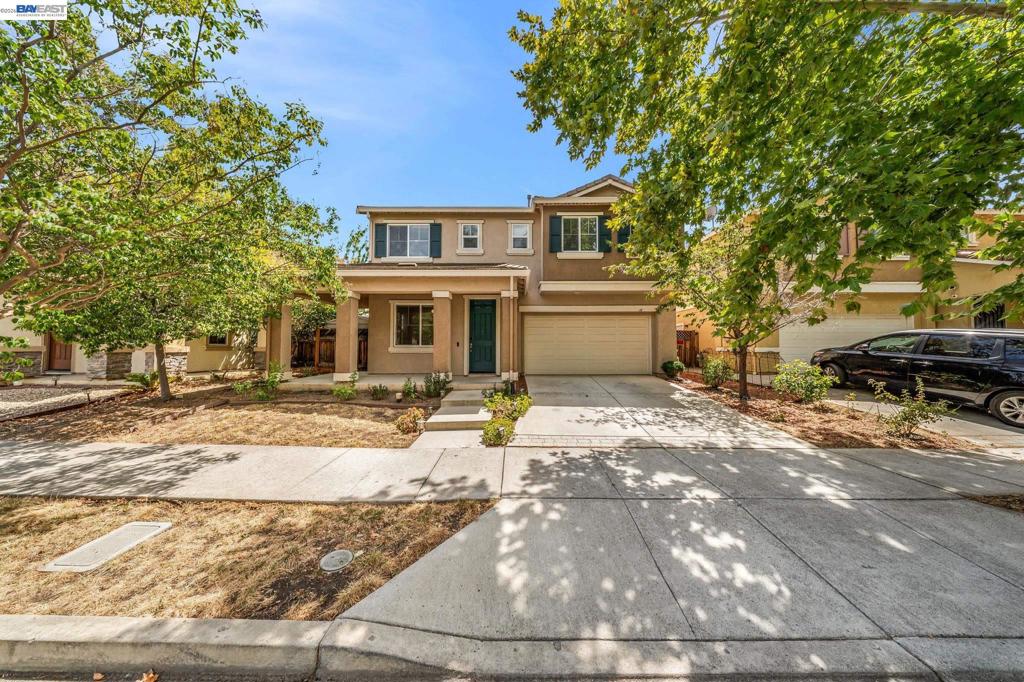
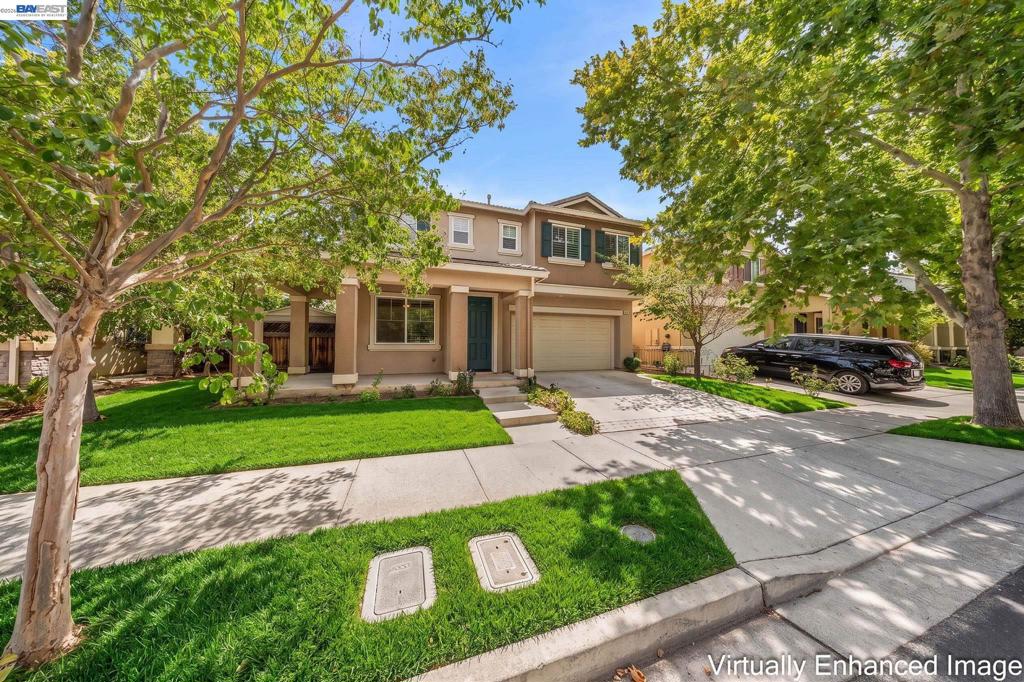
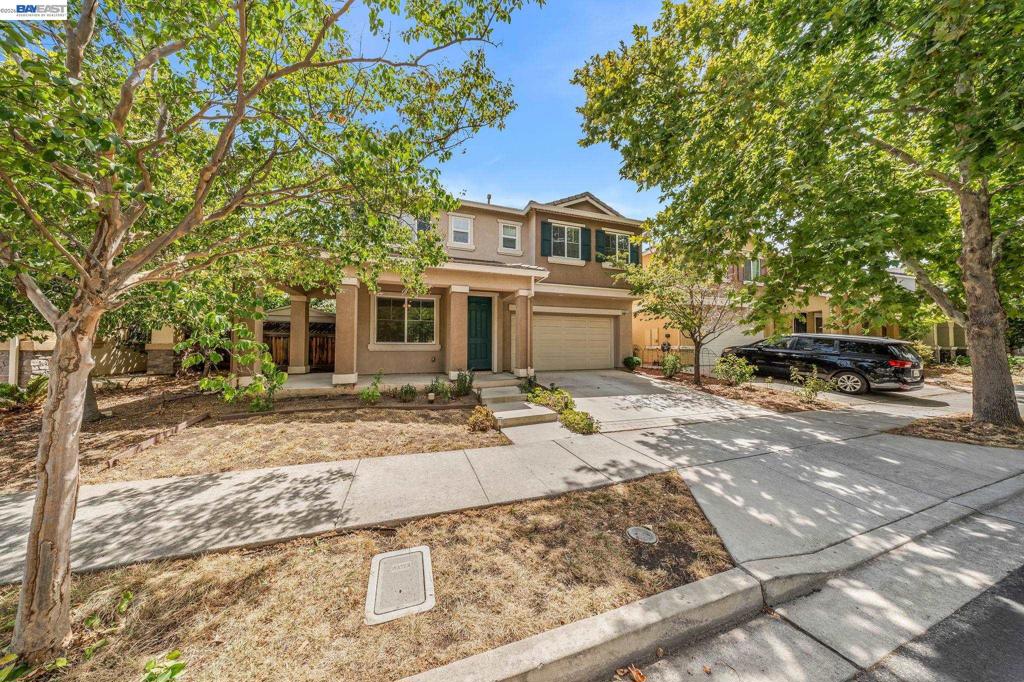
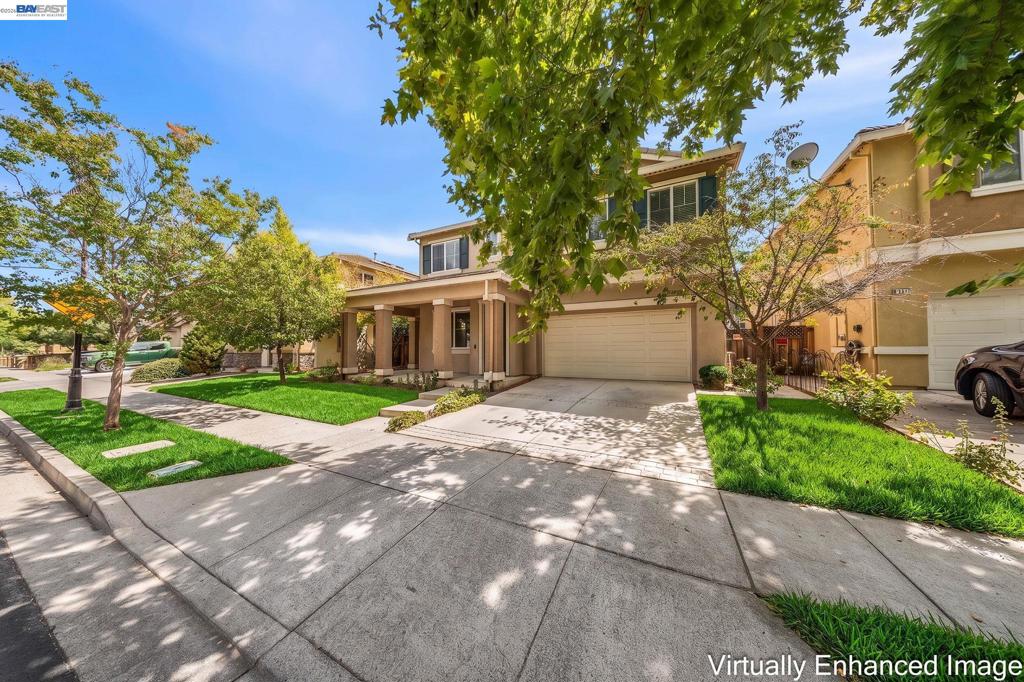
Enter an interest rate to see your estimated monthly payment.Welcome to this inviting Brentwood home offering the perfect blend of spacious living, comfort, and an unbeatable location! The thoughtfully designed open-concept floor plan creates a seamless flow between the main living spaces, while the separate living room provides additional flexibility for relaxing or entertaining. The home features generously sized rooms, providing plenty of space for comfortable everyday living. All bathrooms are full baths, offering added convenience for family and guests. A security alarm system is installed, providing an added layer of convenience and peace of mind. Step outside to the spacious backyard featuring low-maintenance turf and a charming gazebo—an ideal setting for outdoor dining, gatherings, play, or simply enjoying the beautiful California weather. Located just around the corner from a neighborhood park and within walking distance to an elementary school, this home is perfectly positioned for everyday living. Enjoy easy access to the Streets of Brentwood, Costco, grocery stores, shopping, dining, Highway 4, and more. Don't miss the opportunity to make this wonderful Brentwood home yours!
| 4 days ago | Listing updated with changes from the MLS® | |
| 5 days ago | Status changed to Pending | |
| 2 months ago | Listing first seen on site |

This information is for your personal, non-commercial use and may not be used for any purpose other than to identify prospective properties you may be interested in purchasing. The display of MLS data is usually deemed reliable but is NOT guaranteed accurate by the MLS. Buyers are responsible for verifying the accuracy of all information and should investigate the data themselves or retain appropriate professionals. Information from sources other than the Listing Agent may have been included in the MLS data. Unless otherwise specified in writing, the Broker/Agent has not and will not verify any information obtained from other sources. The Broker/Agent providing the information contained herein may or may not have been the Listing and/or Selling Agent.
