

2401 Coffeeberry RoadWest Sacramento, CA 95691
Mortgage Calculator
Monthly Payment (Est.)
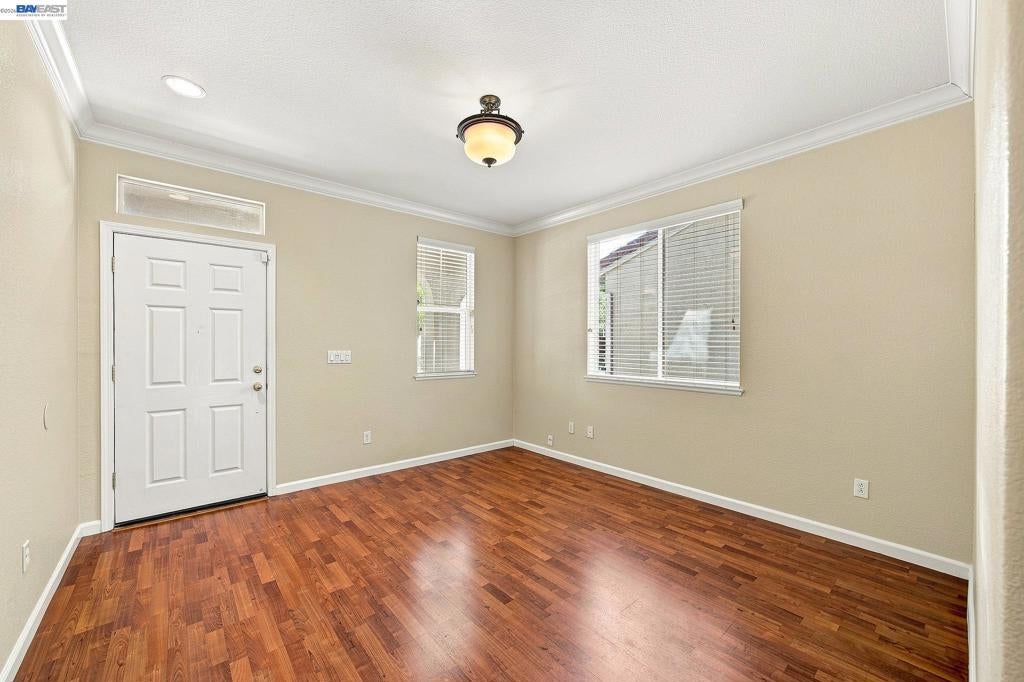
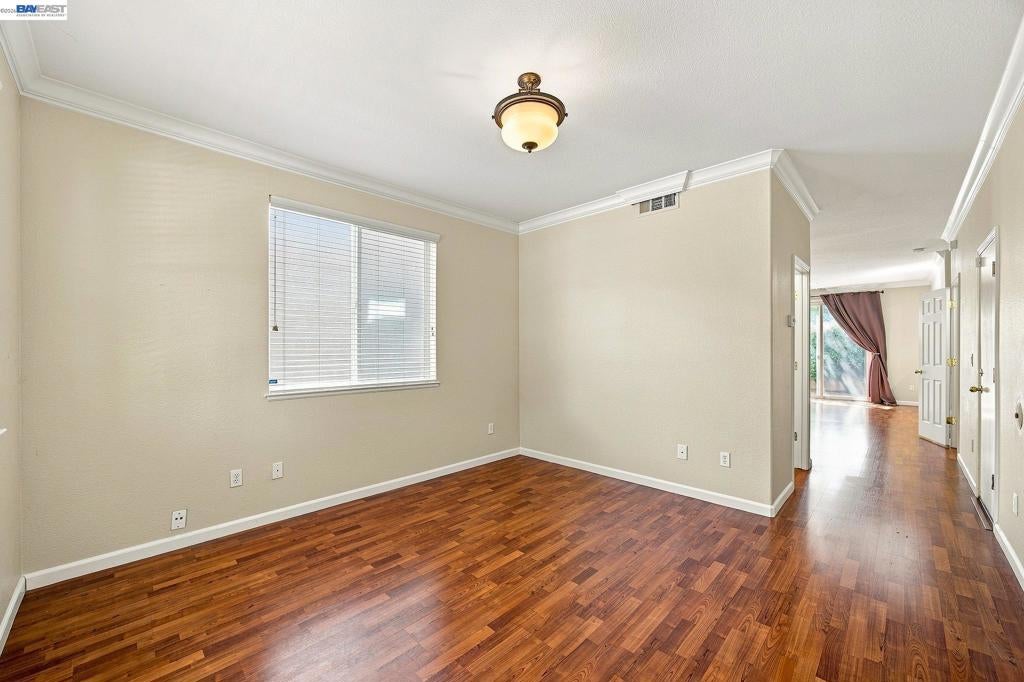
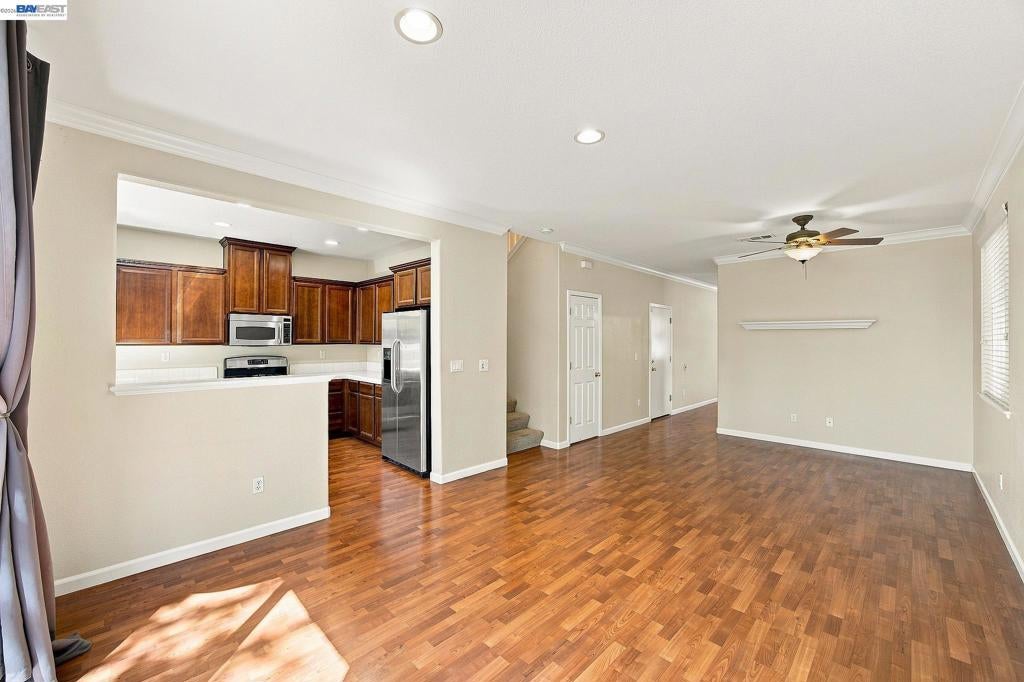
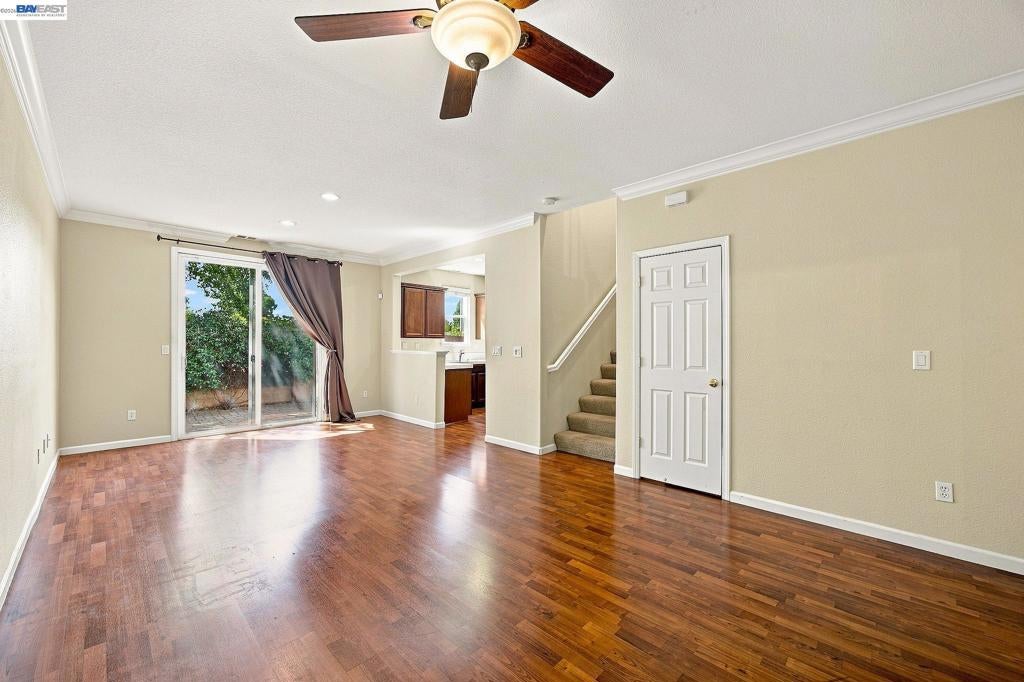
Enter an interest rate to see your estimated monthly payment.Welcome to this move-in ready home nestled within the desirable Lindenwood Village community of West Sacramento! Built in 2005, this newer home offers modern comfort, convenience, and an excellent location. The thoughtfully designed floor plan features separate living and family rooms, providing flexible spaces for relaxing, entertaining, and everyday living. Crown molding adds an elegant touch throughout, while central heating and central air conditioning provide year-round comfort. Upstairs, the spacious primary suite offers a wonderful retreat with a generous walk-in closet and spacious walk-in shower. Conveniently located upstairs as well, the indoor laundry area makes everyday living a breeze. Step outside to enjoy the low-maintenance backyard with a paver patio, perfect for outdoor dining, morning coffee, or relaxing with friends and family. The HOA maintains the front yard, adding convenience and simplifying exterior upkeep. Enjoy the convenience of a commuter-friendly location near I-80, I-50, and I-5, with easy access to Sacramento and surrounding areas. Shopping, dining, parks, schools, and public transportation are all nearby, while Downtown Sacramento is just a short drive away. Located in the desirable Lindenwood Village community, this home combines neighborhood appeal, low-maintenance living, comfort, and convenience. An inviting place to call home!
| 4 days ago | Listing updated with changes from the MLS® | |
| 2 weeks ago | Status changed to Active | |
| 3 weeks ago | Price changed to $460,000 | |
| 2 months ago | Listing first seen on site |

This information is for your personal, non-commercial use and may not be used for any purpose other than to identify prospective properties you may be interested in purchasing. The display of MLS data is usually deemed reliable but is NOT guaranteed accurate by the MLS. Buyers are responsible for verifying the accuracy of all information and should investigate the data themselves or retain appropriate professionals. Information from sources other than the Listing Agent may have been included in the MLS data. Unless otherwise specified in writing, the Broker/Agent has not and will not verify any information obtained from other sources. The Broker/Agent providing the information contained herein may or may not have been the Listing and/or Selling Agent.
