

465 S Clovercrest LnSan Ramon, CA 94582
Mortgage Calculator
Monthly Payment (Est.)
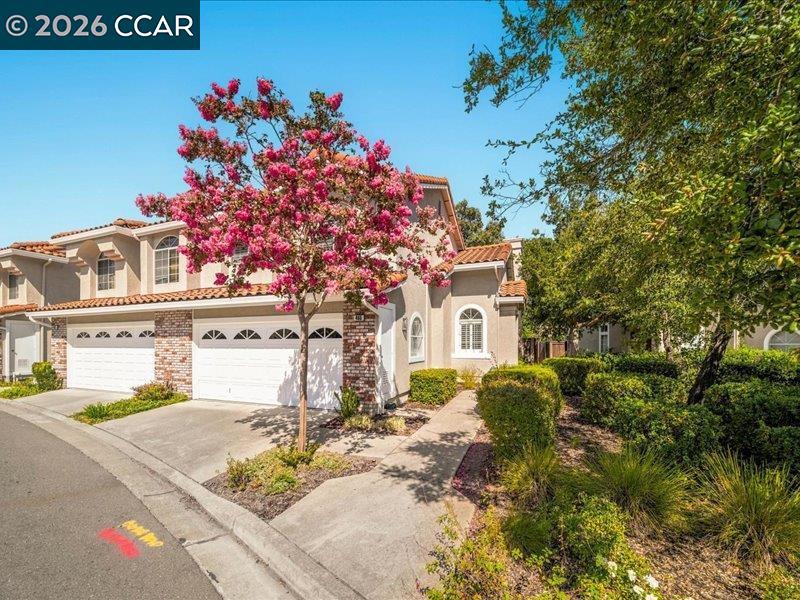
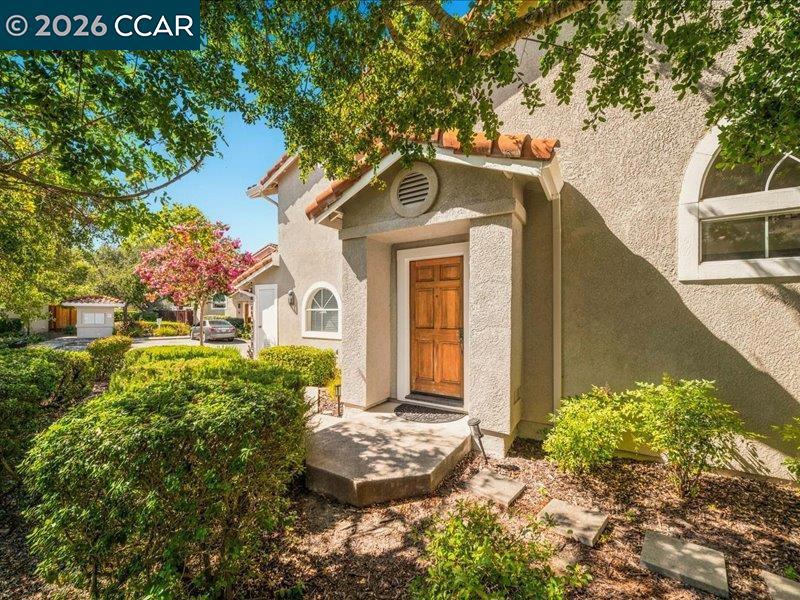
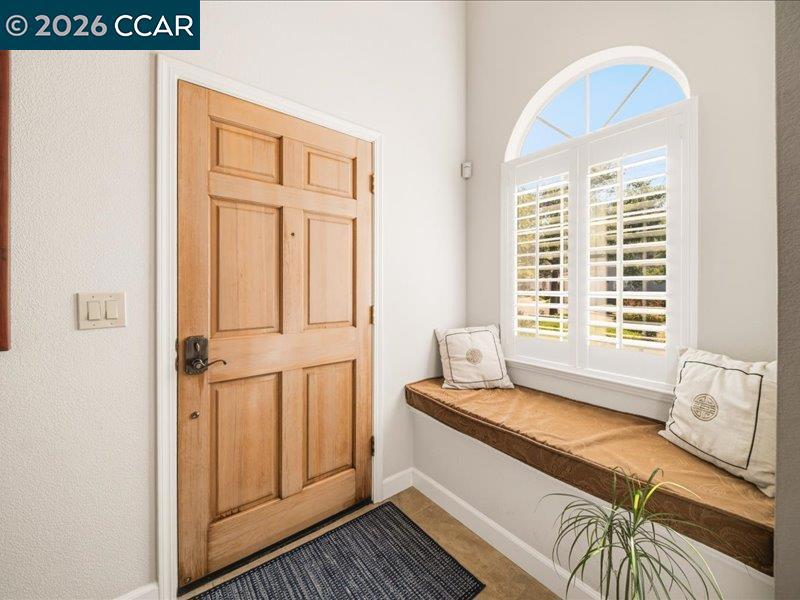
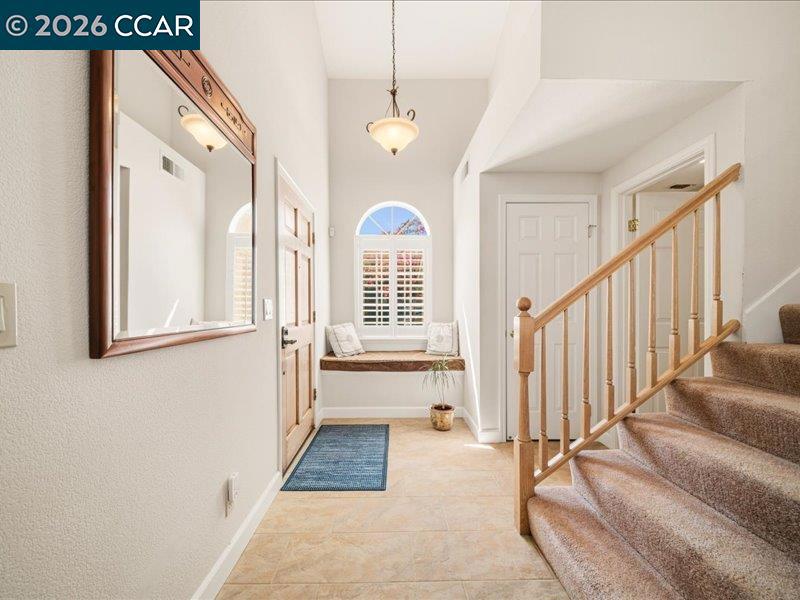
Enter an interest rate to see your estimated monthly payment.Don't miss this beautifully upgraded corner unit in the heart of Dougherty Valley. The oversized kitchen has been fully renovated with newer hardwood floors, new cabinetry, appliances, and countertops, a newer sink, gas stove, and a gorgeous walk-in pantry. All three bathrooms have been thoughtfully updated with new vanities, countertops, flooring, and lighting. Upstairs, a skylight welcomes you at the landing, and the primary bath is completely brand new with a stunning walk-in shower. As a corner unit, this home enjoys abundant natural light, and the floor plan offers a charming window seat on the main level plus custom shutters throughout. Step outside to a private, beautifully landscaped backyard with a lovely brick patio. Backing to open space with serene hillside views, this home also enjoys a fantastic community with a pool, ample guest parking, and parks within walking distance. Located in the award-winning Dougherty Valley school district. Priced to sell, a must see!
| 2 weeks ago | Listing updated with changes from the MLS® | |
| 3 weeks ago | Status changed to Pending | |
| 2 months ago | Listing first seen on site |

This information is for your personal, non-commercial use and may not be used for any purpose other than to identify prospective properties you may be interested in purchasing. The display of MLS data is usually deemed reliable but is NOT guaranteed accurate by the MLS. Buyers are responsible for verifying the accuracy of all information and should investigate the data themselves or retain appropriate professionals. Information from sources other than the Listing Agent may have been included in the MLS data. Unless otherwise specified in writing, the Broker/Agent has not and will not verify any information obtained from other sources. The Broker/Agent providing the information contained herein may or may not have been the Listing and/or Selling Agent.
