

1026 East AveNapa, CA 94559
Mortgage Calculator
Monthly Payment (Est.)
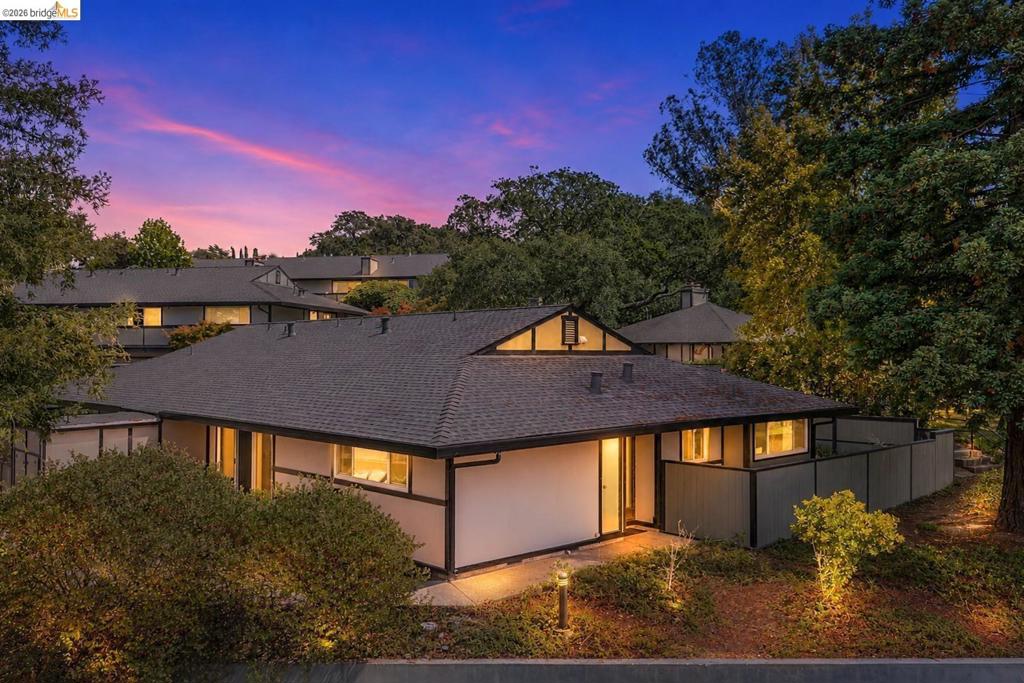
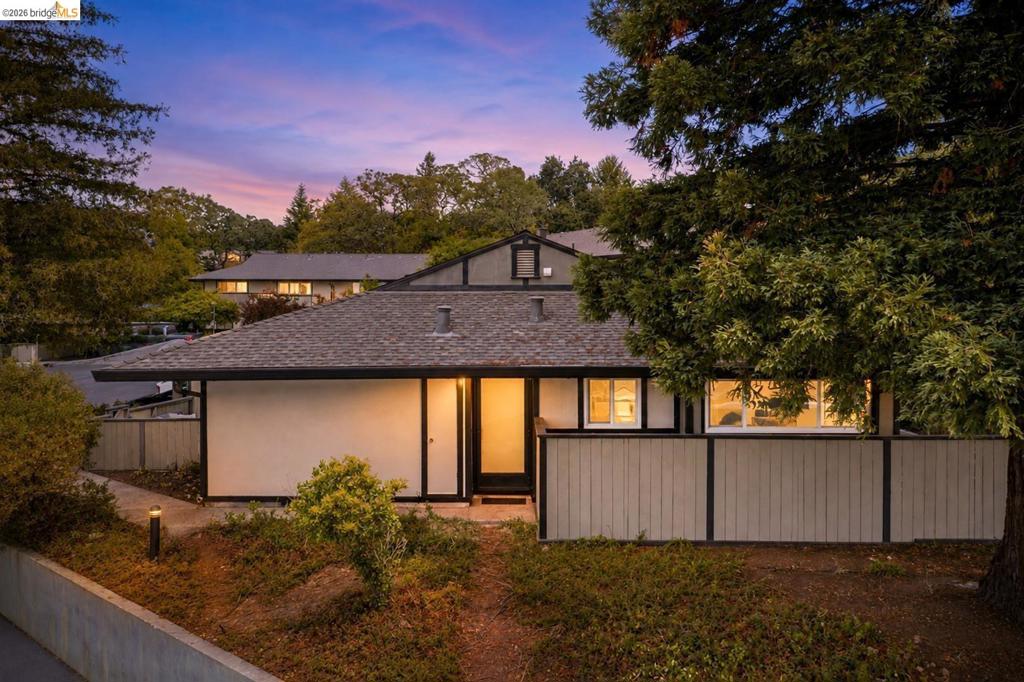
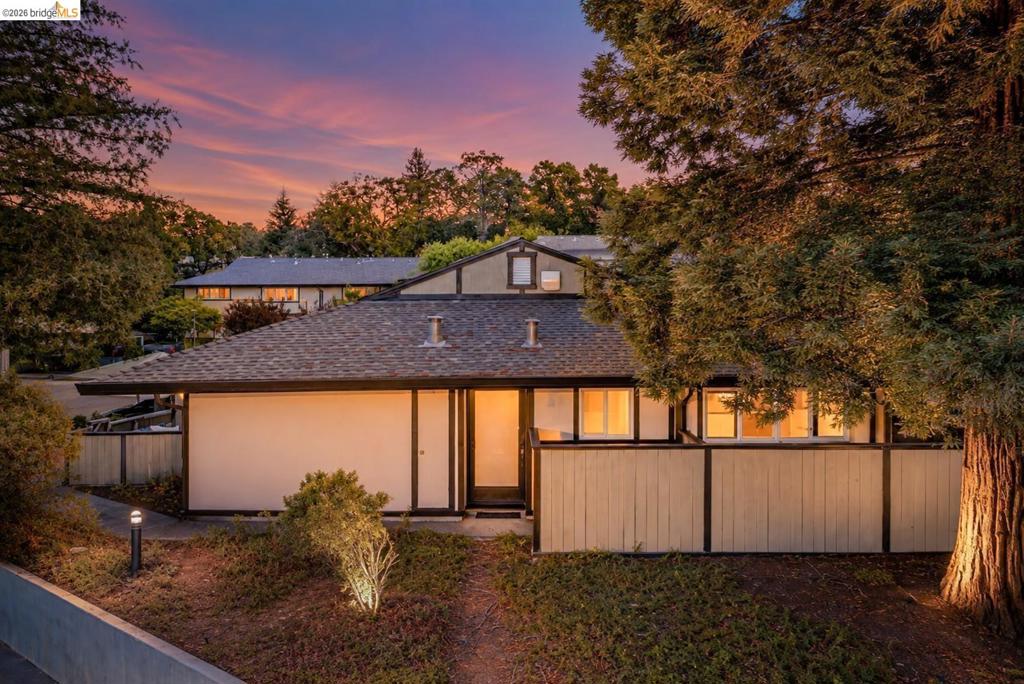
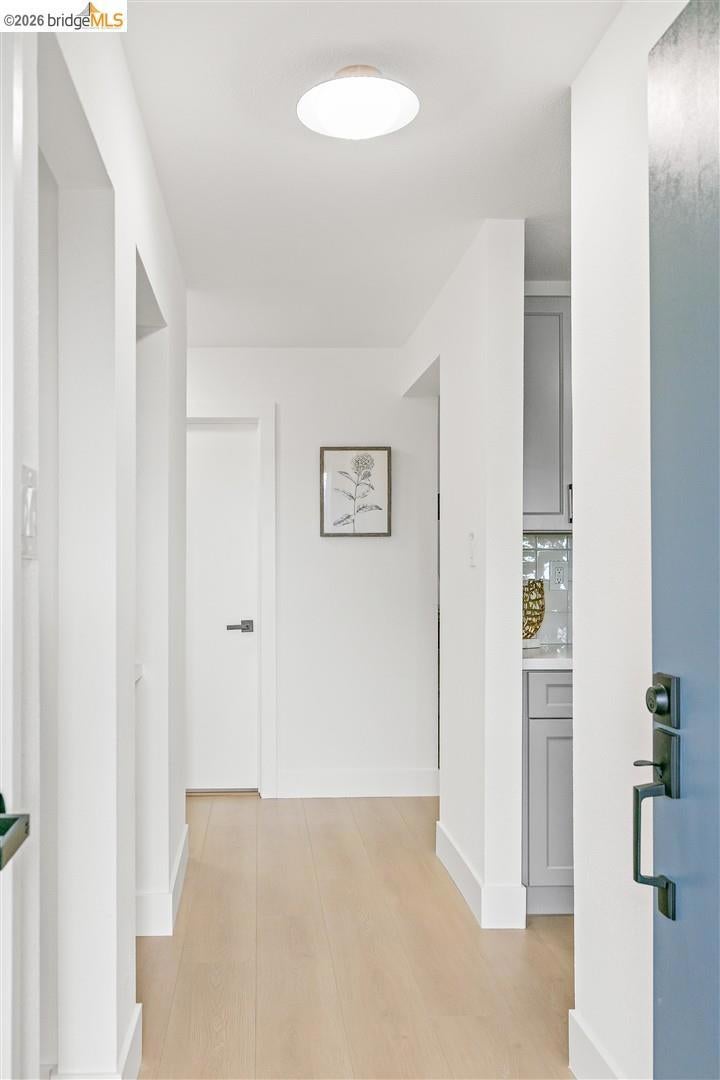
Enter an interest rate to see your estimated monthly payment.Welcome to 1026 East Ave in Napa—a beautifully remodeled corner unit offering comfort, privacy, and an ideal location just minutes from downtown Napa. Thoughtfully redesigned by LM Design, this home features a brand-new kitchen, updated bathrooms, new flooring, and new windows throughout. The corner-unit location provides added privacy, with neighbors on only one side. The inviting layout is designed for comfortable living and entertaining. The primary suite includes a private bathroom and its own patio, while an additional patio off the kitchen and living room provides the perfect setting for outdoor dining, entertaining, or relaxing. Just beyond the unit is the community pool and clubhouse, creating a peaceful setting and convenient access to amenities. Enjoy beautiful views from the windows overlooking the surrounding mountains and vineyards, while being close enough to downtown Napa to enjoy its renowned restaurants, wine tasting, shopping, and entertainment. With its peaceful setting, designer remodel, private patios, convenient location, and inviting floor plan, this home offers a wonderful opportunity to enjoy the Napa lifestyle in a beautifully updated residence.
| 2 weeks ago | Listing updated with changes from the MLS® | |
| 2 weeks ago | Status changed to Active | |
| 3 weeks ago | Price changed to $678,000 | |
| 2 months ago | Listing first seen on site |

This information is for your personal, non-commercial use and may not be used for any purpose other than to identify prospective properties you may be interested in purchasing. The display of MLS data is usually deemed reliable but is NOT guaranteed accurate by the MLS. Buyers are responsible for verifying the accuracy of all information and should investigate the data themselves or retain appropriate professionals. Information from sources other than the Listing Agent may have been included in the MLS data. Unless otherwise specified in writing, the Broker/Agent has not and will not verify any information obtained from other sources. The Broker/Agent providing the information contained herein may or may not have been the Listing and/or Selling Agent.
