

1724 Wawona StManteca, CA 95337
Mortgage Calculator
Monthly Payment (Est.)
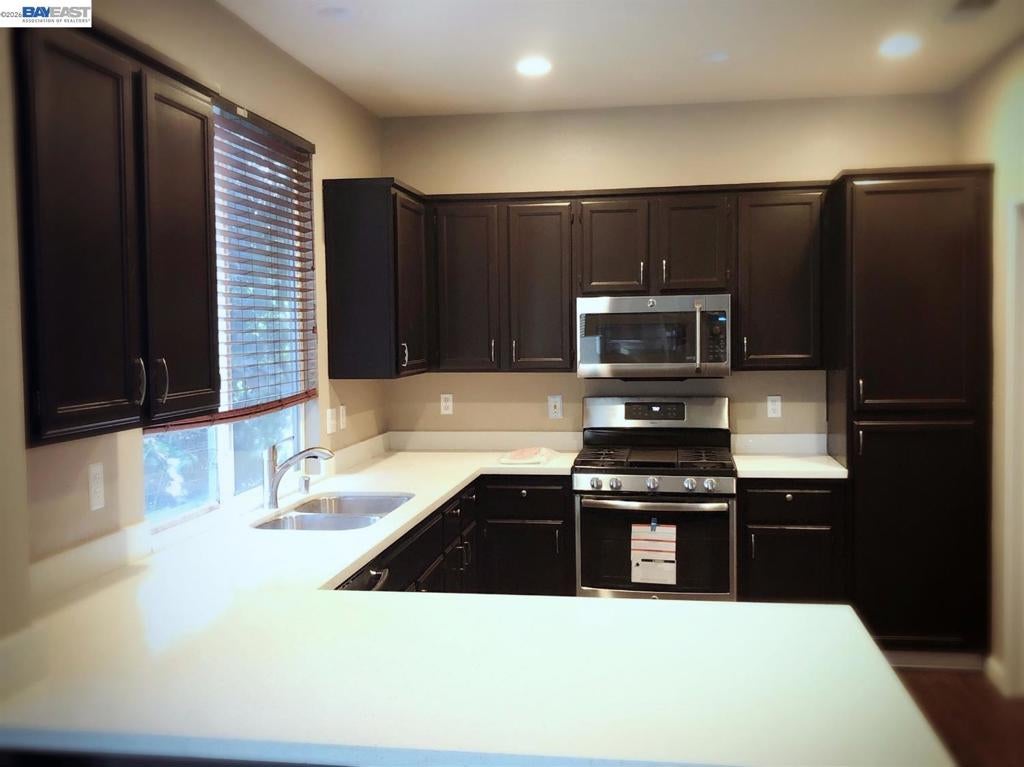
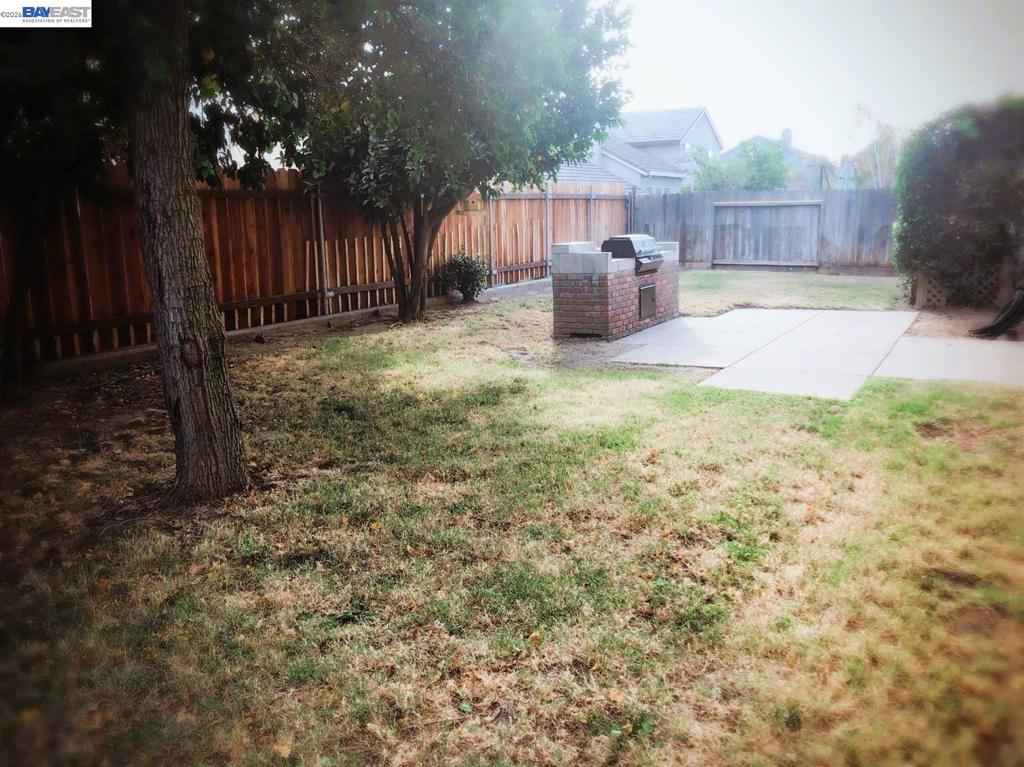
$1,916Opportunity Knocks in Manteca! Just reduced to $420,000! Bring your vision and creativity to this 3-bedroom, 2.5-bath, two-story home offering approximately 1,671 sq. ft. of living space, Large living room with fireplace, dining area and a desirable 3-car garage. Situated on an approximately 4,960 sq. ft. lot, this property offers tremendous potential for the buyer looking to renovate, update and make a home their own. The home is in need of repairs and improvements and is priced accordingly, creating an excellent opportunity for contractors, investors or buyers looking for a project with upside potential. With its functional floor plan, generous garage space and attractive price point, this could be the opportunity you've been waiting for.
| a week ago | Listing updated with changes from the MLS® | |
| a week ago | Status changed to Pending | |
| 2 weeks ago | Price changed to $420,000 | |
| 4 weeks ago | Listing first seen on site |

This information is for your personal, non-commercial use and may not be used for any purpose other than to identify prospective properties you may be interested in purchasing. The display of MLS data is usually deemed reliable but is NOT guaranteed accurate by the MLS. Buyers are responsible for verifying the accuracy of all information and should investigate the data themselves or retain appropriate professionals. Information from sources other than the Listing Agent may have been included in the MLS data. Unless otherwise specified in writing, the Broker/Agent has not and will not verify any information obtained from other sources. The Broker/Agent providing the information contained herein may or may not have been the Listing and/or Selling Agent.
