

7218 Homewood DrOakland, CA 94611
Mortgage Calculator
Monthly Payment (Est.)
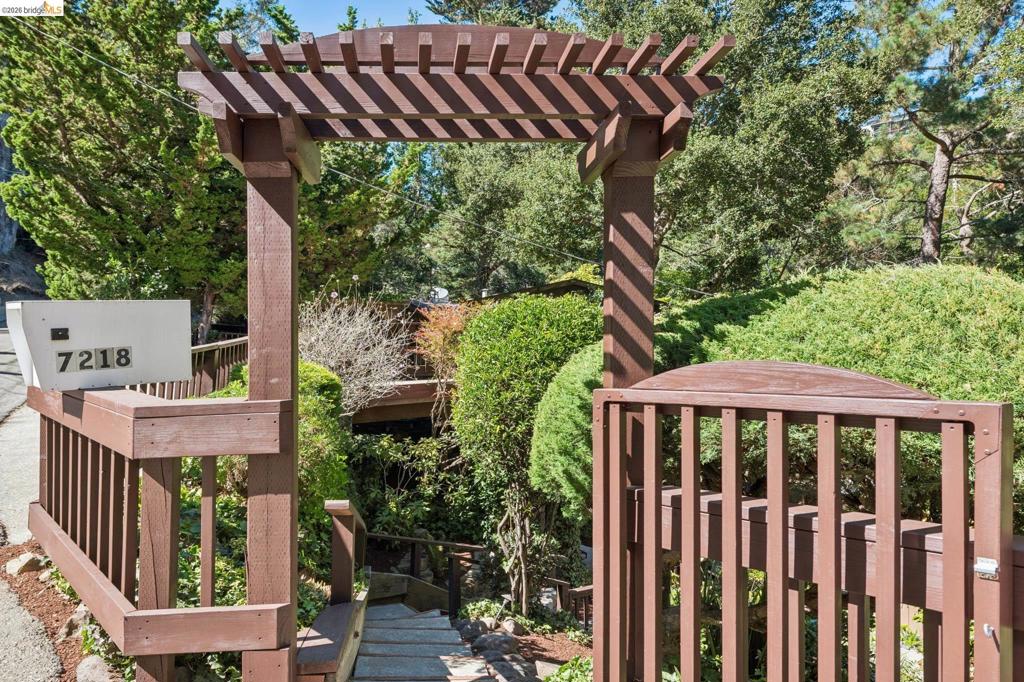
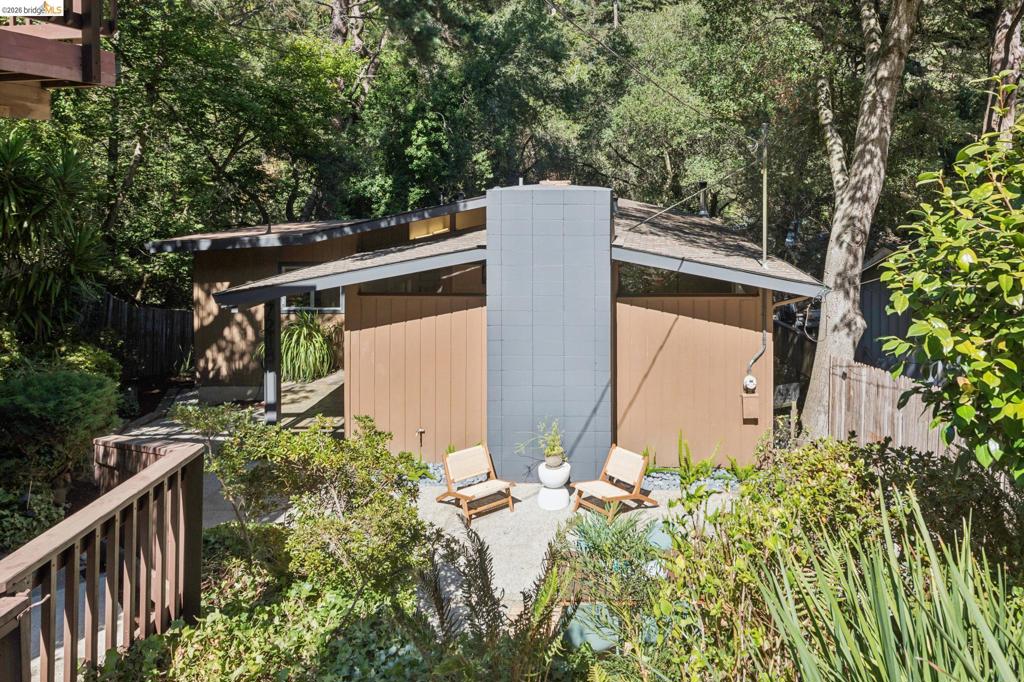
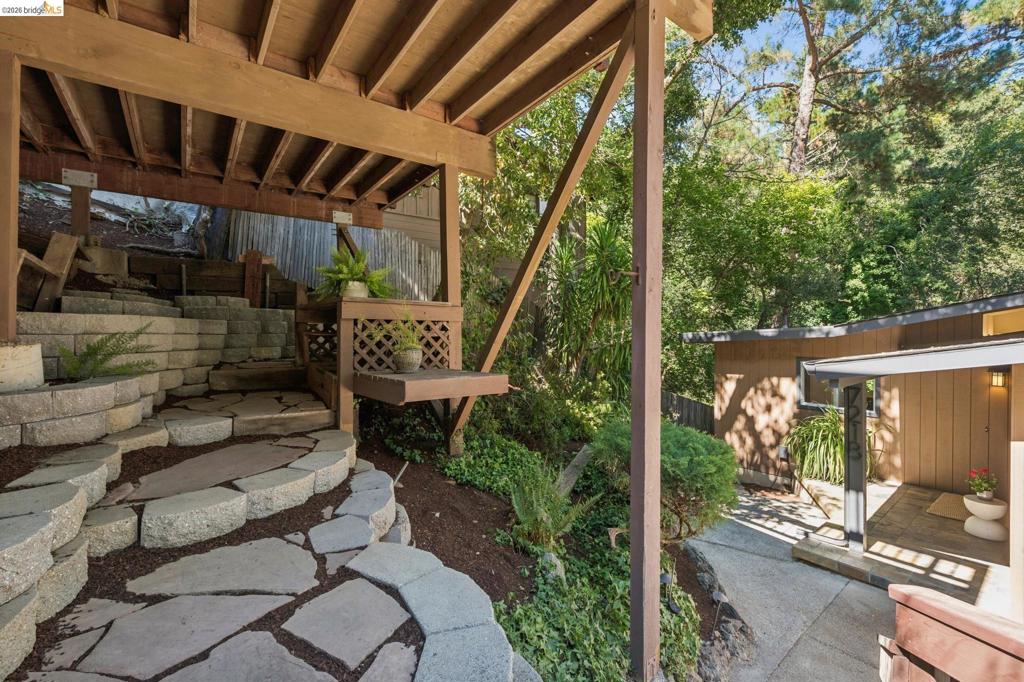
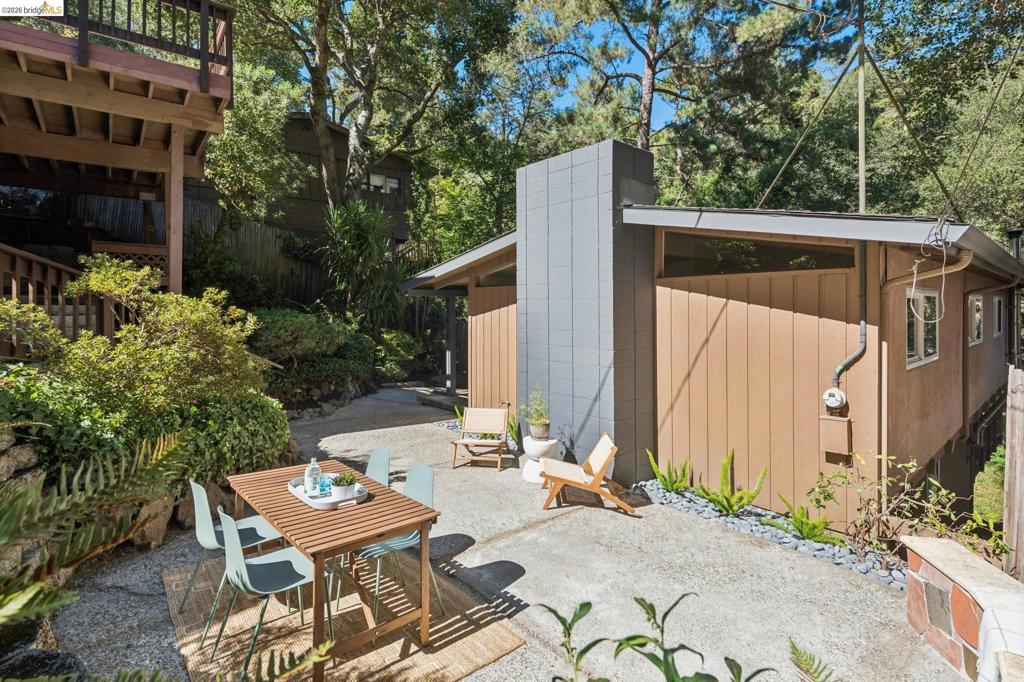
$3,873Enjoyed by the same family for nearly 61 years – you will feel the love in this special Montclair Hills retreat! Set back below a quiet street and nestled within a tranquil wooded setting, this Mid-Century Contemporary is minutes from Montclair Village but feels like a world away! The home itself is part retreat - part entertainer's dream! The main level offers an ideal floor plan with stunning hardwood floors throughout. The Living Room with woodburning fireplace and vaulted ceiling flows into the spacious updated kitchen with chef-worthy appliances, dining peninsula and ample storage. Just off the kitchen is a Formal Dining room with custom built-ins and oversized picture window that frames the natural beauty that surrounds the home. Three bedrooms are conveniently located just off the living spaces along with the updated full bathroom to complete the main level. While the main level is ideal for entertaining, downstairs is the perfect blend of retreat and entertainer’s dream! The spacious den with free-standing wood-burning stove and bar make this home THE place to watch the big game or host game night. It is an ideal space for multi-generational entertainment, playing games, reading or watching movies. The expansive deck off the den is a perfect expansion space for entertaining, al-fresco dining or simply unwinding soaking in nature's majestic beauty that surrounds you. There is also a bonus room on the lower level that could serve as a home office, study or guest space (or future second bathroom). The laundry closet and storage room complete the level. A parking pad on the street level allows for at least two car parking. After hosting every family holiday and milestone celebration for over six decades, this special home is finally available for the next caretakers to love and enjoy for many years to come. Welcome home.
| 7 days ago | Listing updated with changes from the MLS® | |
| 2 weeks ago | Status changed to Pending | |
| 4 weeks ago | Listing first seen on site |

This information is for your personal, non-commercial use and may not be used for any purpose other than to identify prospective properties you may be interested in purchasing. The display of MLS data is usually deemed reliable but is NOT guaranteed accurate by the MLS. Buyers are responsible for verifying the accuracy of all information and should investigate the data themselves or retain appropriate professionals. Information from sources other than the Listing Agent may have been included in the MLS data. Unless otherwise specified in writing, the Broker/Agent has not and will not verify any information obtained from other sources. The Broker/Agent providing the information contained herein may or may not have been the Listing and/or Selling Agent.
