

1247 Johnson CtTracy, CA 95376
Mortgage Calculator
Monthly Payment (Est.)
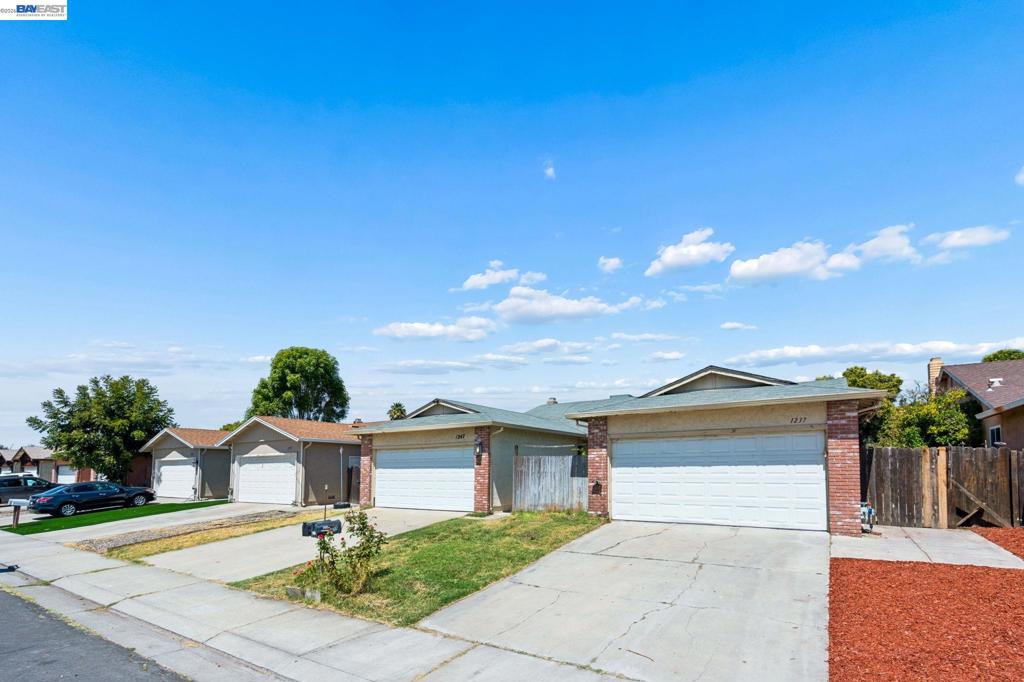
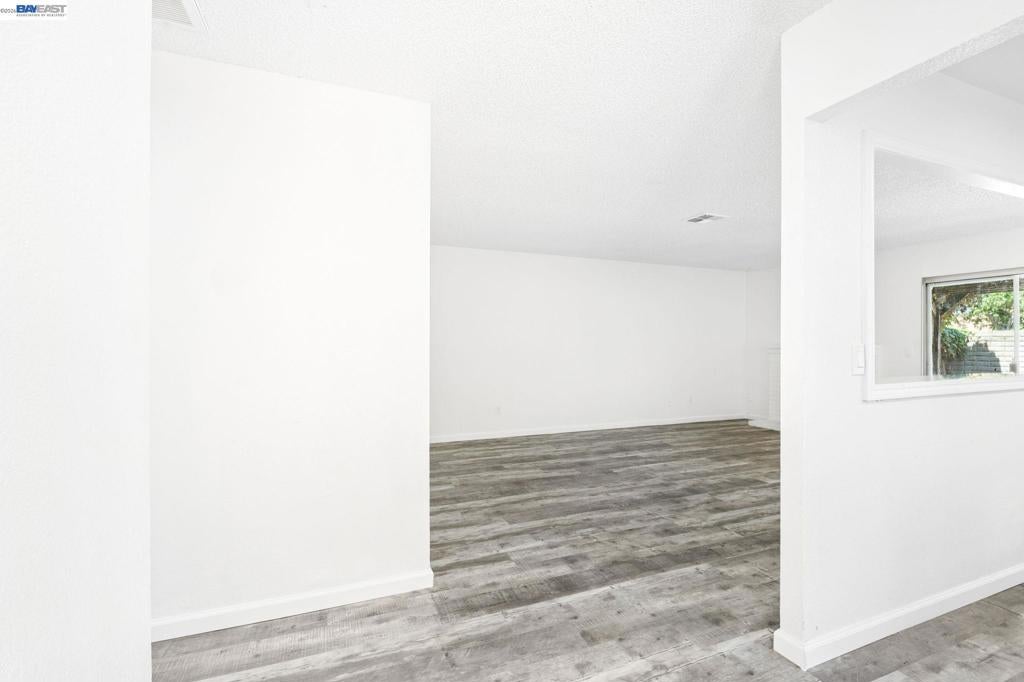
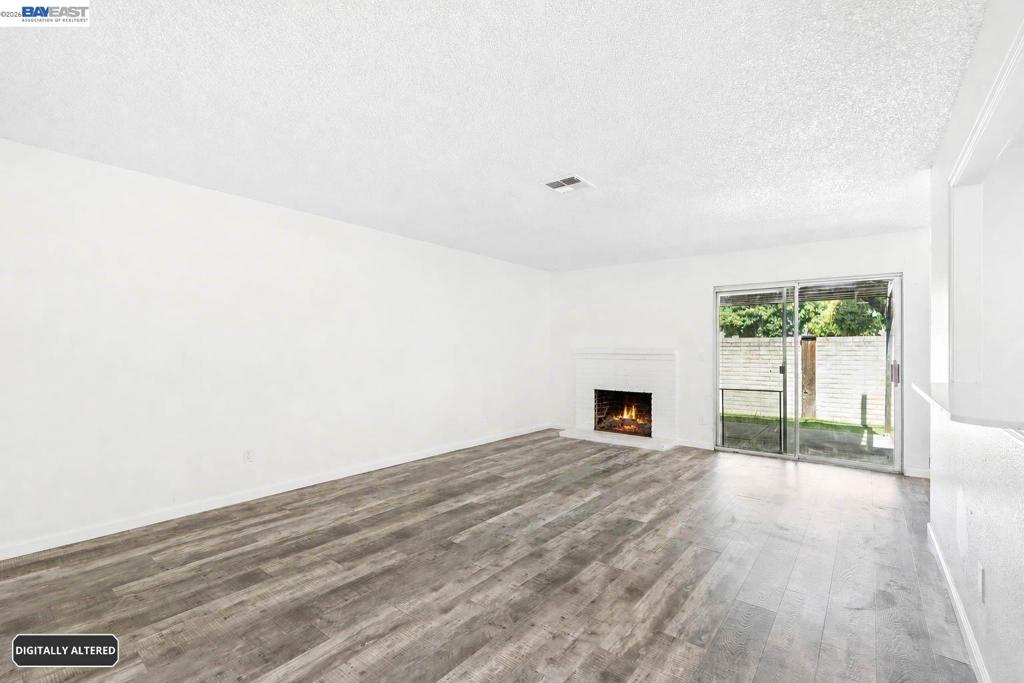
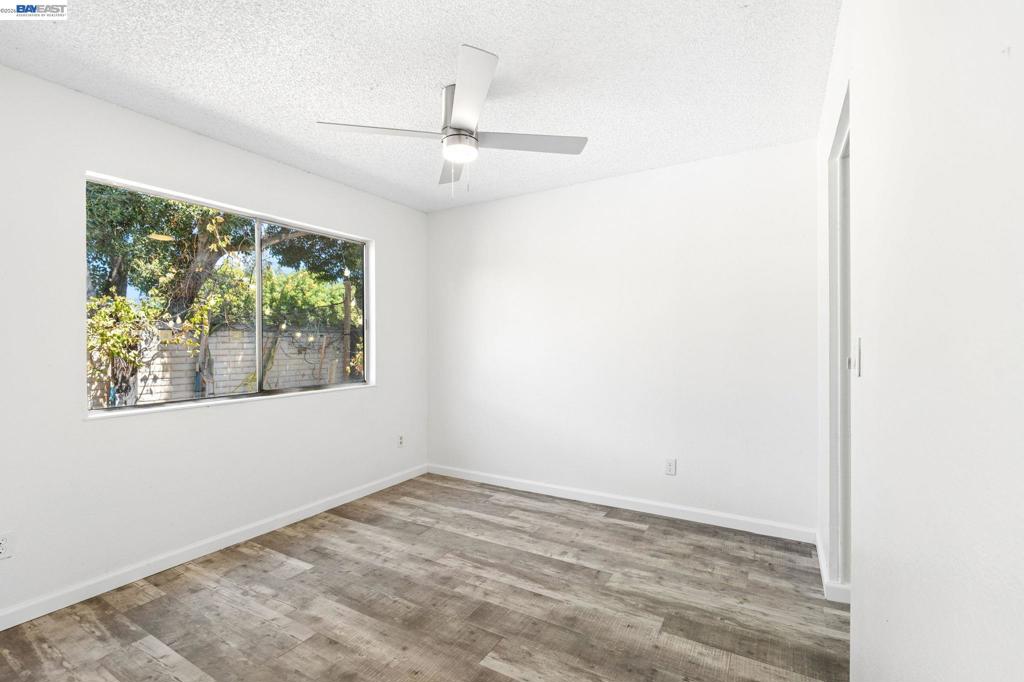
Enter an interest rate to see your estimated monthly payment.This well maintained duplex offers a total of 5 bedrooms and 4 bathrooms across two separate living spaces, presenting an excellent opportunity for both homeowners and investors. The right side unit (1237) features 3 bedrooms and 2 bathrooms and has been beautifully remodeled with a new kitchen, fully updated bathrooms, fresh interior paint, and stylish new flooring throughout. With modern finishes and thoughtful updates, this unit is truly move in ready. The left side unit (1247) offers 2 bedrooms and 2 bathrooms, providing the flexibility to generate rental income while enjoying the privacy and convenience of living next door. Ideally located in a desirable Central Tracy neighborhood, the property is just minutes from shopping, dining, parks, and everyday amenities. Easy access to I-205 makes commuting throughout the Central Valley and towards the Bay Area a breeze. Whether you're an investor looking to expand your portfolio or a homeowner looking to offset your mortgage with rental income, this versatile duplex offers a unique combination of comfortable living and income-producing potential. Don't miss this opportunity to own two separate living spaces in a great Tracy location!
| 4 weeks ago | Listing updated with changes from the MLS® | |
| a month ago | Status changed to Active | |
| a month ago | Listing first seen on site |

This information is for your personal, non-commercial use and may not be used for any purpose other than to identify prospective properties you may be interested in purchasing. The display of MLS data is usually deemed reliable but is NOT guaranteed accurate by the MLS. Buyers are responsible for verifying the accuracy of all information and should investigate the data themselves or retain appropriate professionals. Information from sources other than the Listing Agent may have been included in the MLS data. Unless otherwise specified in writing, the Broker/Agent has not and will not verify any information obtained from other sources. The Broker/Agent providing the information contained herein may or may not have been the Listing and/or Selling Agent.
