4343 Conejo Drive, Danville, CA, 94506

Save
Ask
Tour
Hide
Share
$995,000
11 Days On Site

4343 Conejo Drive
Danville, CA 94506

For Sale|Townhouse|Active
3
Beds
3
Total Baths
2
Full Baths
1
Partial Bath
1,598
SqFt
$623
/SqFt
1990
Built
Subdivision:
SUMMERSET
County:
Contra Costa
Listed by Dave Politzer of Compass dave.politzer@compass.com
Call Now: 951-203-4426
Is this the listing for you? We can help make it yours.
951-203-4426
Upcoming Open Houses
Sun, Sep 20, 1:00 PM - 4:00 PM
4343 Conejo Drive4343 Conejo Drive4343 Conejo Drive4343 Conejo Drive
Save
Ask
Tour
Hide
Share

Mortgage Calculator

Monthly Payment (Est.)

$4,540
Calculator powered by Showcase IDX, a Constellation1 Company. Copyright ©2026 Information is deemed reliable but not guaranteed.

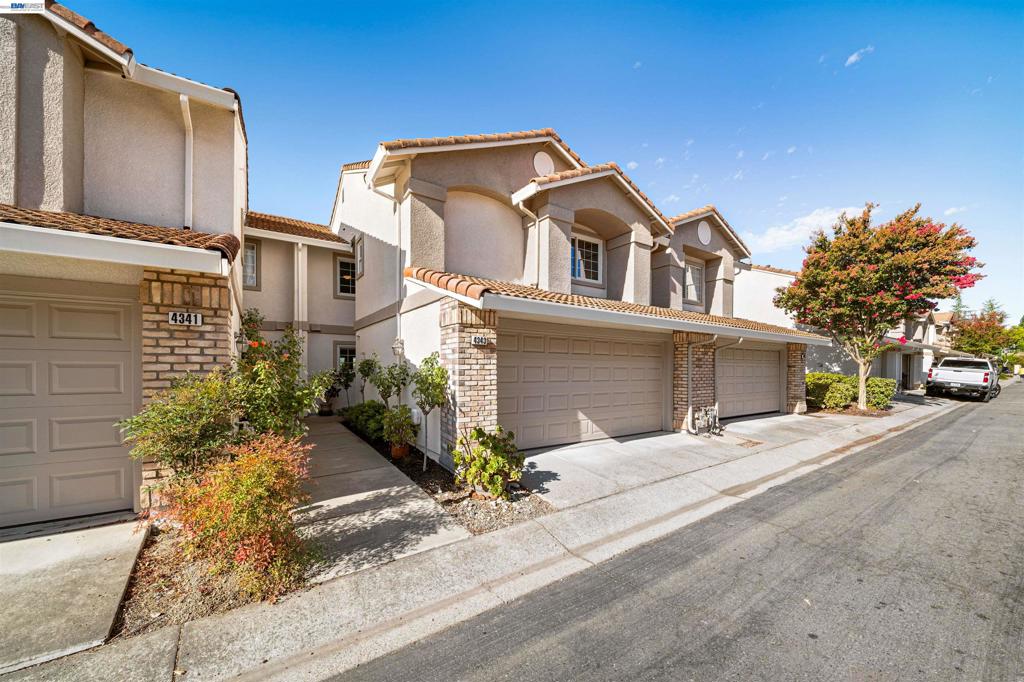
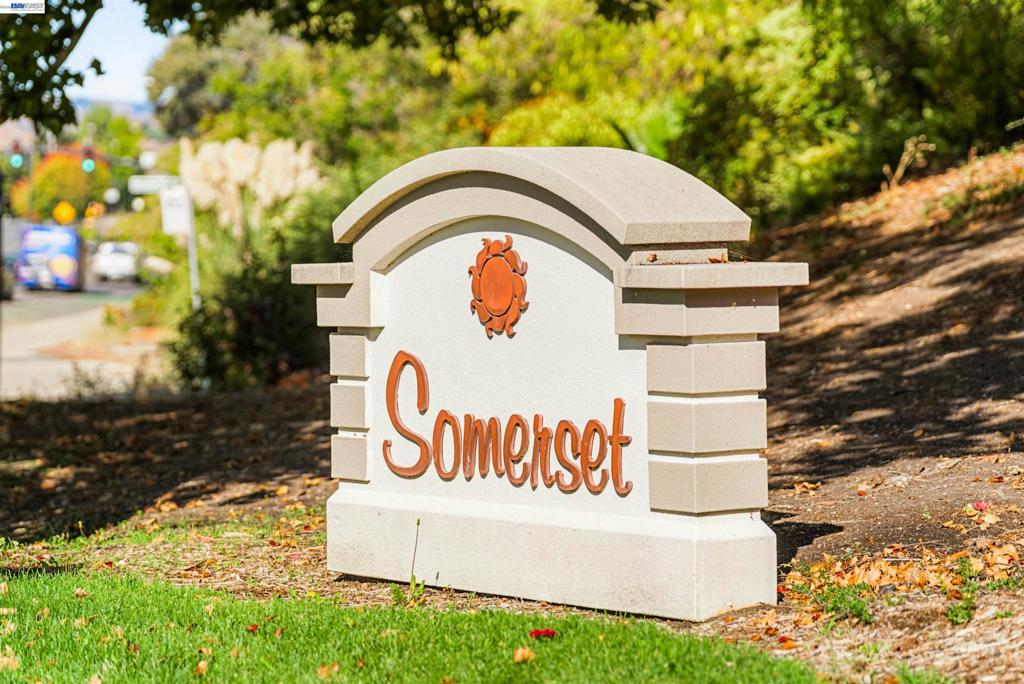
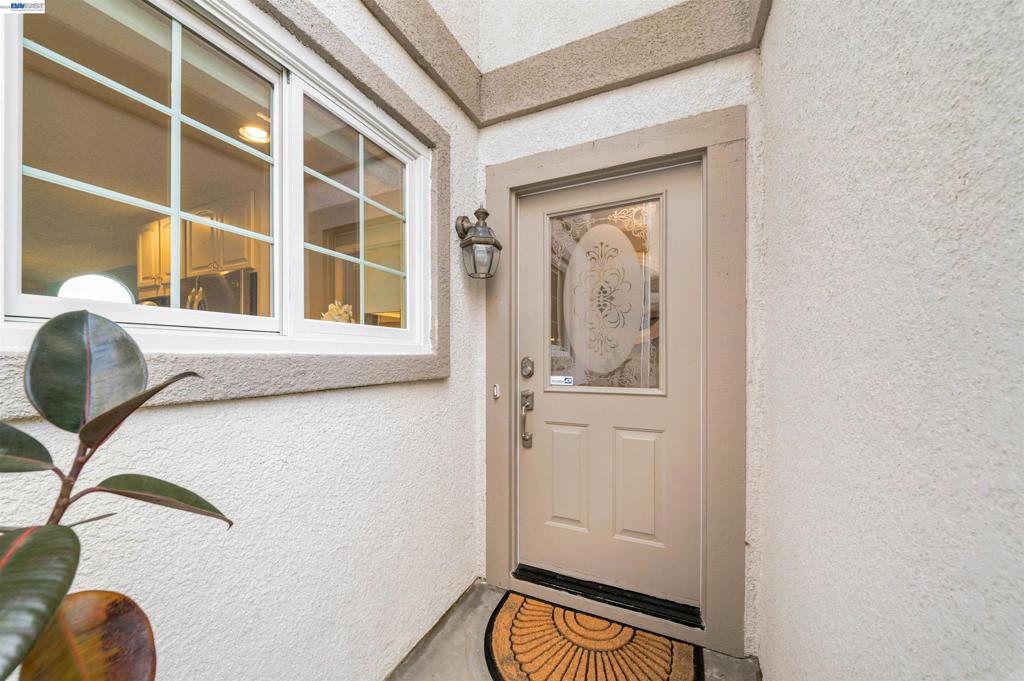
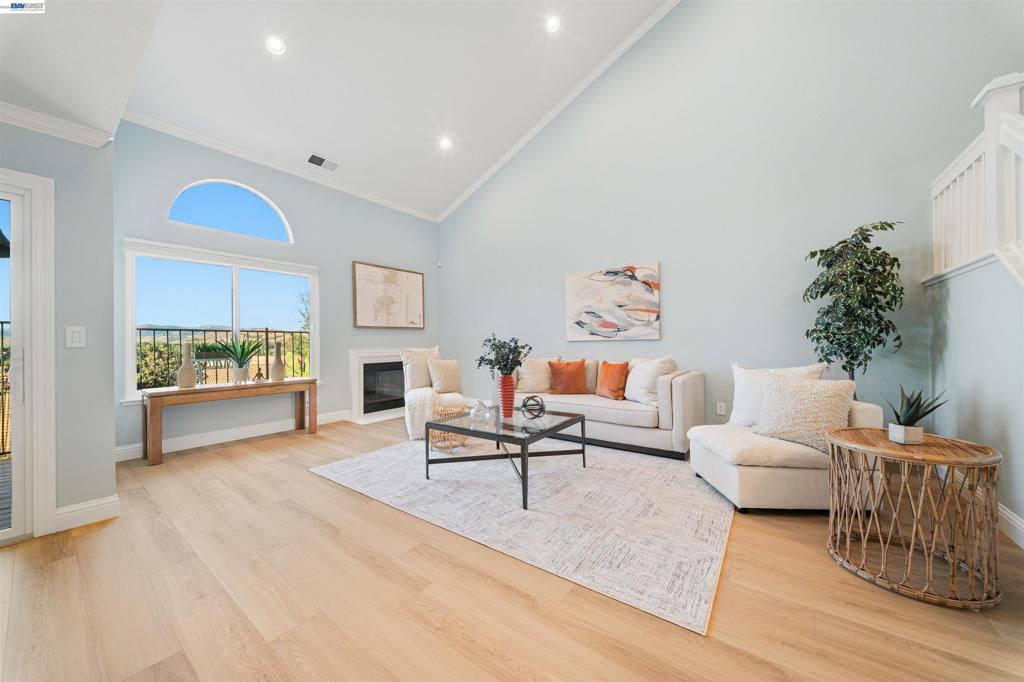
North facing bright 3-bedroom, 2.5-bath townhome with amazing Views Views Views! in Danville’s sought-after Somerset community. Fresh modern paint, with brand-new carpet and flooring throughout. Open floor plan with vaulted ceilings, recessed lighting, and new energy-efficient windows and slider. New garage door you can control and monitor through your phone. The open living room is the heart of the home. It flows into a practical, fully equipped kitchen. All appliances stay, plus an extra refrigerator in the garage. Step outside to the views of the back deck and find a built-in raised bed that makes a private garden space for herbs, salad greens, and other homegrown vegetables. Guest parking nearby. Walk to shops, dining, and the gym, with easy access to I-580 and I-680. Friendly neighborhood, great for young families, retirees, and working professionals. This has been a comfortable, well-cared-for home. Ready for the next owner.

Save
Ask
Tour
Hide
Share
Listing Snapshot
Price 
$995,000
Days On Site 
11 Days
Bedrooms 
3
Inside Area (SqFt) 
1,598 sqft
Total Baths 
3
Full Baths 
2
Partial Baths 
1
Lot Size 
0.0388 Acres
Year Built 
1990
MLS® Number 
41145933
Status 
Active
Property Tax 
N/A
HOA/Condo/Coop Fees 
$386 monthly
Sq Ft Source 
N/A
Friends & Family
Recent Activity
7 hours agoListing updated with changes from the MLS®
5 days agoStatus changed to Active
2 weeks agoListing first seen on site
General Features
Acres 
0.0388
Attached Garage 
Yes
Garage 
Yes
Garage Spaces 
2
Levels 
Two
Parking 
AttachedGarageGarage Door Opener
Parking Spaces 
2
Property Sub Type 
Townhouse
Interior Features
Appliances 
DryerWasher
Cooling 
Central Air
Fireplace 
Yes
Fireplace Features 
Living Room
Flooring 
CarpetLaminate
Heating 
Forced Air
Kitchen 
Features - Stone Counters
Save
Ask
Tour
Hide
Share
Exterior Features
Construction Details 
Stucco
Patio And Porch 
Patio
Pool Features 
NoneAssociation
Community Features
Association Amenities 
Maintenance GroundsPool
Association Fee 
$386.0
Association Fee Frequency 
Monthly
School District 
San Ramon Valley
Financing Terms Available 
Conventional
Schools
School District
San Ramon Valley
Elementary School
Unknown
Middle School
Unknown
High School
Unknown


This information is for your personal, non-commercial use and may not be used for any purpose other than to identify prospective properties you may be interested in purchasing. The display of MLS data is usually deemed reliable but is NOT guaranteed accurate by the MLS. Buyers are responsible for verifying the accuracy of all information and should investigate the data themselves or retain appropriate professionals. Information from sources other than the Listing Agent may have been included in the MLS data. Unless otherwise specified in writing, the Broker/Agent has not and will not verify any information obtained from other sources. The Broker/Agent providing the information contained herein may or may not have been the Listing and/or Selling Agent.

Neighborhood & Commute
Source: Walkscore
Disclosure: Community information and market data powered by Constellation Data Labs. Information is deemed reliable but not guaranteed.
Save
Ask
Tour
Hide
Share