2312 Jasper Hill Dr, San Ramon, CA, 94582

Save
Ask
Tour
Hide
Share
$1,799,000
10 Days On Site

2312 Jasper Hill Dr
San Ramon, CA 94582

For Sale|Single Family Residence|Active
4
Beds
3
Total Baths
3
Full Baths
2,403
SqFt
$749
/SqFt
2003
Built
Subdivision:
WINDEMERE
County:
Contra Costa
Listed by Azad Aramandla of Keller Williams Realty azad.aramandla@gmail.com
Call Now: 951-203-4426
Is this the listing for you? We can help make it yours.
951-203-4426
Upcoming Open Houses
Sat, Sep 19, 1:00 PM - 4:00 PM
Sun, Sep 20, 1:00 PM - 5:00 PM
2312 Jasper Hill Dr2312 Jasper Hill Dr2312 Jasper Hill Dr2312 Jasper Hill Dr
Save
Ask
Tour
Hide
Share

Mortgage Calculator

Monthly Payment (Est.)

$8,208
Calculator powered by Showcase IDX, a Constellation1 Company. Copyright ©2026 Information is deemed reliable but not guaranteed.

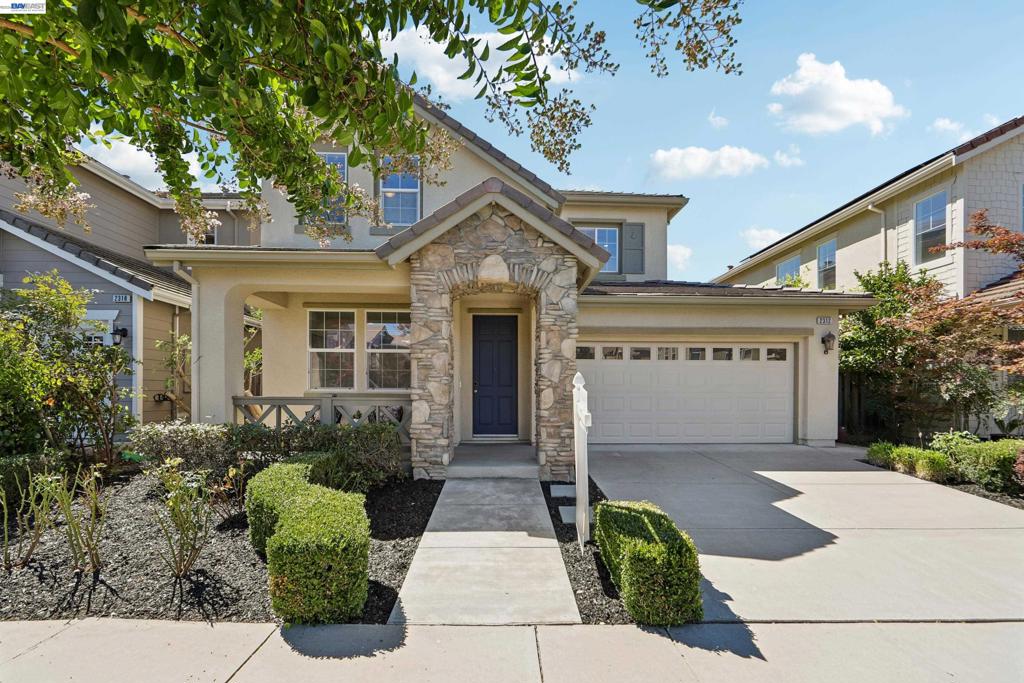
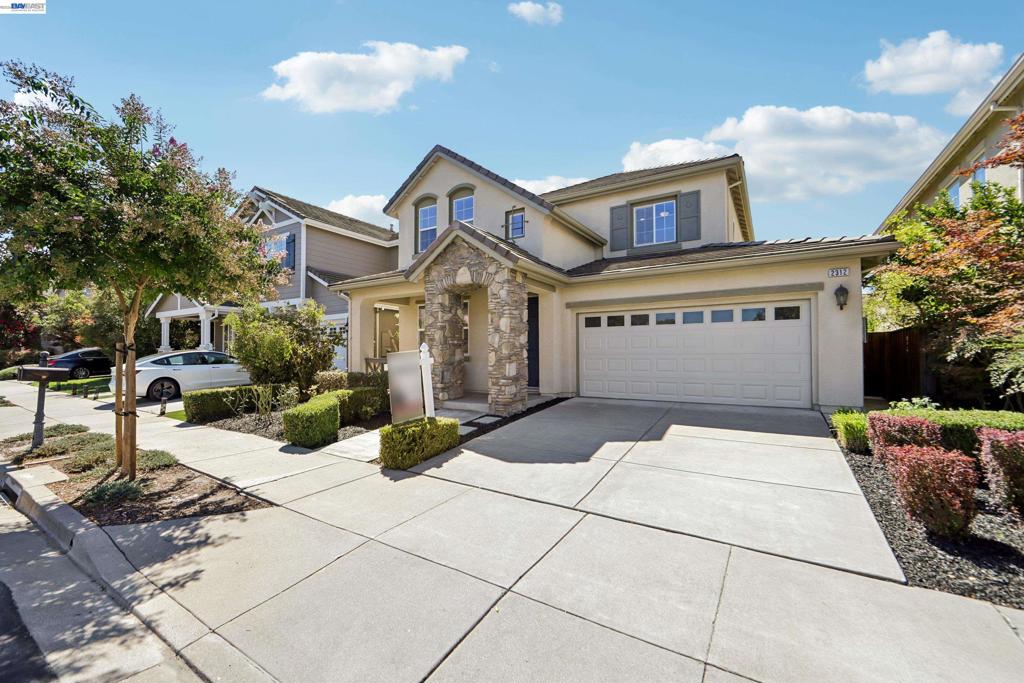
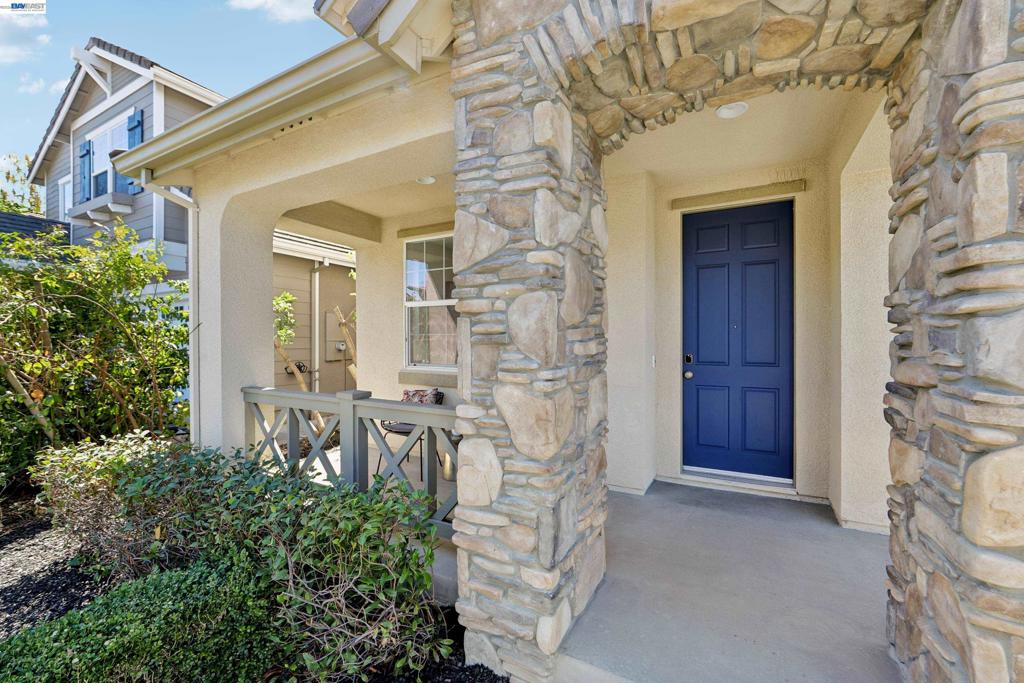
Beautiful 4 Bed 3 Bath Home in San Ramon! Welcome to 2312 Jasper Hill Dr, a move-in-ready, Northeast-facing home in a highly desirable location near top-rated schools! Enjoy amazing unobstructed hill views from the backyard, with no homes blocking the scenery. The bright, freshly painted interior features new recessed lighting throughout, a contemporary kitchen with white cabinetry, quartz countertops, and a large island, plus updated bathrooms with new flooring and faucets. The low-maintenance backyard offers stamped concrete and a covered gazebo, perfect for relaxing or entertaining while enjoying the beautiful views. Energy-efficient features include 9 kVA fully owned solar and a Tesla EV charger, helping reduce electricity costs. The garage also boasts a new epoxy floor finish. Walking distance to Hidden Hills Elementary, Windermere Ranch Middle School and Dougherty Valley High School, and close to Safeway, Target, Whole Foods, San Ramon Downtown, The Lot, I-580 & I-680. Great schools, stunning views, modern updates, owned solar, and an unbeatable location - come make this beautiful home yours before it’s gone!

Save
Ask
Tour
Hide
Share
Listing Snapshot
Price 
$1,799,000
Days On Site 
10 Days
Bedrooms 
4
Inside Area (SqFt) 
2,403 sqft
Total Baths 
3
Full Baths 
3
Partial Baths 
N/A
Lot Size 
0.0881 Acres
Year Built 
2003
MLS® Number 
41145944
Status 
Active
Property Tax 
N/A
HOA/Condo/Coop Fees 
N/A
Sq Ft Source 
N/A
Friends & Family
Recent Activity
yesterdayListing updated with changes from the MLS®
4 days agoStatus changed to Active
a week agoListing first seen on site
General Features
Acres 
0.0881
Attached Garage 
Yes
Foundation 
Slab
Garage 
Yes
Garage Spaces 
2
Levels 
Two
Parking 
AttachedCoveredGarageGarage Door Opener
Parking Spaces 
4
Property Sub Type 
Single Family Residence
Style 
Spanish
Interior Features
Appliances 
Gas Water HeaterWater SoftenerWasher
Cooling 
Central Air
Fireplace 
Yes
Fireplace Features 
Family Room
Flooring 
TileWood
Heating 
Forced AirNatural Gas
Interior 
Eat-in Kitchen
Bathroom 
Features - Tile Counters
Family Room 
Kitchen 
Features - Kitchen Island
Save
Ask
Tour
Hide
Share
Exterior Features
Construction Details 
StoneStucco
Lot Features 
Back YardFront Yard
Patio And Porch 
Front Porch
Pool Features 
None
Roof 
Tile
View 
Hills
Waterview 
Hills
Community Features
School District 
San Ramon Valley
Financing Terms Available 
Conventional
Schools
School District
San Ramon Valley
Elementary School
Unknown
Middle School
Unknown
High School
Unknown


This information is for your personal, non-commercial use and may not be used for any purpose other than to identify prospective properties you may be interested in purchasing. The display of MLS data is usually deemed reliable but is NOT guaranteed accurate by the MLS. Buyers are responsible for verifying the accuracy of all information and should investigate the data themselves or retain appropriate professionals. Information from sources other than the Listing Agent may have been included in the MLS data. Unless otherwise specified in writing, the Broker/Agent has not and will not verify any information obtained from other sources. The Broker/Agent providing the information contained herein may or may not have been the Listing and/or Selling Agent.

Neighborhood & Commute
Source: Walkscore
Disclosure: Community information and market data powered by Constellation Data Labs. Information is deemed reliable but not guaranteed.
Save
Ask
Tour
Hide
Share