

1052 Hill Meadow PlDanville, CA 94526
Mortgage Calculator
Monthly Payment (Est.)
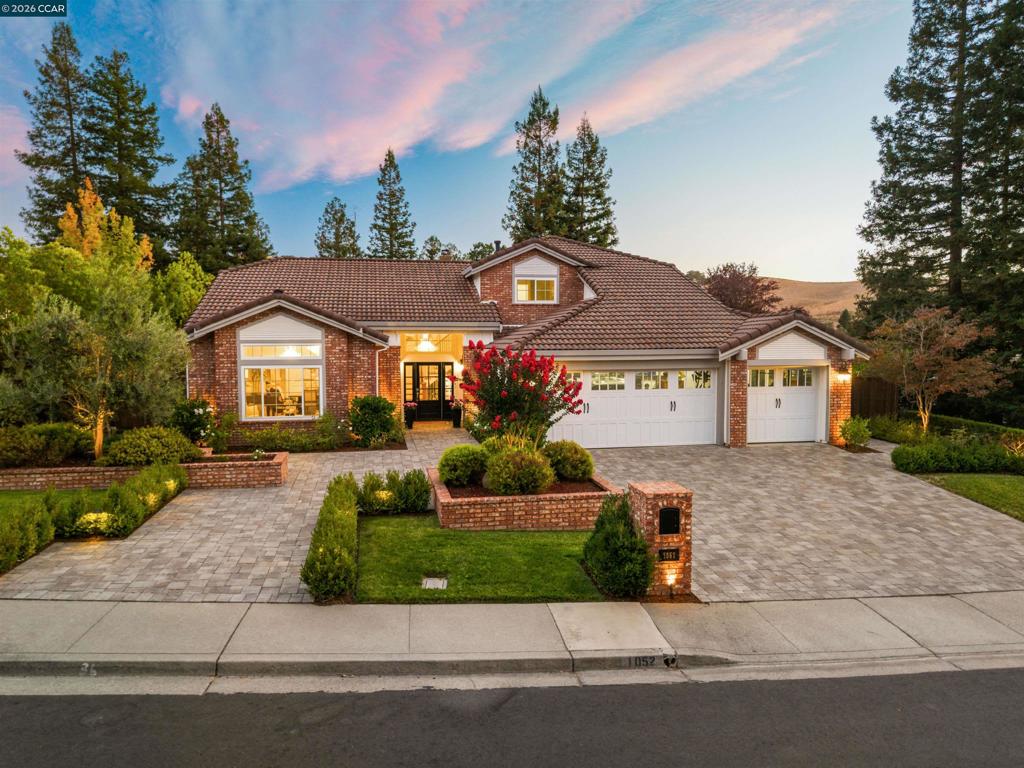
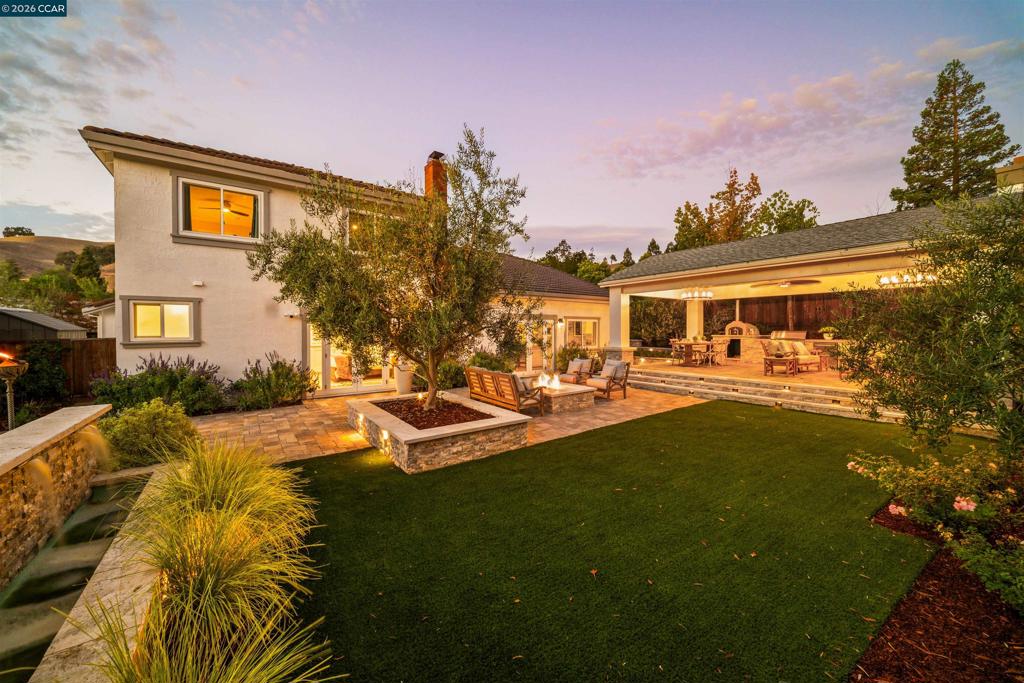
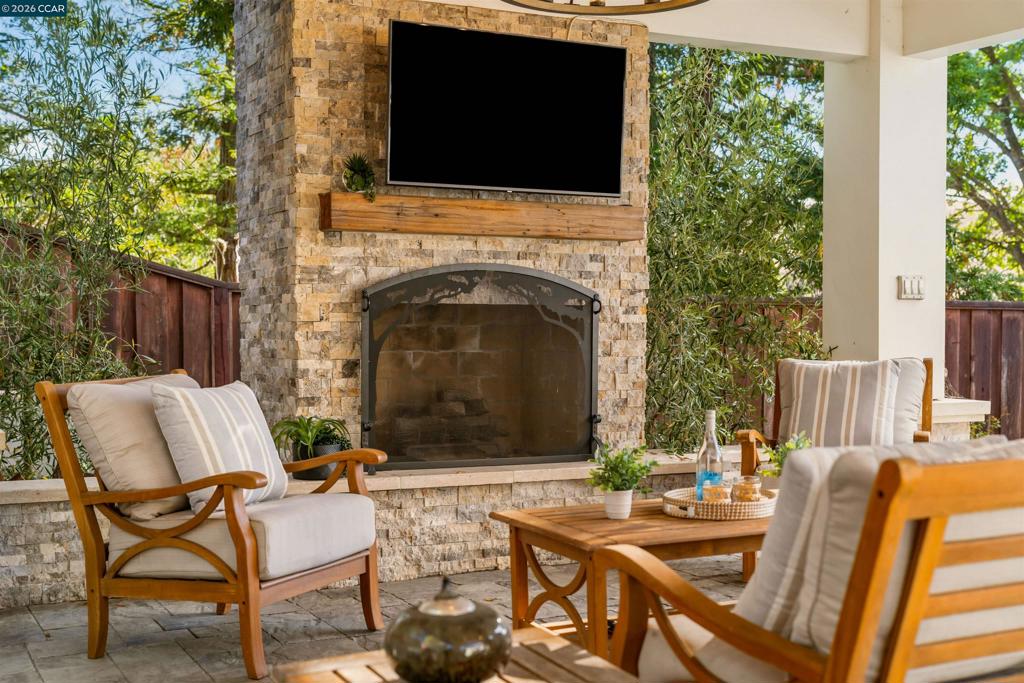
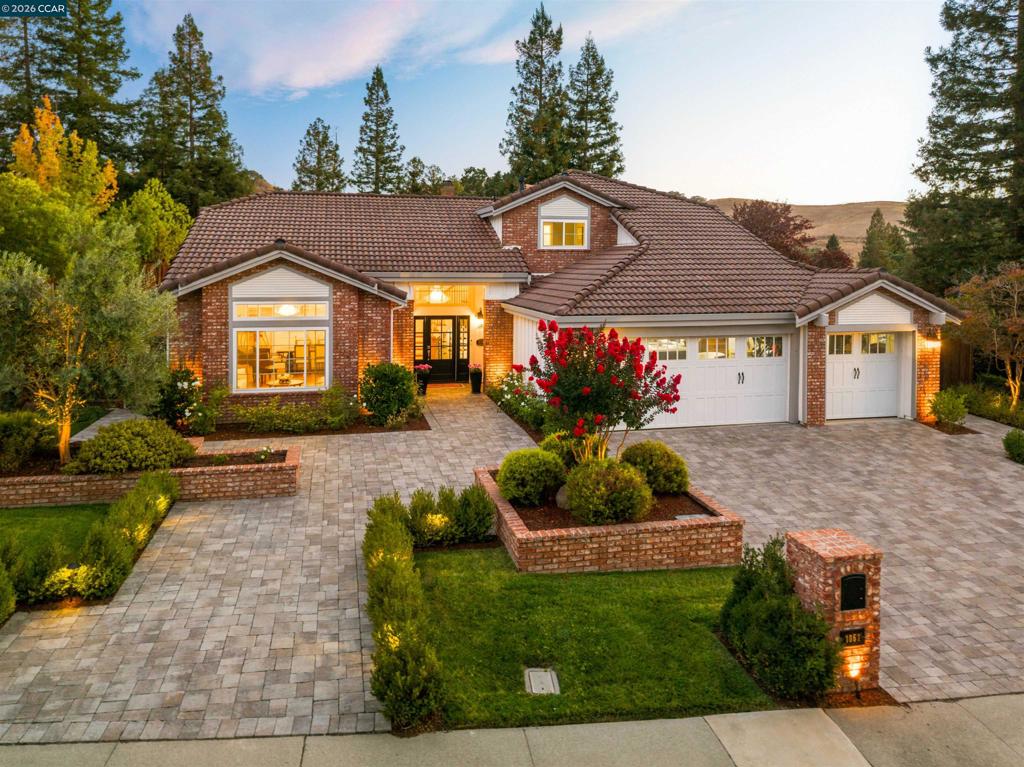
$11,064Located in one of Danville’s most desirable pockets, this exceptional north-facing residence blends Bridgerton romance with the relaxed sophistication of Napa Valley. Extensively renovated from the studs between 2021 and 2023, the home has been thoughtfully reimagined with extraordinary attention to craftsmanship and detail. Inside, crystal chandeliers imported from France, Italian marble countertops, natural-stone window casings, bespoke millwork, built-ins, and a striking staircase with wrought-iron balusters create interiors that feel refined, layered, and warm. Illuminated wine storage framed in Italian marble adds another memorable architectural moment. The chef’s kitchen is designed for both entertaining and everyday living, featuring a Wolf range, double ovens, a full-size wine refrigerator, a dramatic marble backsplash, and an oversized island with seating for six. The stunning primary suite is adorned with beadboard detailing and built-ins, with French doors opening directly to the backyard and spa. A versatile main-level room offers exceptional flexibility as a nursery or private work-from-home retreat, complete with built-in storage, a full-size closet, and its own separate entry. Outside, the property feels like a private resort. A beautifully designed covered outdoor living pavilion features a fireplace, built-in BBQ, refrigerator, and beverage cooler, complemented by two gas fire pits, an imported Australian pizza oven, two fountains, mature olive and fruit trees, custom brickwork, and lushly landscaped grounds. Polished without being pretentious and impressive without sacrificing warmth, 1052 Hill Meadow Place is a distinctive Danville residence designed for beautiful everyday living and unforgettable entertaining.
| a week ago | Listing updated with changes from the MLS® | |
| 2 weeks ago | Status changed to Pending | |
| 4 weeks ago | Listing first seen on site |

This information is for your personal, non-commercial use and may not be used for any purpose other than to identify prospective properties you may be interested in purchasing. The display of MLS data is usually deemed reliable but is NOT guaranteed accurate by the MLS. Buyers are responsible for verifying the accuracy of all information and should investigate the data themselves or retain appropriate professionals. Information from sources other than the Listing Agent may have been included in the MLS data. Unless otherwise specified in writing, the Broker/Agent has not and will not verify any information obtained from other sources. The Broker/Agent providing the information contained herein may or may not have been the Listing and/or Selling Agent.
