

1655 N California Blvd. 418Walnut Creek, CA 94596
Mortgage Calculator
Monthly Payment (Est.)
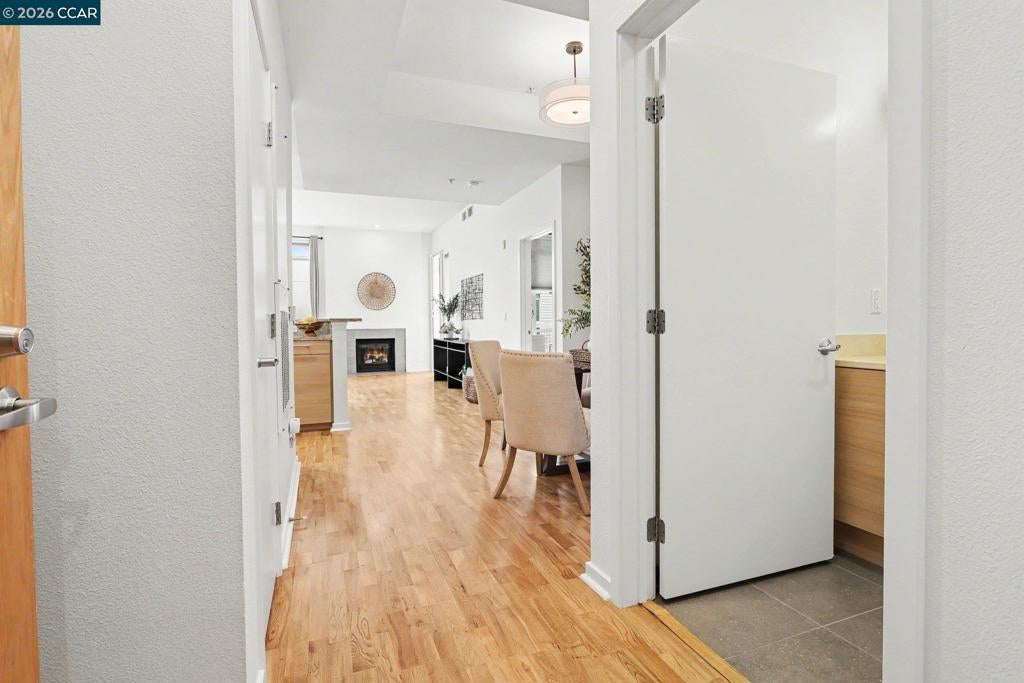
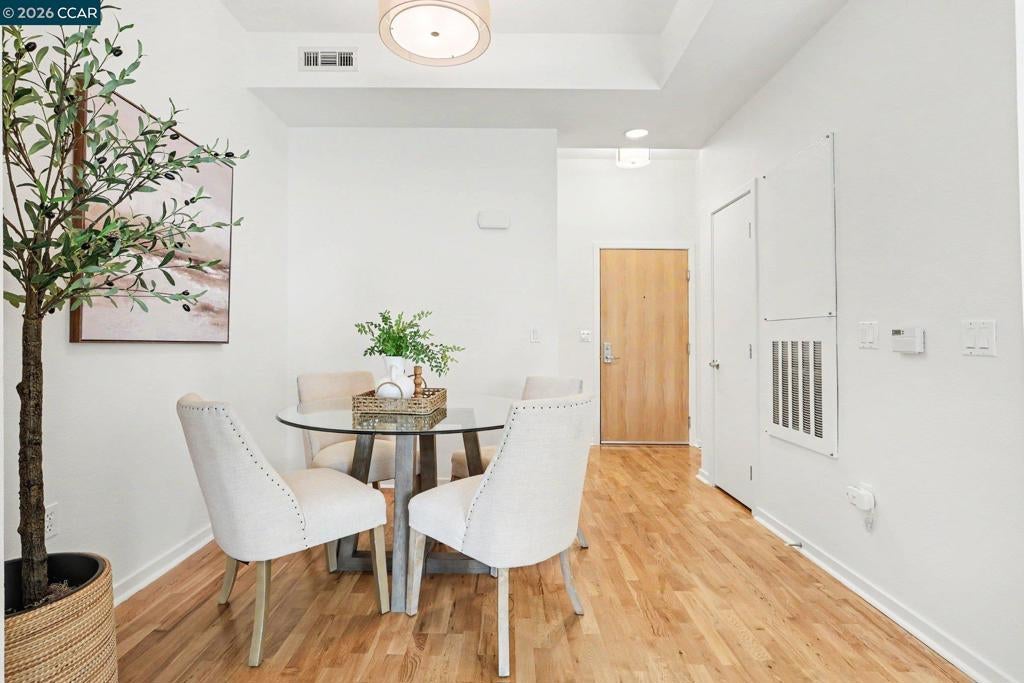
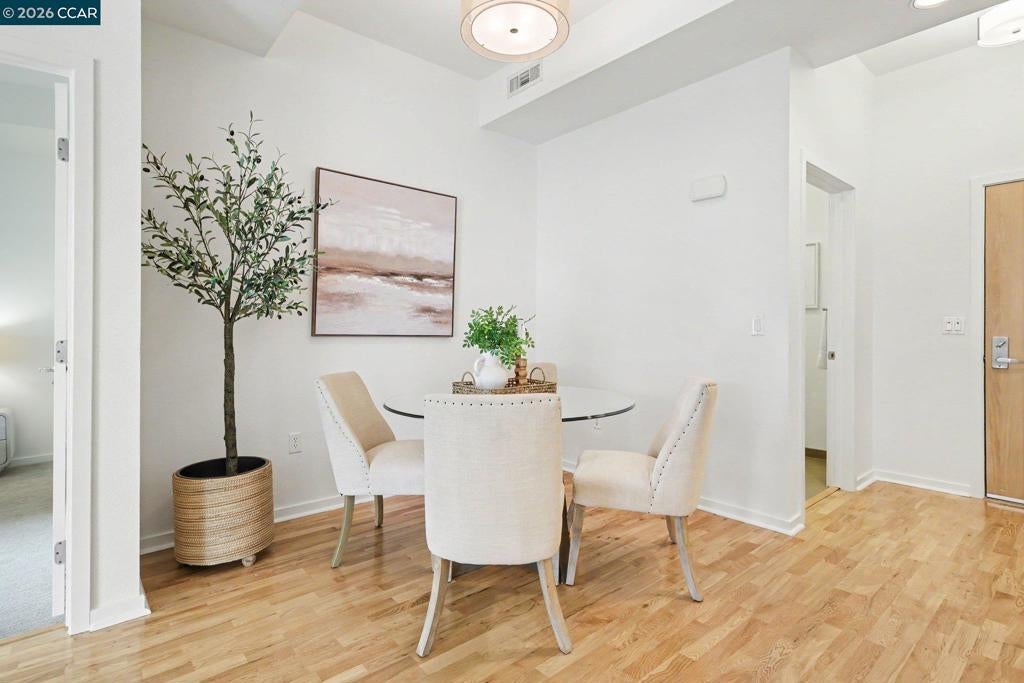
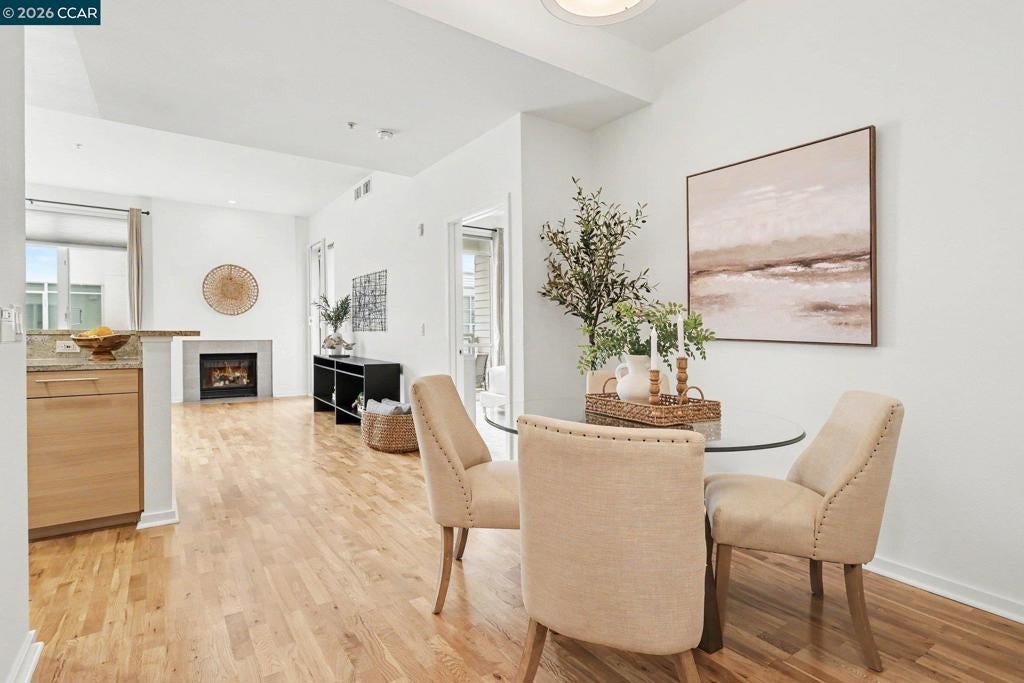
$3,193Very bright and beautifully maintained, this top-floor Mercer residence is ideally located overlooking the inner courtyard. With no one above, the home offers a wonderful sense of privacy and abundant natural light. Even better, it includes TWO deeded parking spaces, plus a private storage closet conveniently located on the same floor, just down the hall from the front door. The interiors were freshly painted throughout in August 2026, with freshened grout and new carpeting in the bedroom. Rich, real oak floors add warmth and character, and the home has been lightly used and exceptionally well maintained by its original owners, who are now selling to be closer to their grandchildren. The spacious living room features a cozy fireplace and opens naturally to the modern kitchen. A versatile den provides an ideal space for a home office, reading room, or additional flex space. A bright top-floor location, two deeded parking spaces, convenient storage, beautiful oak floors, and meticulous care make this a special Mercer offering. Residents enjoy outstanding amenities including a lap pool, spa, fitness center, BBQ area, and lounge. Located in the heart of Walnut Creek, you’re just steps from dining, shopping, transit, and the renowned Lesher Center for the Arts. There’s a lot to love—don’t miss it!
| 13 hours ago | Listing updated with changes from the MLS® | |
| yesterday | Status changed to Pending | |
| 3 weeks ago | Listing first seen on site |

This information is for your personal, non-commercial use and may not be used for any purpose other than to identify prospective properties you may be interested in purchasing. The display of MLS data is usually deemed reliable but is NOT guaranteed accurate by the MLS. Buyers are responsible for verifying the accuracy of all information and should investigate the data themselves or retain appropriate professionals. Information from sources other than the Listing Agent may have been included in the MLS data. Unless otherwise specified in writing, the Broker/Agent has not and will not verify any information obtained from other sources. The Broker/Agent providing the information contained herein may or may not have been the Listing and/or Selling Agent.
