

947 Forecast LnTracy, CA 95377
Mortgage Calculator
Monthly Payment (Est.)
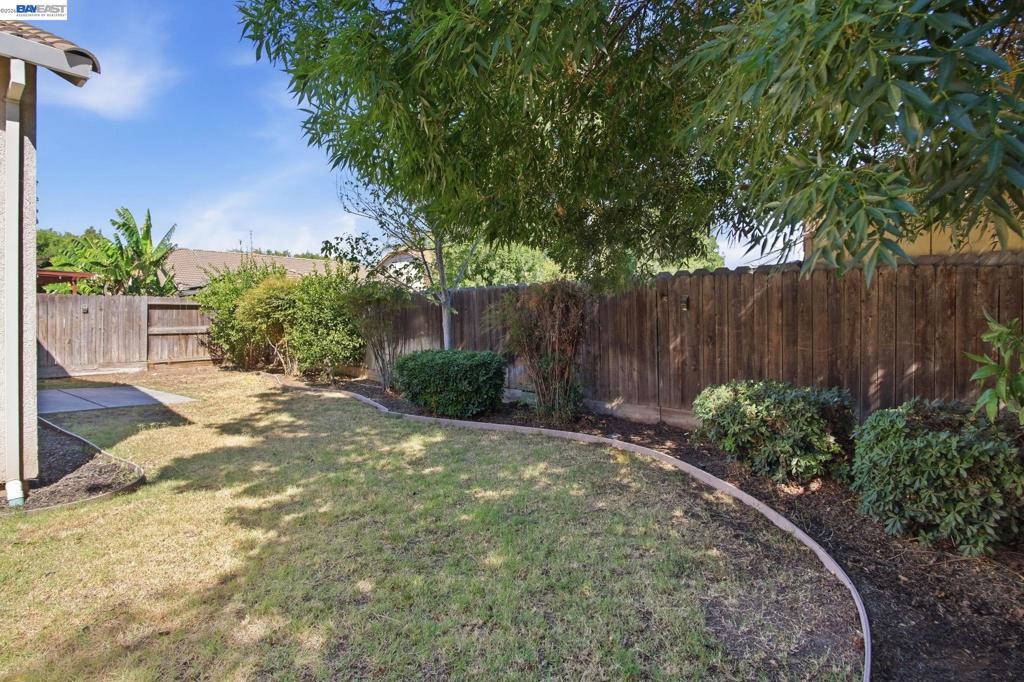
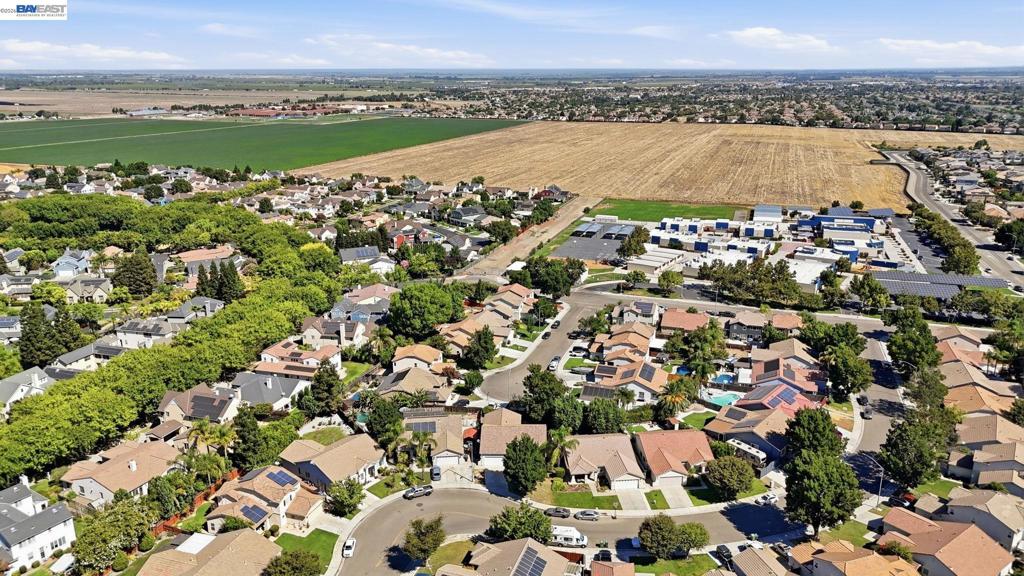
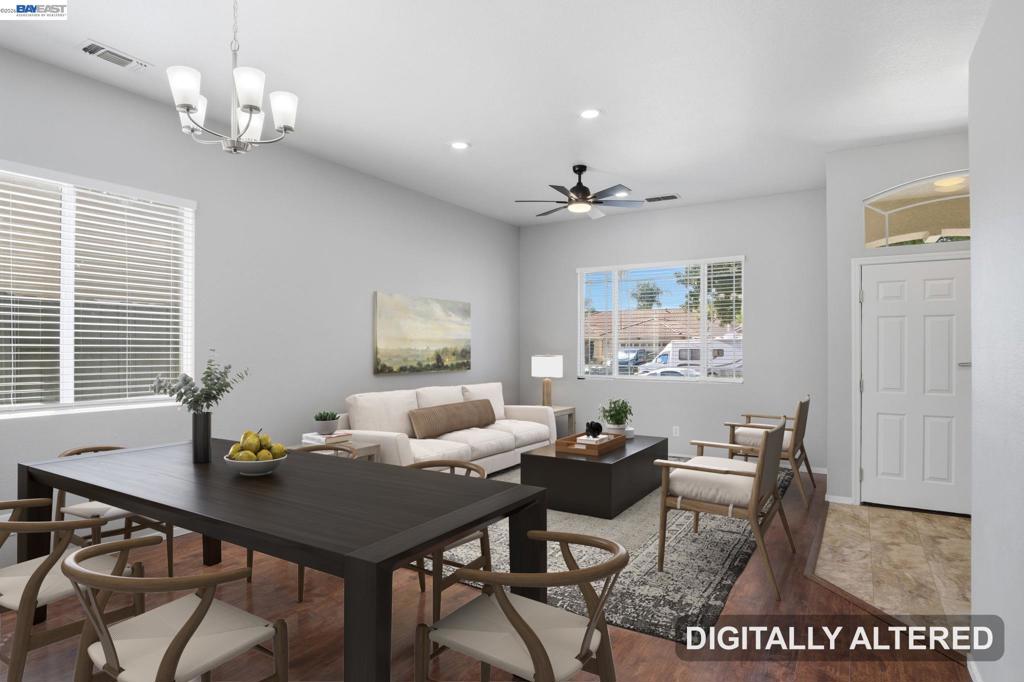
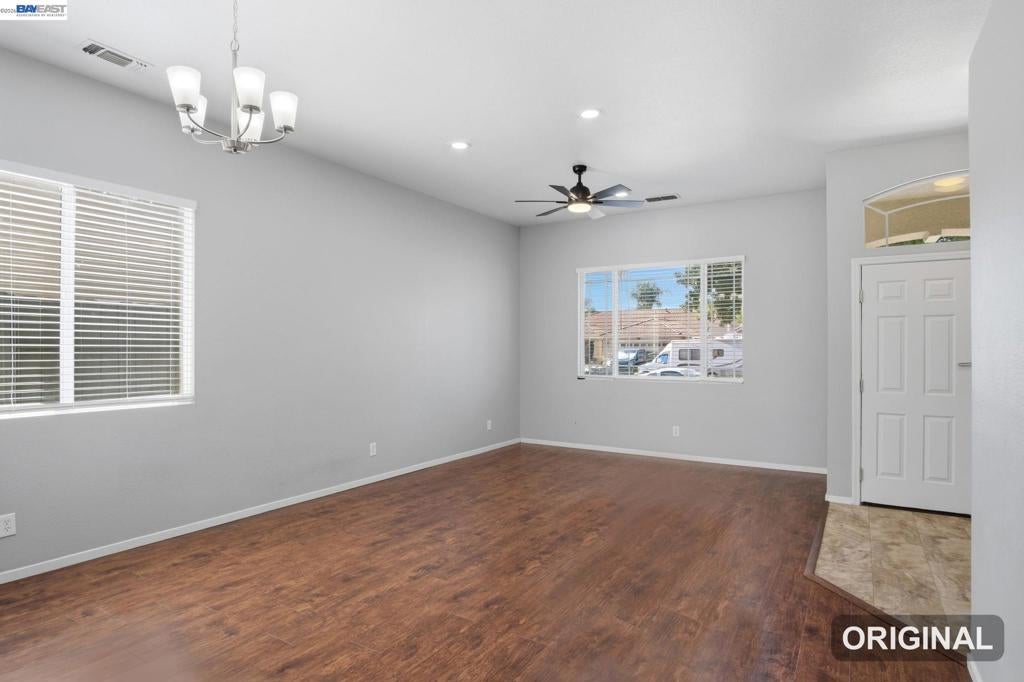
$2,870Too good to last! Turnkey & move-in ready! Thoughtfully designed with two separate living areas, this home provides plenty of room for relaxing and entertaining. At the heart of the home, you'll find an open-concept kitchen that flows seamlessly into the living space, while charming archways add warmth and character throughout the home. Retreat to the private primary suite, featuring a sliding glass door with direct backyard access. The ensuite bathroom offers a walk-in shower and dual vanity, providing both comfort and convenience. Whether you're a first-time homebuyer ready to put down roots or simply looking for more room to spread out, this home checks all the boxes. Conveniently located in a desirable Tracy neighborhood close to shopping, dining, parks, and commuter routes, this is an opportunity you won't want to miss!
| yesterday | Listing updated with changes from the MLS® | |
| 2 days ago | Status changed to Pending | |
| a week ago | Price changed to $629,000 | |
| 4 weeks ago | Listing first seen on site |

This information is for your personal, non-commercial use and may not be used for any purpose other than to identify prospective properties you may be interested in purchasing. The display of MLS data is usually deemed reliable but is NOT guaranteed accurate by the MLS. Buyers are responsible for verifying the accuracy of all information and should investigate the data themselves or retain appropriate professionals. Information from sources other than the Listing Agent may have been included in the MLS data. Unless otherwise specified in writing, the Broker/Agent has not and will not verify any information obtained from other sources. The Broker/Agent providing the information contained herein may or may not have been the Listing and/or Selling Agent.
