

522 Encore WayBrentwood, CA 94513
Mortgage Calculator
Monthly Payment (Est.)
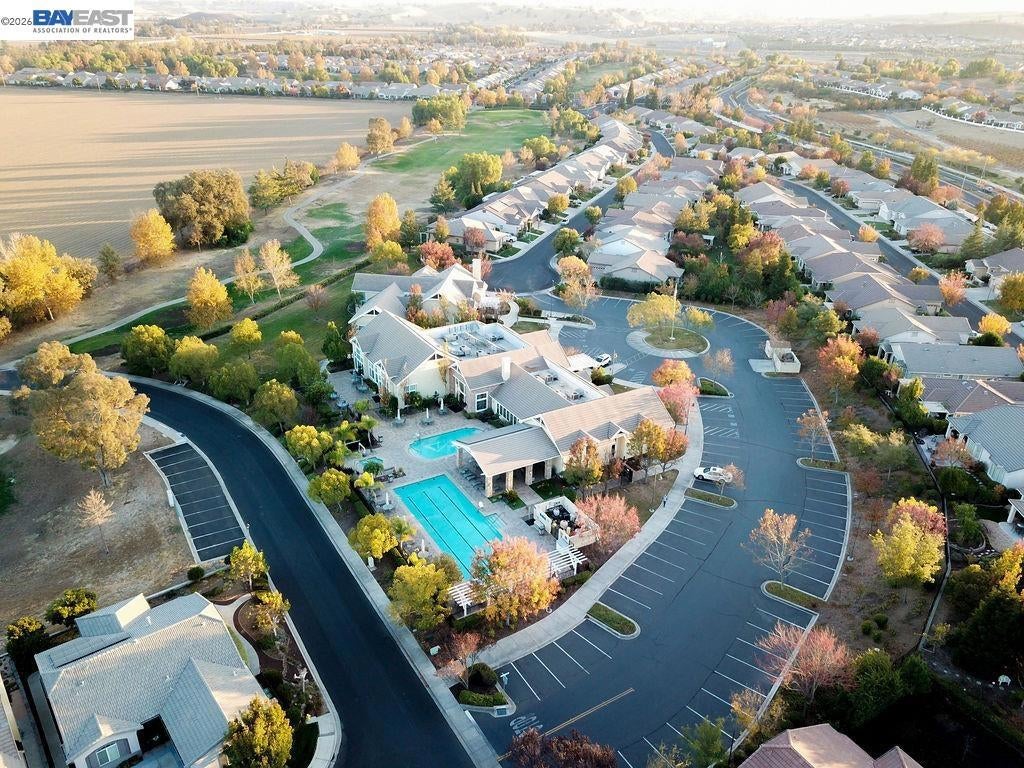
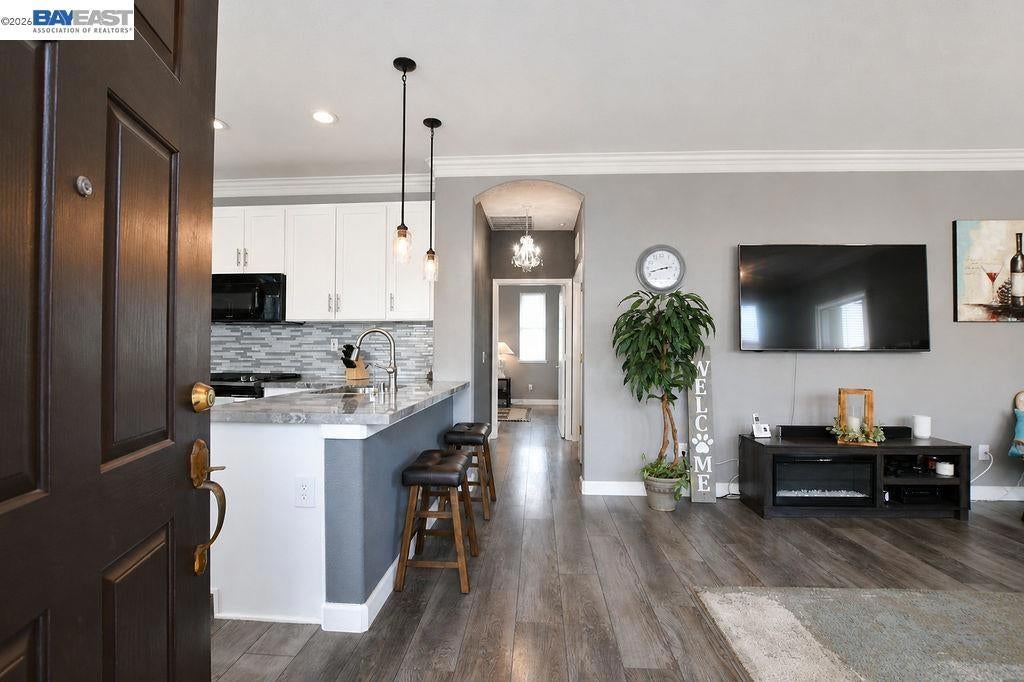
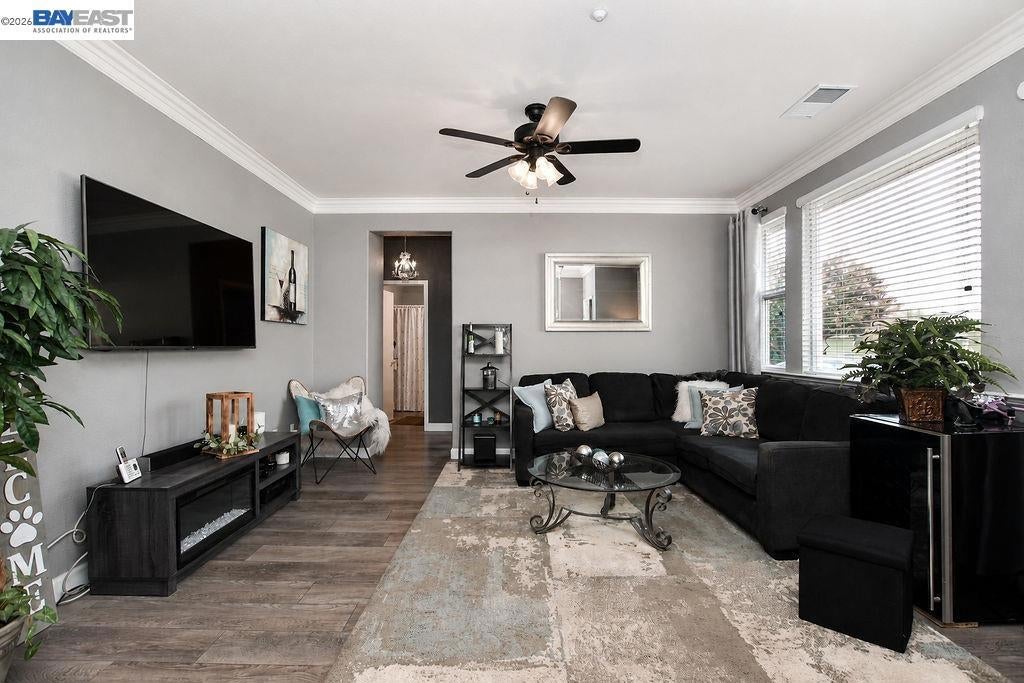
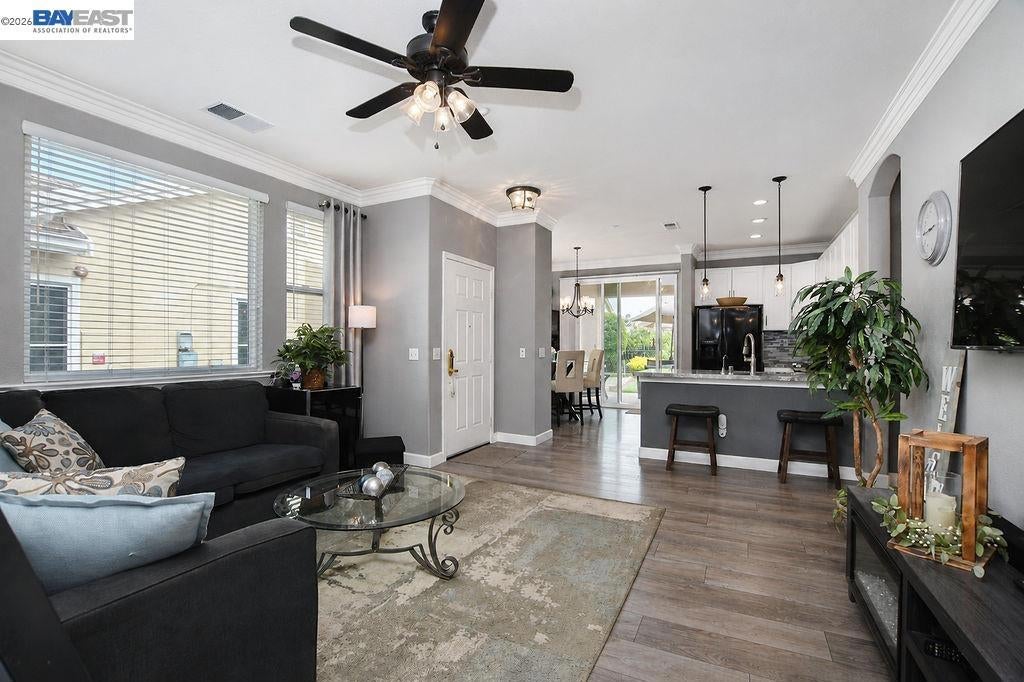
$2,281Welcome to 522 Encore Way, a beautifully updated and meticulously maintained 2-bedroom, 2-bath home in desirable Summerset 4! Updated top to bottom, this light and bright home is truly move-in ready—you can simply unpack and enjoy. Featuring newer flooring throughout, gorgeous quartz countertops, updated light fixtures, crown molding, and thoughtful upgrades throughout, this home feels fresh, stylish, and exceptionally well cared for. It is clean, upgraded, and ready for its next owner! Step outside to the beautifully landscaped, fully fenced backyard with mature landscaping and a spacious covered patio—perfect for morning coffee, relaxing, or entertaining friends and family. A two-car garage adds convenience and storage. The location is hard to beat, just steps from the mailbox, extra guest parking, and Summerset's gorgeous clubhouse, recreation room, and pool. Plus, you're conveniently close to the Bypass, shopping, restaurants, and everything Brentwood has to offer. Beautifully updated, impeccably maintained, and truly move-in ready—this is the Summerset home you've been waiting for!
| a week ago | Listing updated with changes from the MLS® | |
| a week ago | Status changed to Pending | |
| 3 weeks ago | Listing first seen on site |

This information is for your personal, non-commercial use and may not be used for any purpose other than to identify prospective properties you may be interested in purchasing. The display of MLS data is usually deemed reliable but is NOT guaranteed accurate by the MLS. Buyers are responsible for verifying the accuracy of all information and should investigate the data themselves or retain appropriate professionals. Information from sources other than the Listing Agent may have been included in the MLS data. Unless otherwise specified in writing, the Broker/Agent has not and will not verify any information obtained from other sources. The Broker/Agent providing the information contained herein may or may not have been the Listing and/or Selling Agent.
