

250 W Broadmoor BlvdSan Leandro, CA 94577
Mortgage Calculator
Monthly Payment (Est.)
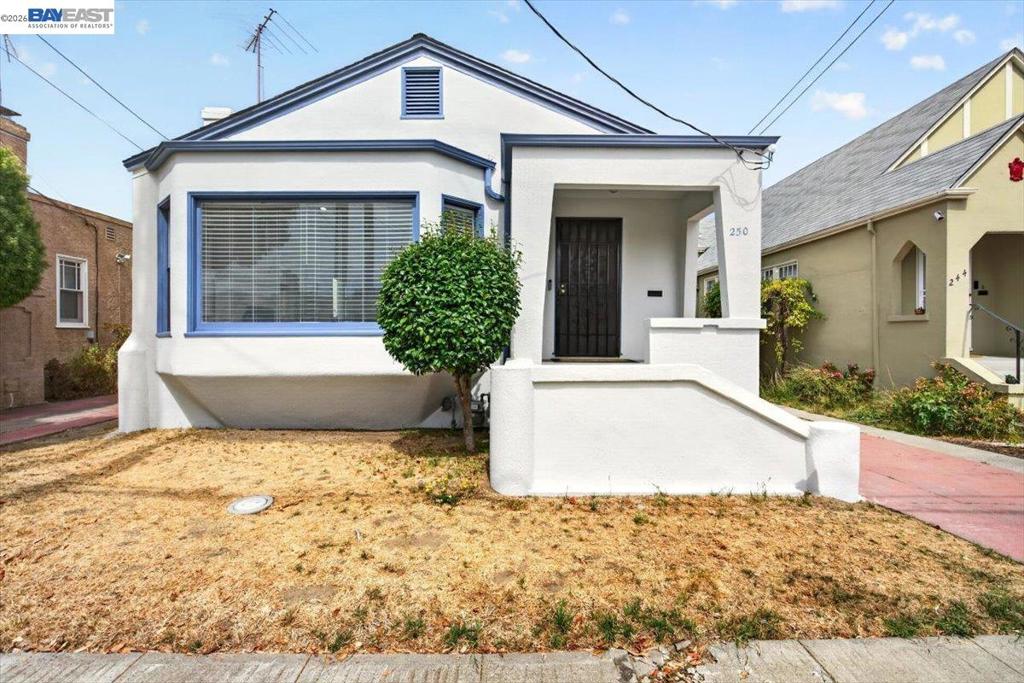
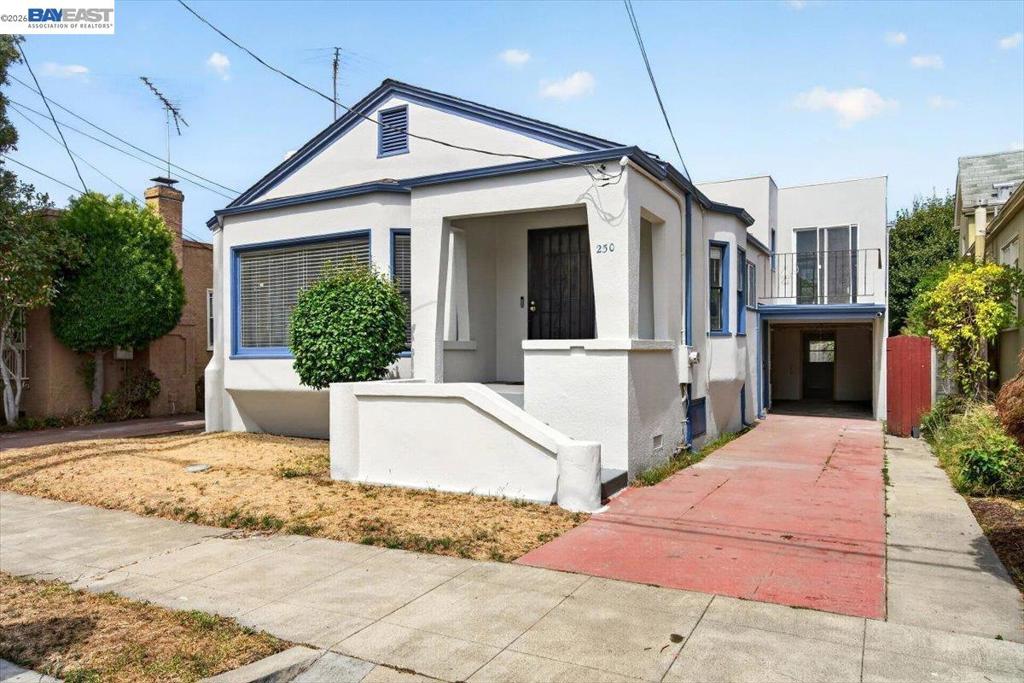
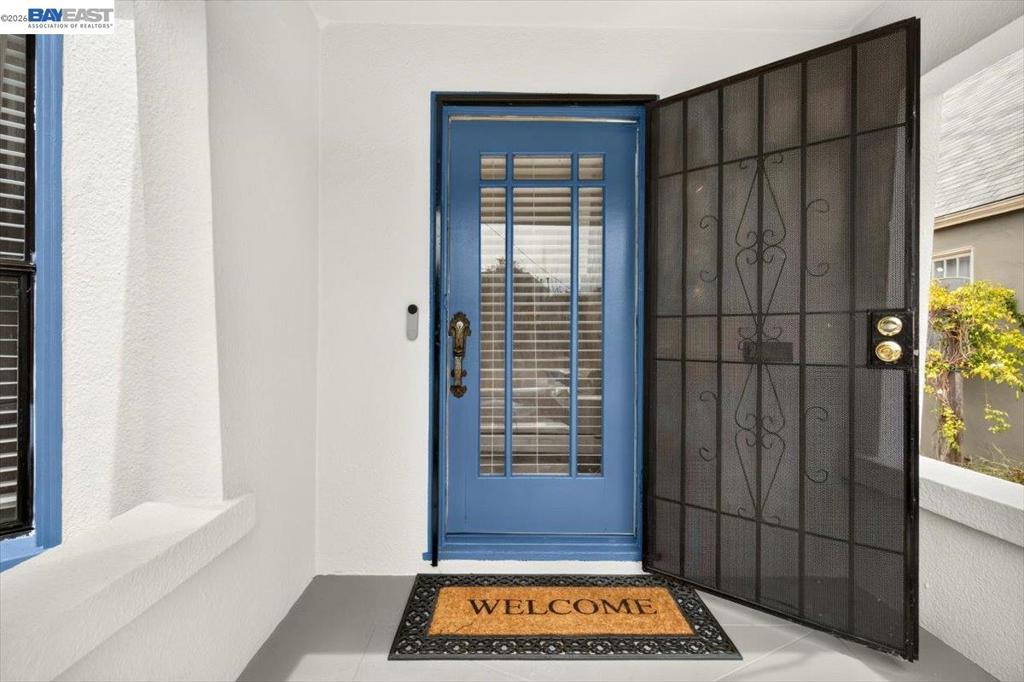
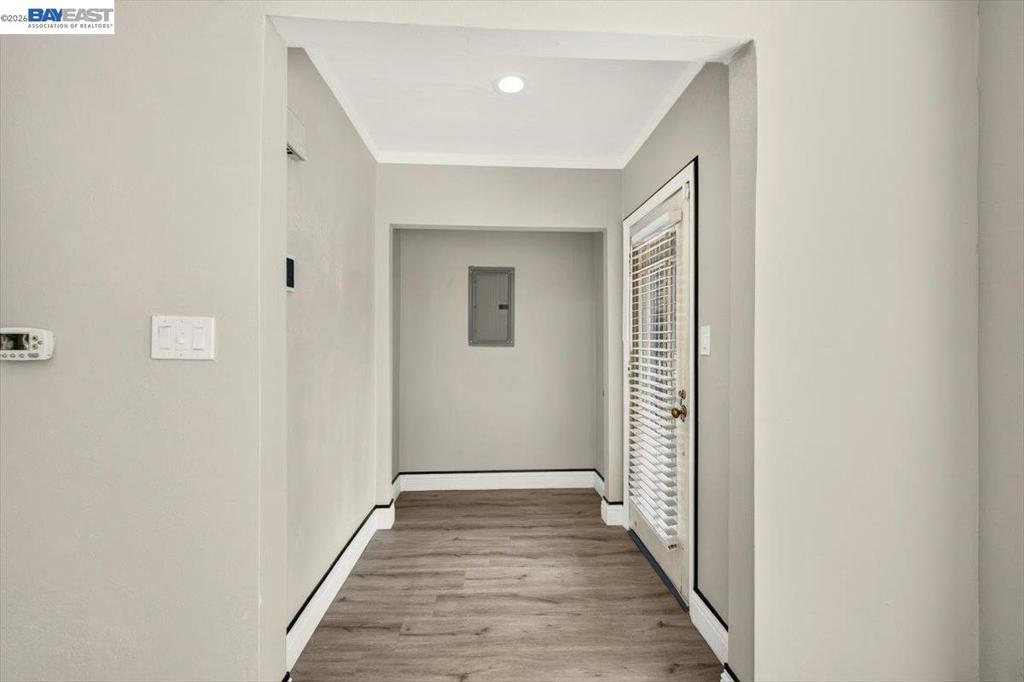
$3,326This house is not perfect—there's work to be done—but if location is important, this may be the one! Outstanding opportunity in San Leandro's Farrelly Pond neighborhood with approximately 1,578 square feet. Features a recently painted interior and exterior, along with an updated kitchen showcasing quartz countertops, stylish backsplash, and stainless steel appliances. Enjoy easy-to-maintain vinyl flooring on the entry level, beautiful archways, crown molding, abundant cabinet space, and a smooth flow for entertaining. In addition to 2 bedrooms, this home offers extra flexible space ideal for an office, den, or craft room. The primary bedroom features a private balcony and retreat/office space. Bring your imagination—there is BIG potential here! Complete with an attached garage featuring additional room/workspace and a nice-sized backyard with fruit trees. Perfect for the right buyer!
| 2 weeks ago | Listing updated with changes from the MLS® | |
| 2 weeks ago | Status changed to Pending | |
| 3 weeks ago | Listing first seen on site |

This information is for your personal, non-commercial use and may not be used for any purpose other than to identify prospective properties you may be interested in purchasing. The display of MLS data is usually deemed reliable but is NOT guaranteed accurate by the MLS. Buyers are responsible for verifying the accuracy of all information and should investigate the data themselves or retain appropriate professionals. Information from sources other than the Listing Agent may have been included in the MLS data. Unless otherwise specified in writing, the Broker/Agent has not and will not verify any information obtained from other sources. The Broker/Agent providing the information contained herein may or may not have been the Listing and/or Selling Agent.
