

278 Jami CtLivermore, CA 94550
Mortgage Calculator
Monthly Payment (Est.)
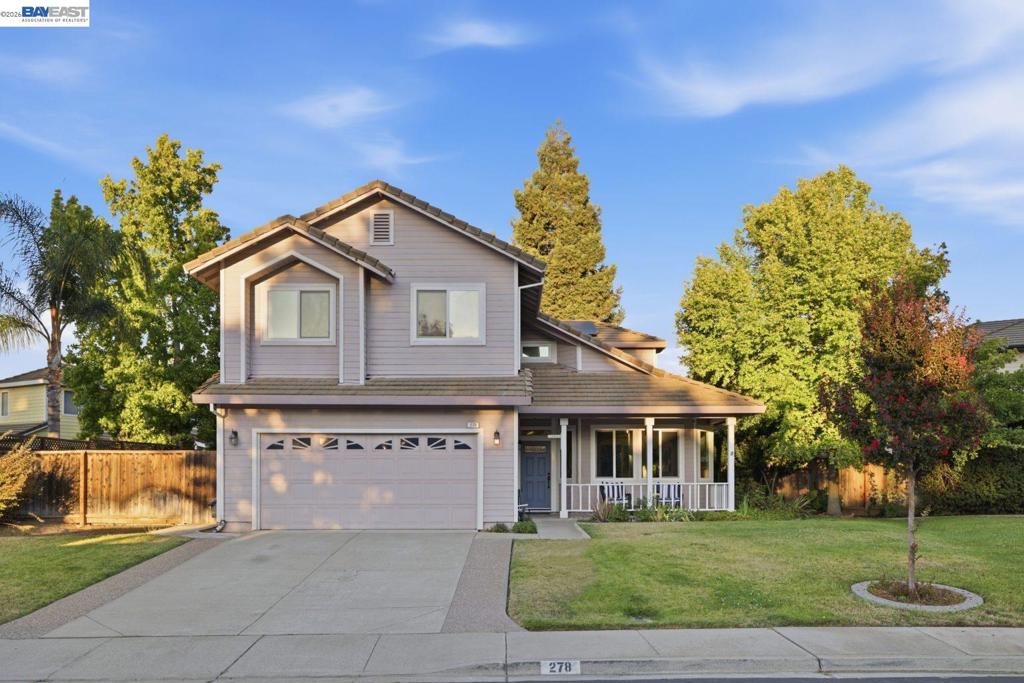
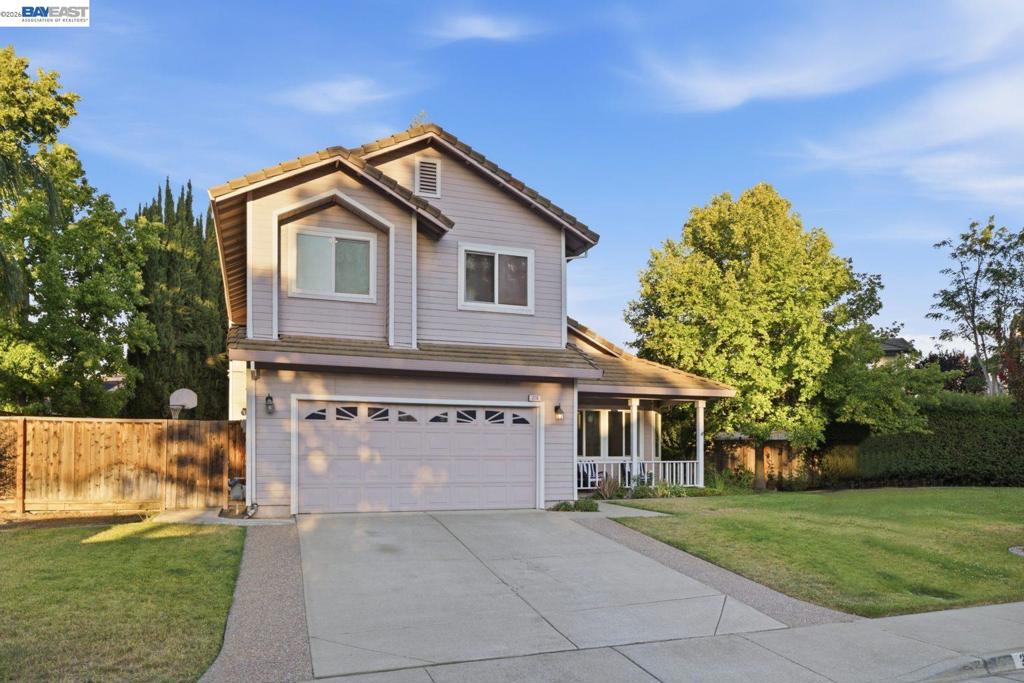
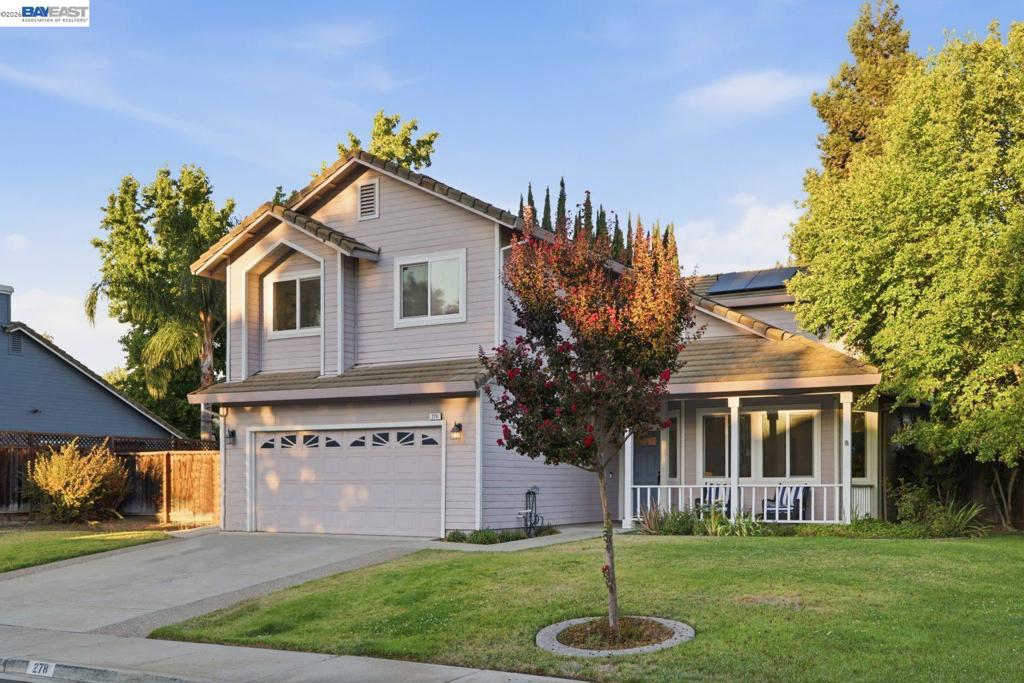
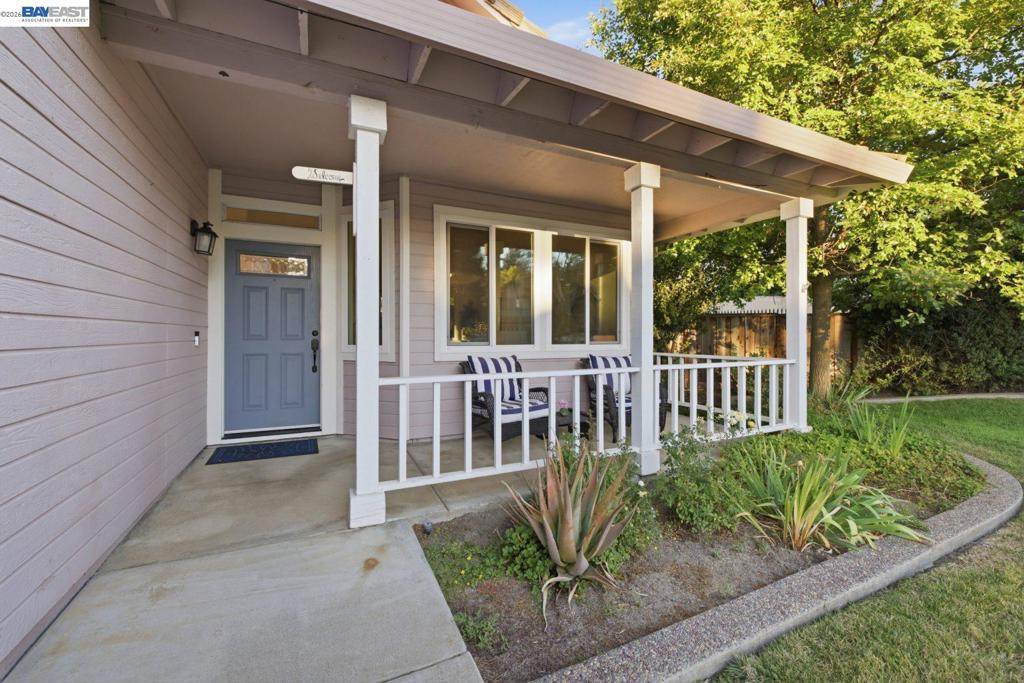
Enter an interest rate to see your estimated monthly payment.Beautiful west-facing home in Livermore’s Autumn Valley neighborhood, ideally situated in a friendly court setting on an expansive approximately 1/4-acre lot with NO HOA. A welcoming front porch and spacious front yard lead into 2,246 square feet of thoughtfully designed living space featuring four bedrooms and 2.5 bathrooms. The main level showcases hardwood flooring, fresh paint, a separate living room, formal dining room, and comfortable family room with a cozy fireplace. The large updated kitchen and remodeled bathrooms offer stylish, updated finishes throughout. The spacious primary suite features its own fireplace and generous walk-in closet. Outside, enjoy a private backyard designed for entertaining and relaxation, complete with a sparkling pool, spa, and RV parking. With multiple living areas, abundant outdoor amenities, and plenty of space to gather, this home offers the perfect blend of comfort, functionality, and entertaining appeal.
| yesterday | Listing updated with changes from the MLS® | |
| 3 weeks ago | Status changed to Active | |
| a month ago | Price changed to $1,499,000 | |
| a month ago | Listing first seen on site |

This information is for your personal, non-commercial use and may not be used for any purpose other than to identify prospective properties you may be interested in purchasing. The display of MLS data is usually deemed reliable but is NOT guaranteed accurate by the MLS. Buyers are responsible for verifying the accuracy of all information and should investigate the data themselves or retain appropriate professionals. Information from sources other than the Listing Agent may have been included in the MLS data. Unless otherwise specified in writing, the Broker/Agent has not and will not verify any information obtained from other sources. The Broker/Agent providing the information contained herein may or may not have been the Listing and/or Selling Agent.
