

3993 Santa Clara WayLivermore, CA 94550

Mortgage Calculator
Monthly Payment (Est.)
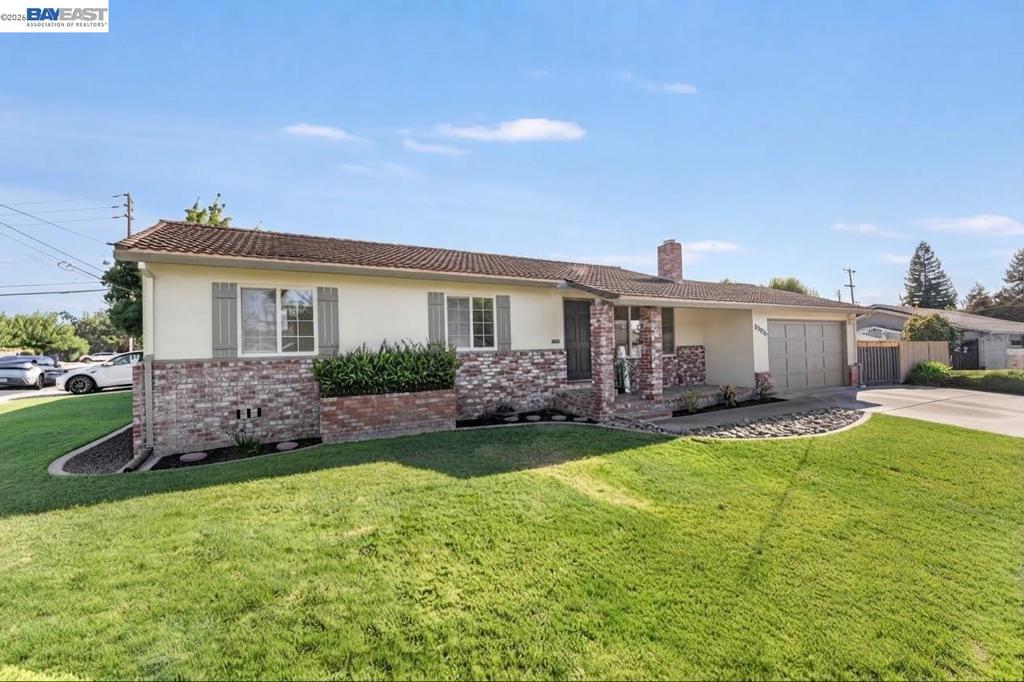
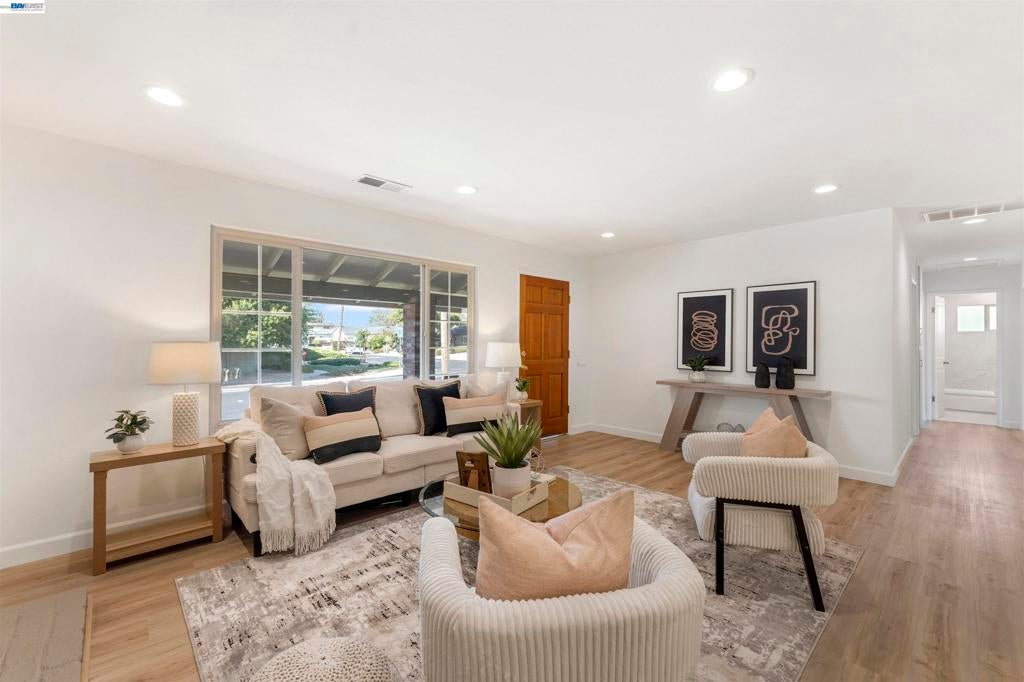
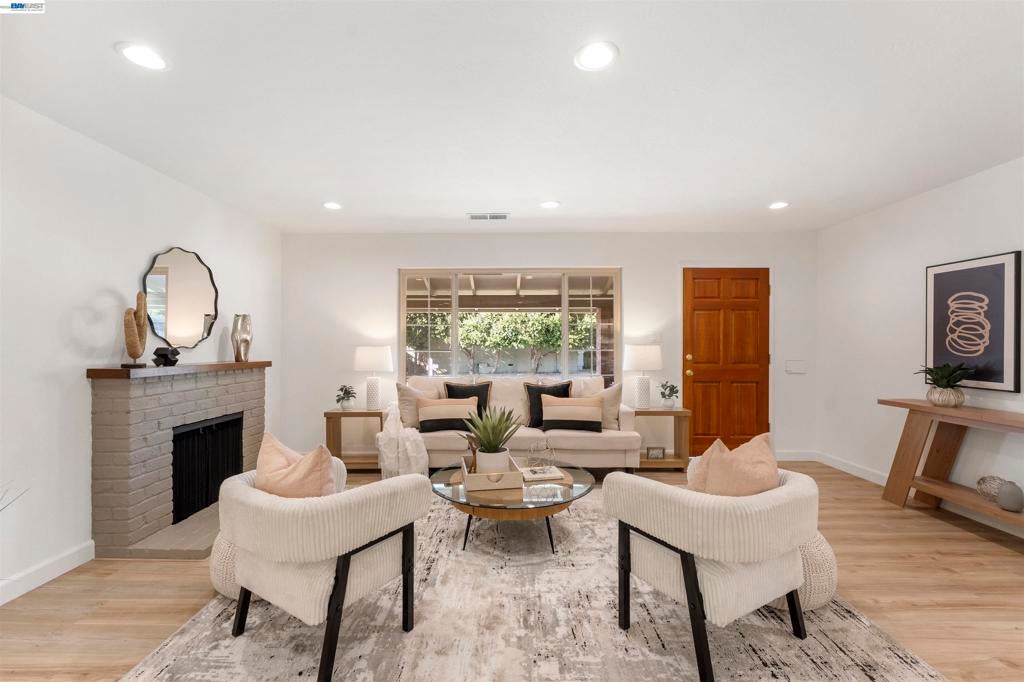
Enter an interest rate to see your estimated monthly payment.A beautiful and thoughtfully improved Livermore home combines a clean, functional layout with quality designer updates throughout. Fully remodeled from floor to ceiling, this move-in-ready 3-bedroom, 2-bath home is situated on a corner lot and offers an open, easy flow designed for comfortable daily living and effortless hosting. As you enter, you are welcomed into a spacious main living area that connects directly to the new stunning kitchen. Featuring brand-new cabinets, all new appliances, and a spacious central island with bar seating, the open kitchen and family room concept naturally brings people together. It’s built for everyday life and casual gatherings, where everyone can easily visit, share a meal, and keep the conversation going from the counter to the couch. A warm fireplace creates a cozy focal point while the new sliding glass door brings in plenty of natural light and provides seamless access to the backyard. Down the hall, the well-sized bedrooms offer a comfortable, clean feel. Upgrades throughout include dual-pane windows, new flooring, recessed lighting, a new chandelier, updated light fixtures and hardware, fresh interior paint with new baseboards and doors, and a newly updated hall bathroom. The primary retreat offers its own sense of comfort, complete with a newly updated and expanded primary bathroom that adds both space and functionality. Thoughtful improvements continue throughout the home, including a newer heating and air-conditioning unit for year-round comfort. Outside, the backyard expands your living space for casual dining, entertaining, and weekend relaxing. The covered patio makes it easy to stay cool, grill, and enjoy outdoor meals with family and friends. Situated in Livermore’s well-established Jensen Tract neighborhood, this home offers a quiet, established setting while keeping you just minutes from Downtown Livermore’s popular shops and restaurants, local wineries and tasting rooms, parks, schools, and major commuter routes. Hurry, don't miss your opportunity!
| 3 weeks ago | Listing updated with changes from the MLS® | |
| 3 weeks ago | Status changed to Pending | |
| a month ago | Listing first seen on site |

This information is for your personal, non-commercial use and may not be used for any purpose other than to identify prospective properties you may be interested in purchasing. The display of MLS data is usually deemed reliable but is NOT guaranteed accurate by the MLS. Buyers are responsible for verifying the accuracy of all information and should investigate the data themselves or retain appropriate professionals. Information from sources other than the Listing Agent may have been included in the MLS data. Unless otherwise specified in writing, the Broker/Agent has not and will not verify any information obtained from other sources. The Broker/Agent providing the information contained herein may or may not have been the Listing and/or Selling Agent.
