

7 Leeds CtDanville, CA 94526
Mortgage Calculator
Monthly Payment (Est.)
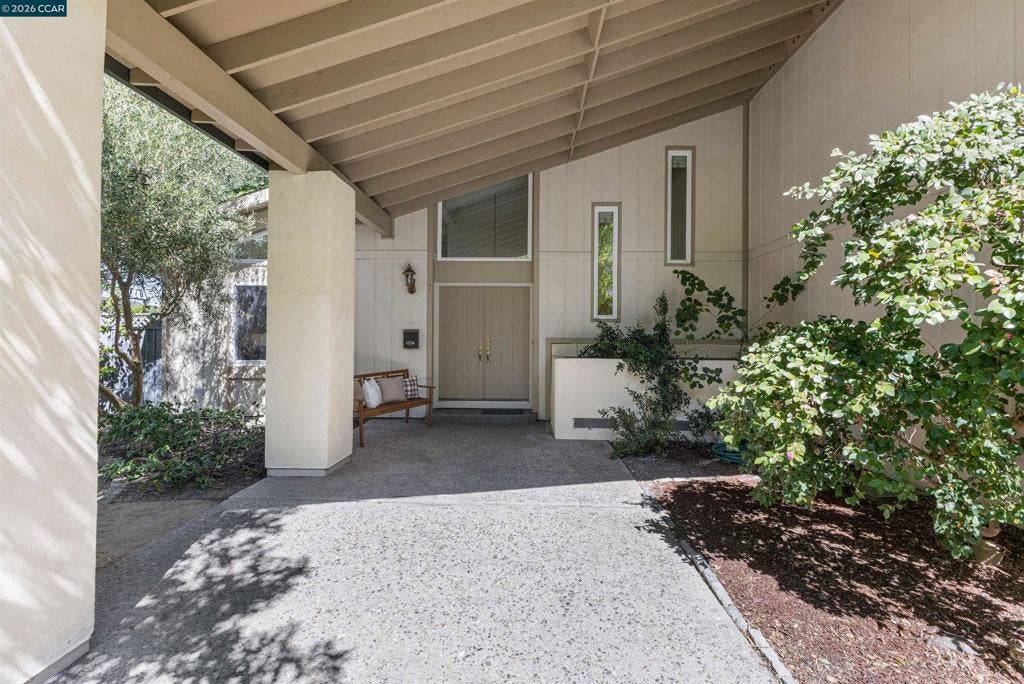
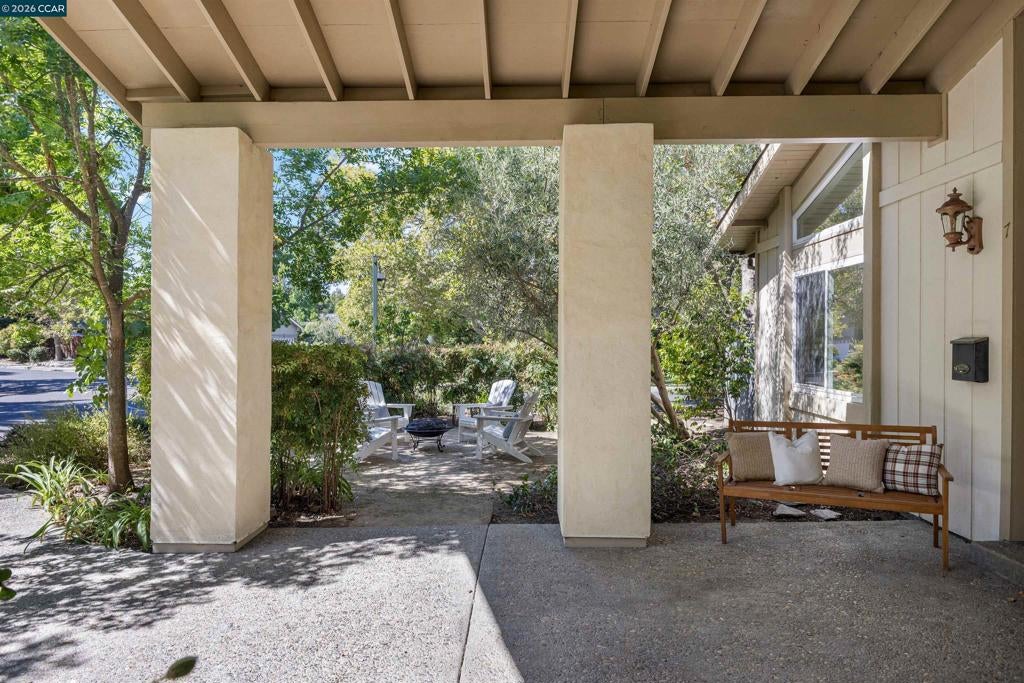
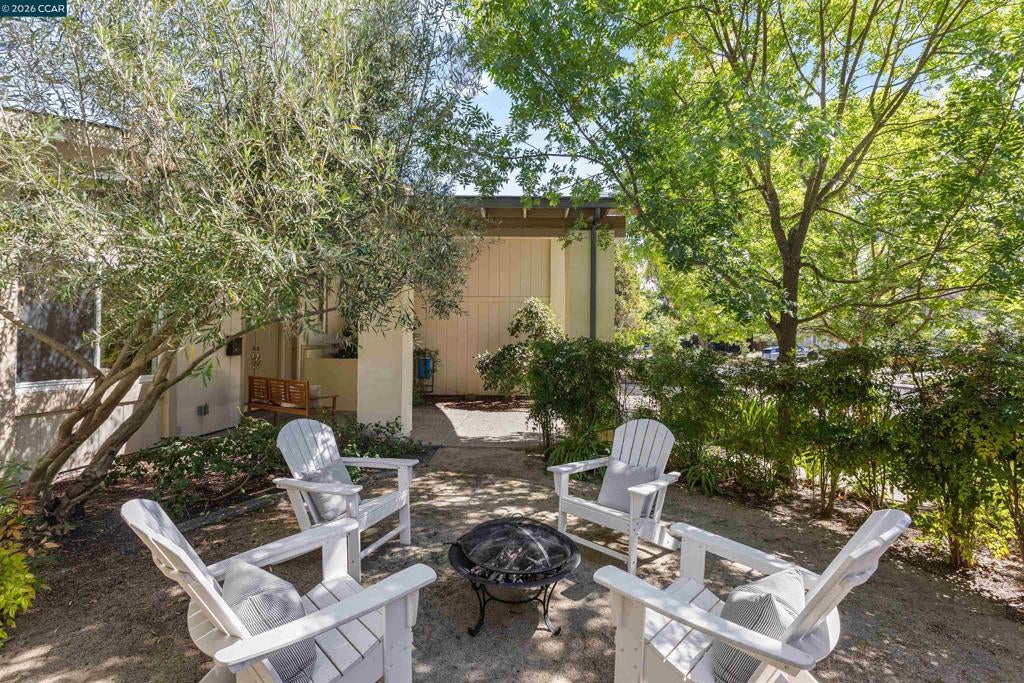
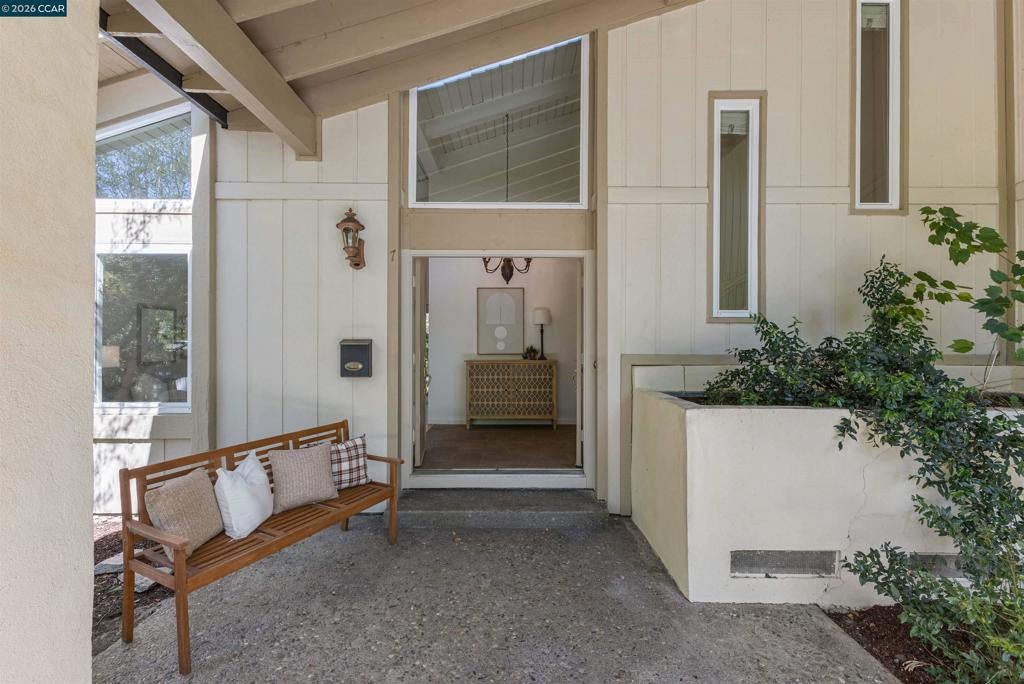
Enter an interest rate to see your estimated monthly payment.7 Leeds Court East offers something increasingly hard to find in Danville: plenty of room, great schools, a wonderful neighborhood and the opportunity to make a home your own. Fresh neutral paint and new carpet provide a clean start, while the generous floor plan offers loads of room for everyone. A leased solar system, complete with Tesla battery, takes the edge off utility bills. The home is ready to enjoy today, with opportunities to personalize it over time. You are buying more than a house, you are buying into the Sycamore neighborhood and the lifestyle that comes with it. Mature sycamore trees line the streets, putting on a show each fall and leafing out in vibrant green every spring. HOA amenities include multiple pools and clubhouses, tennis and pickleball courts, basketball and volleyball courts, playgrounds, parks and walking paths. The home feeds into Baldwin Elementary, Charlotte Wood Middle School and San Ramon Valley High School, part of the highly regarded San Ramon Valley Unified School District. Add Danville's reputation for safety, a thriving downtown and nearby trails and open space, and there is a lot to like about living here.
| 4 weeks ago | Listing updated with changes from the MLS® | |
| a month ago | Status changed to Pending | |
| 2 months ago | Listing first seen on site |

This information is for your personal, non-commercial use and may not be used for any purpose other than to identify prospective properties you may be interested in purchasing. The display of MLS data is usually deemed reliable but is NOT guaranteed accurate by the MLS. Buyers are responsible for verifying the accuracy of all information and should investigate the data themselves or retain appropriate professionals. Information from sources other than the Listing Agent may have been included in the MLS data. Unless otherwise specified in writing, the Broker/Agent has not and will not verify any information obtained from other sources. The Broker/Agent providing the information contained herein may or may not have been the Listing and/or Selling Agent.
