

1965 Sherry CirOakley, CA 94561
Mortgage Calculator
Monthly Payment (Est.)
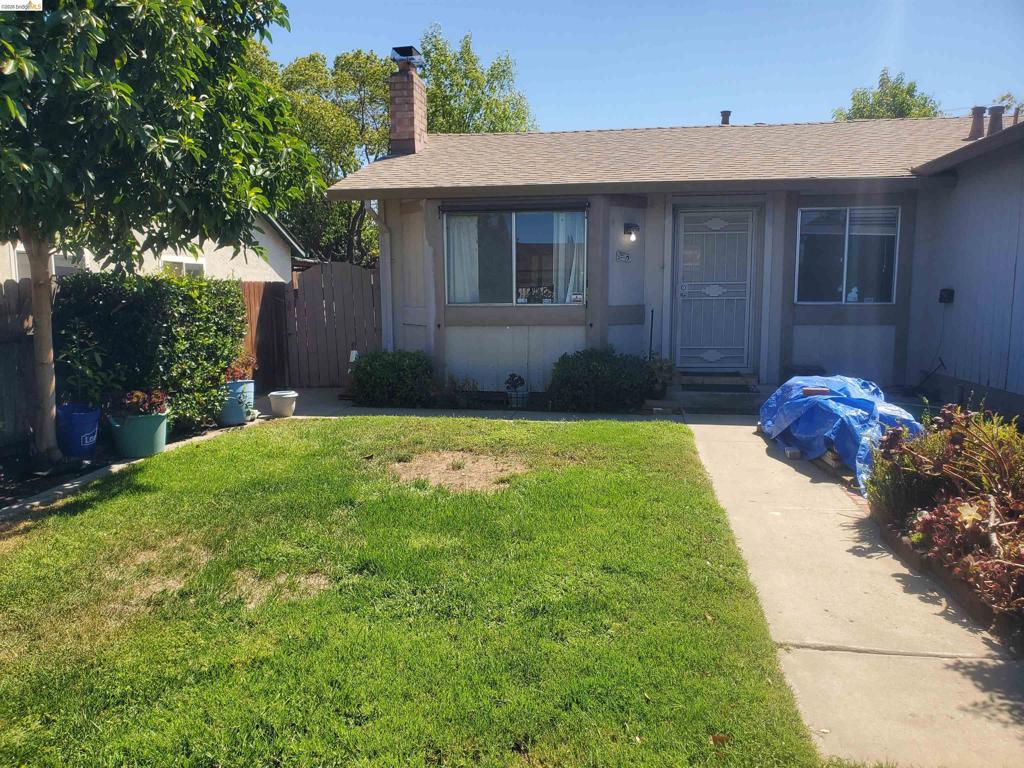
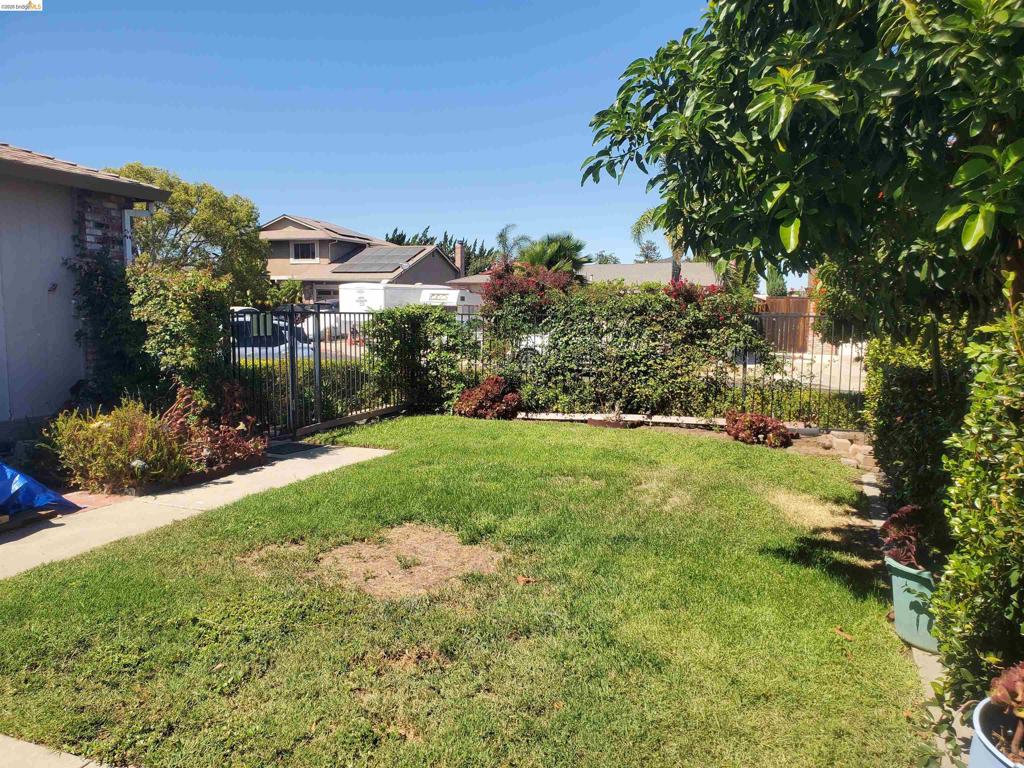
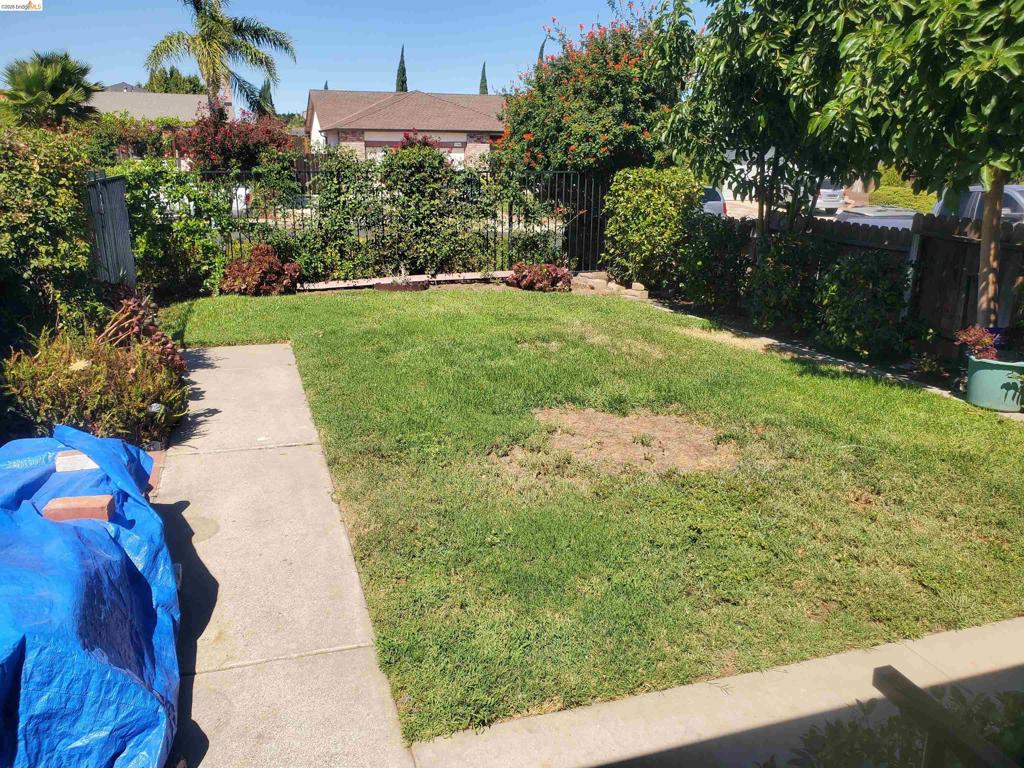
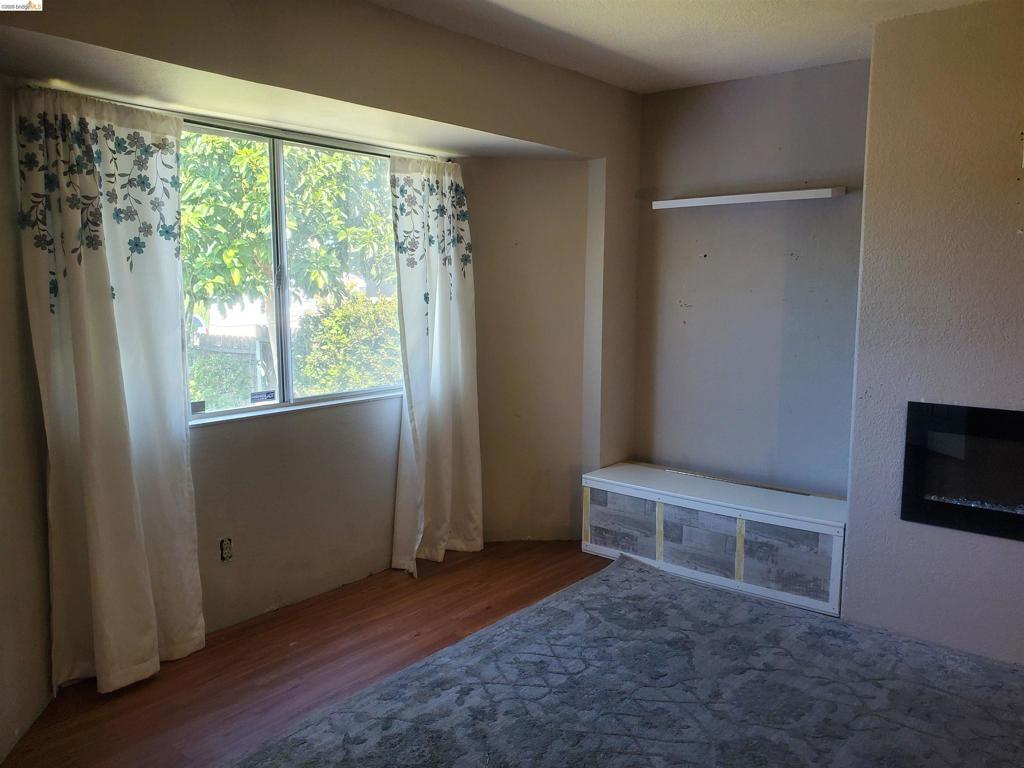
$2,281HANDYMAN SPECIAL: XLNT starter, small family or empty-nester home but needs floor coverings & some cosmetic & finish work, price reflects this. Kitchen updated in past w/stained wood cabinets & Formica counters (& additional cabinets added), Deep SS double sink, Microwave range hood, Gas stove, SS Refrigerator. Ceiling fans w/lights, raised panel interior doors, Laundry Rm, Tankless water heater, 2 Car Gar w/Rollup door & auto opener, Extra wide driveway & double gated concrete side yard access, wrought iron front yard fence enclosure. Roof less than 10 yrs old and HVAC system working well, per owner. INCLUDED BUT NOT INSTALLED = New Luxury Vinyl Plank wood color flooring and New dual pane windows in boxes (believed enough for whole house - Buyer to verify), New Steel/Ceramic tub, New Fiberglass tub surround kit, various other faucets and fixtures & items still in boxes, and a large number of decorative ceramic floor tiles stacked in garage. Backyard needs landscaping, fences in need of attention. Original fireplace now decorative only but can be converted back to wood burning per Seller. Bring Us An Offer!
| 2 weeks ago | Listing updated with changes from the MLS® | |
| 2 weeks ago | Status changed to Pending | |
| 3 weeks ago | Listing first seen on site |

This information is for your personal, non-commercial use and may not be used for any purpose other than to identify prospective properties you may be interested in purchasing. The display of MLS data is usually deemed reliable but is NOT guaranteed accurate by the MLS. Buyers are responsible for verifying the accuracy of all information and should investigate the data themselves or retain appropriate professionals. Information from sources other than the Listing Agent may have been included in the MLS data. Unless otherwise specified in writing, the Broker/Agent has not and will not verify any information obtained from other sources. The Broker/Agent providing the information contained herein may or may not have been the Listing and/or Selling Agent.
