

800 Delaware Street 1020Berkeley, CA 94710
Mortgage Calculator
Monthly Payment (Est.)
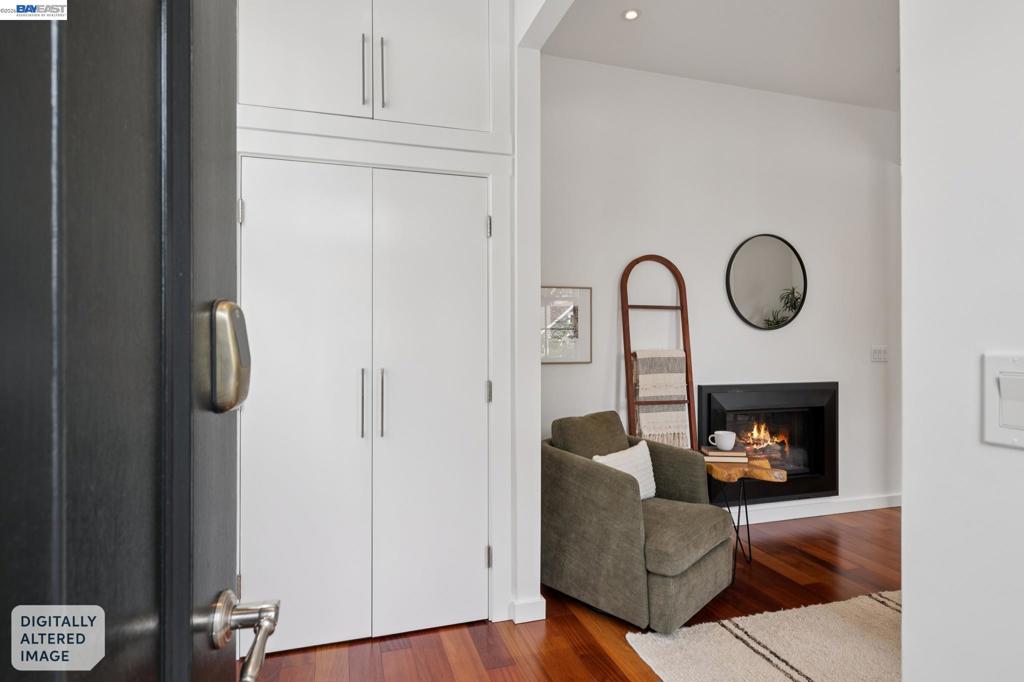
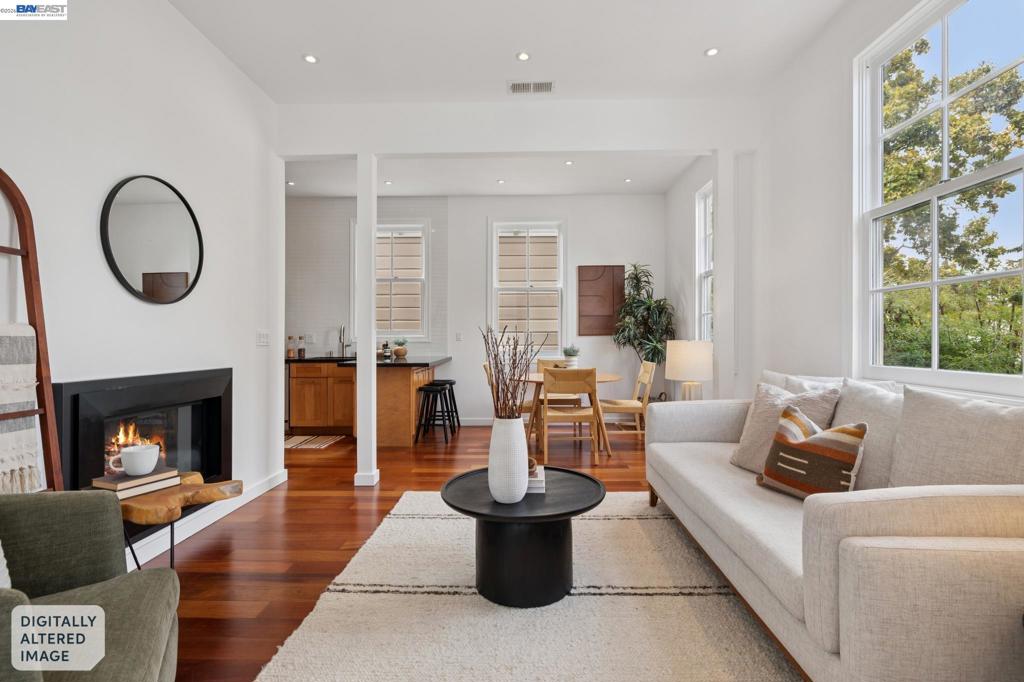
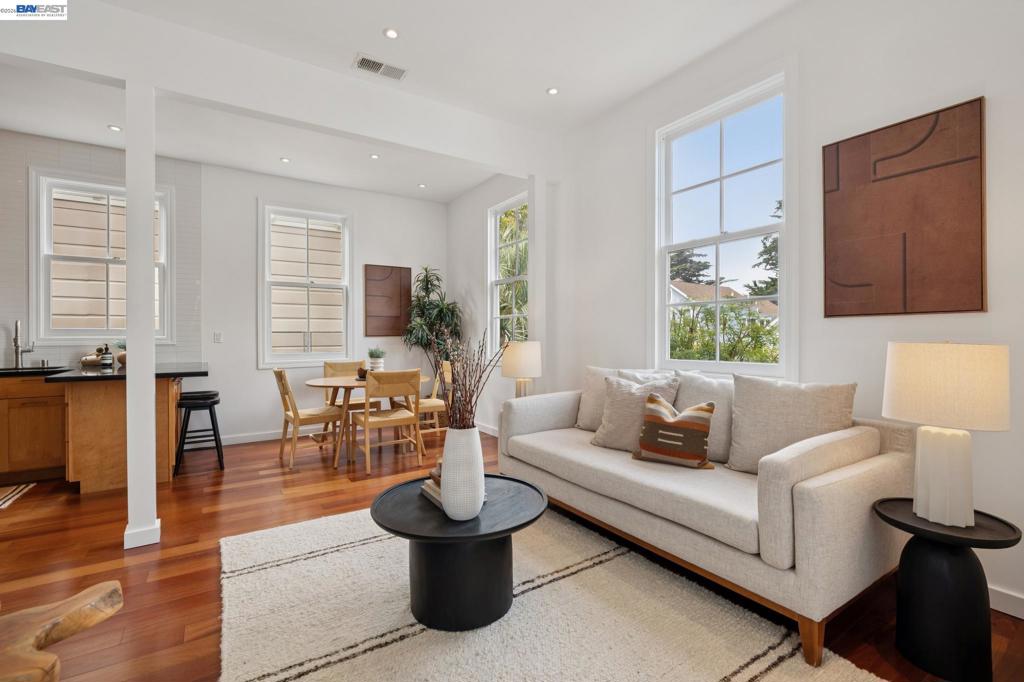
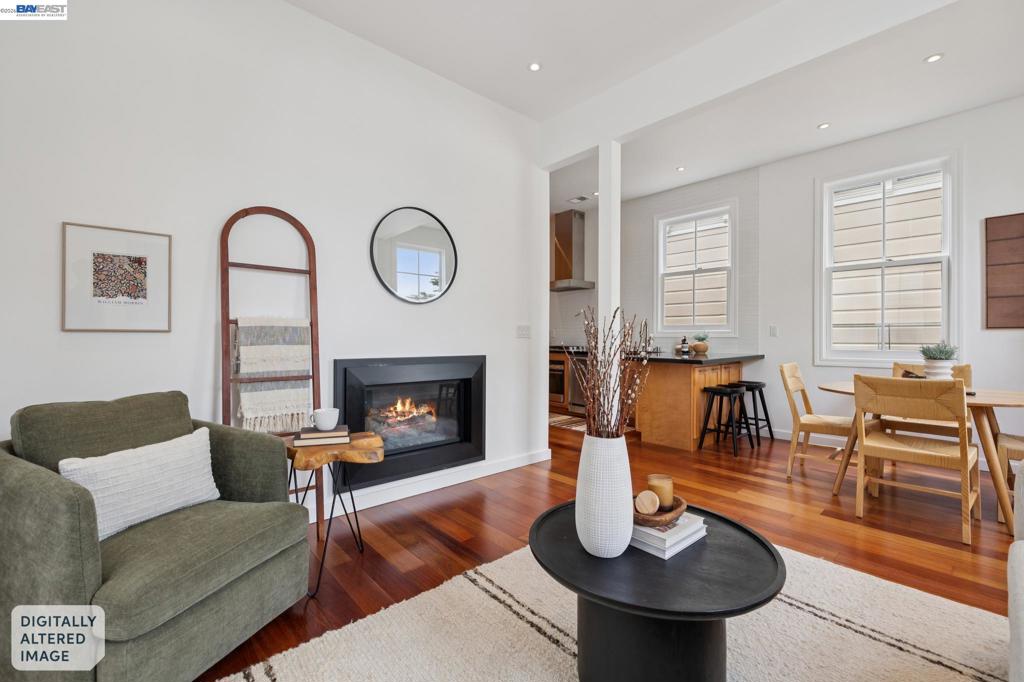
Enter an interest rate to see your estimated monthly payment.Thoughtfully renovated and filled with natural light, this top-floor 2BR/1BA condo blends vintage-inspired character with modern comfort in the heart of West Berkeley. Built in 1988, the charming building draws inspiration from Victorian-era architecture, with decorative detailing and classic proportions. Inside, high ceilings, tall windows and rich hardwood floors create a warm, airy feel. The inviting living room features a gas fireplace and flows seamlessly into the dining area and well-appointed kitchen with warm wood cabinetry, stone countertops, stainless steel appliances and counter seating. Two comfortable bedrooms, a beautifully updated bath, in-unit laundry, abundant storage and a private balcony round out the home. Complete with 1-car parking and an unbeatable location just steps from the shops, restaurants and cafés of Berkeley’s vibrant Fourth Street district. NOTE: Physical address for property is 810 DELAWARE STREET.
| 4 days ago | Listing updated with changes from the MLS® | |
| a month ago | Status changed to Active | |
| a month ago | Listing first seen on site |

This information is for your personal, non-commercial use and may not be used for any purpose other than to identify prospective properties you may be interested in purchasing. The display of MLS data is usually deemed reliable but is NOT guaranteed accurate by the MLS. Buyers are responsible for verifying the accuracy of all information and should investigate the data themselves or retain appropriate professionals. Information from sources other than the Listing Agent may have been included in the MLS data. Unless otherwise specified in writing, the Broker/Agent has not and will not verify any information obtained from other sources. The Broker/Agent providing the information contained herein may or may not have been the Listing and/or Selling Agent.
