

2825 Hillcrest AvenueHayward, CA 94542
Mortgage Calculator
Monthly Payment (Est.)
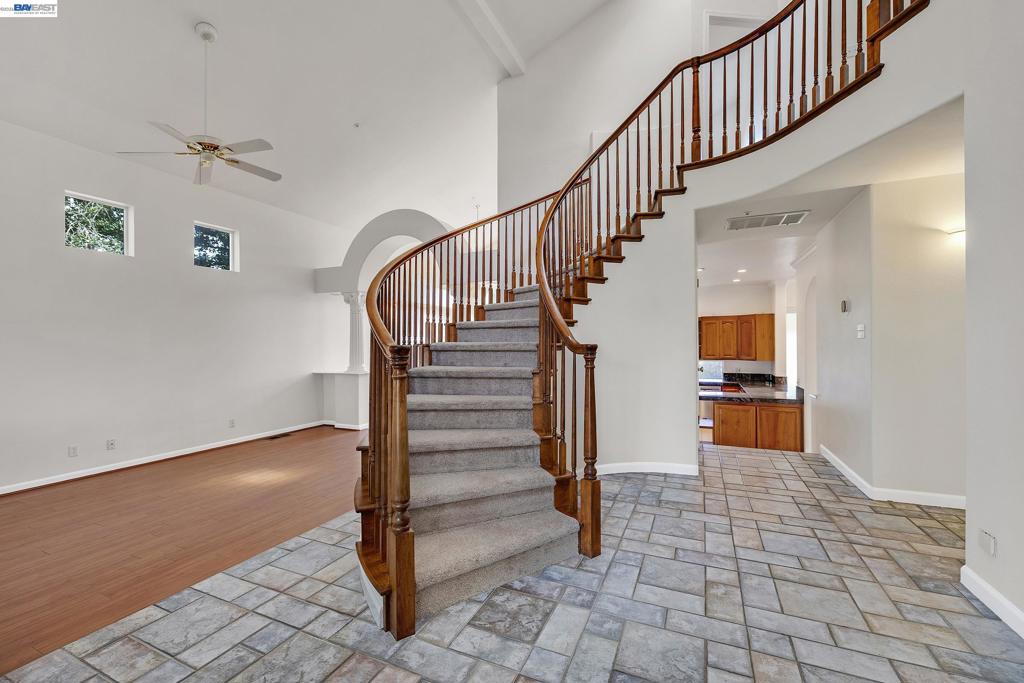
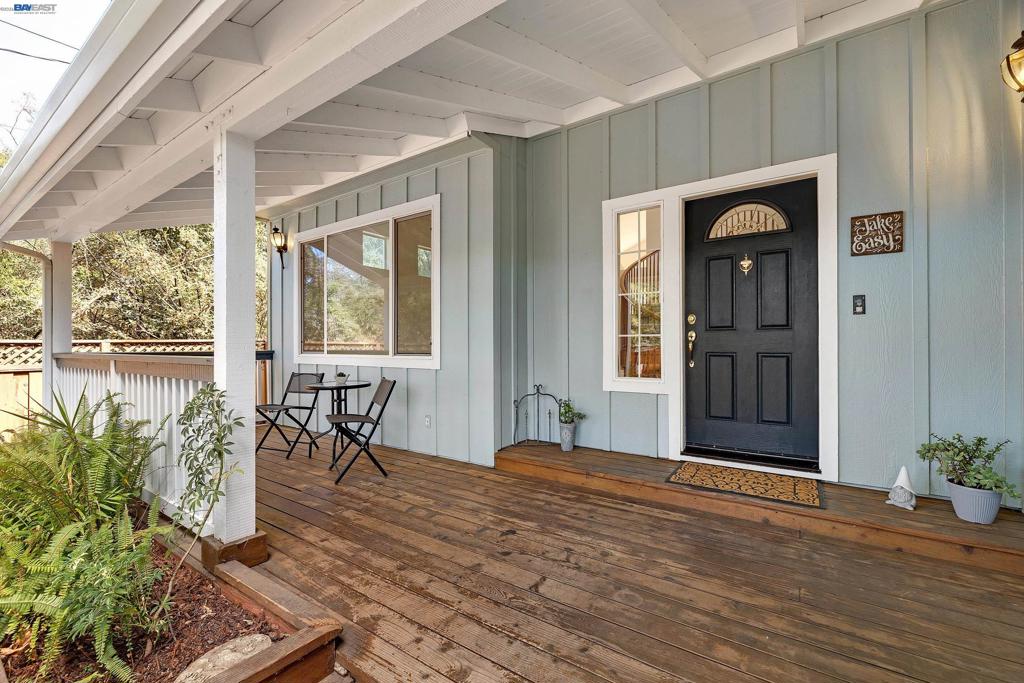
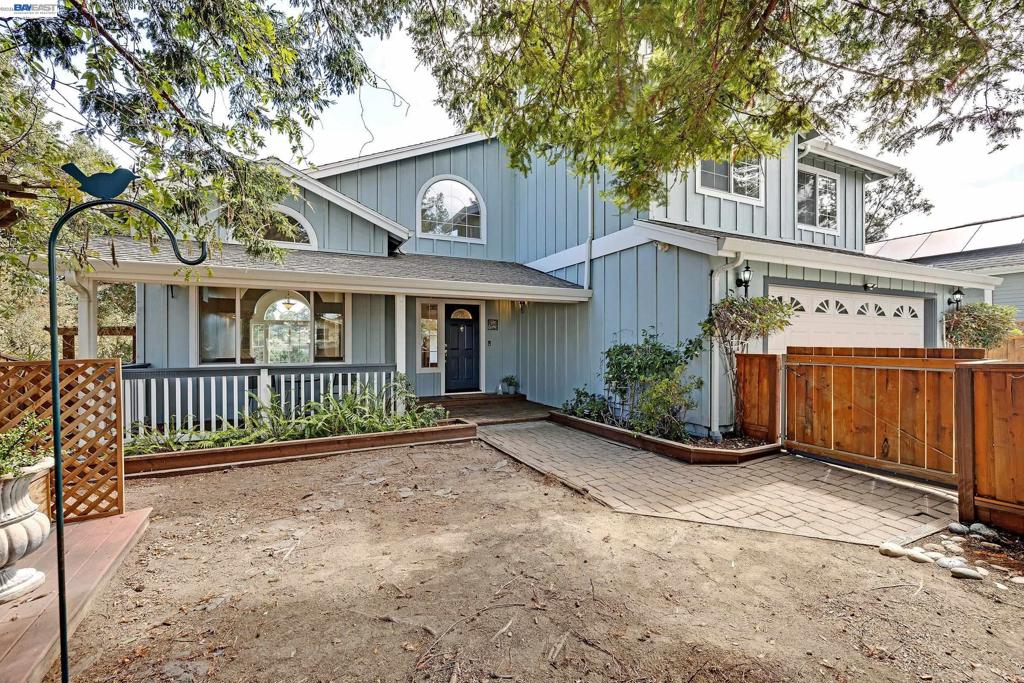
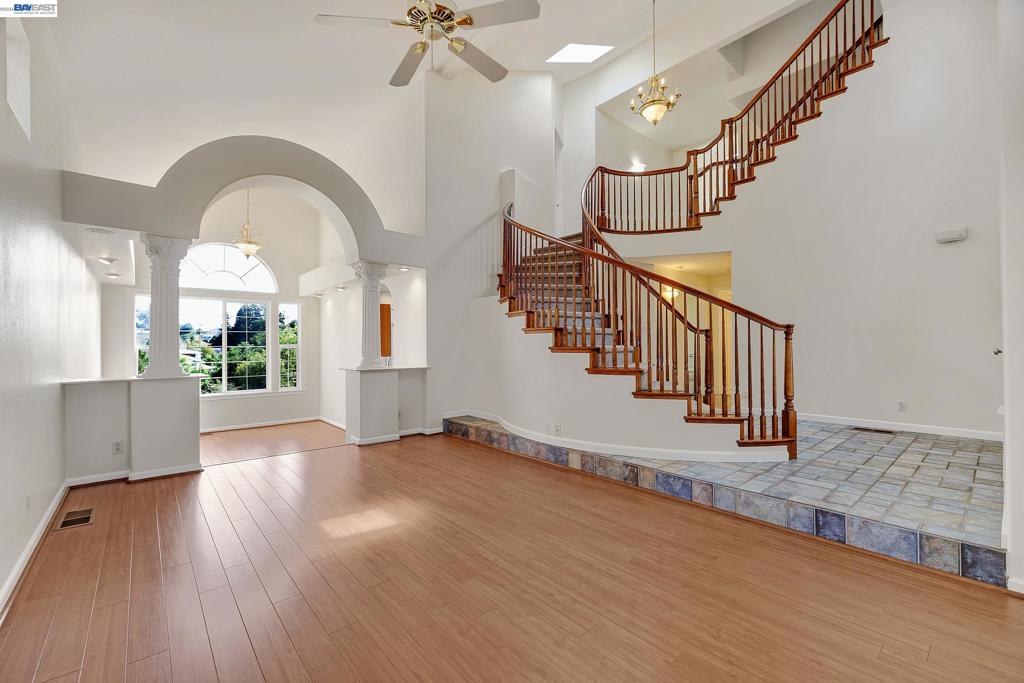
Enter an interest rate to see your estimated monthly payment.Custom built home with an impressive sprawling floorplan with striking architectural details throughout. Soaring ceilings and beautiful decorative columns create a dramatic introduction to the dining area, while terracotta, vinyl and wood plank flooring add warmth and character. The spacious kitchen features rich cherrywood cabinetry, granite counters ideal for casual dining and entertaining. The inviting family room is highlighted by a handsome granite fireplace with wood facade and mantel. A generously sized primary suite features a walk-in closet and an expansive marble-appointed bath with jetted tub, separate shower with built-in seat and abundant space plus a fireplace and balcony. Two additional full guest baths offer marble counters and finishes. With its generous proportions, distinctive details and so much space, this home offers exceptional comfortable for everyday living and entertaining. This is an awesome opportunity for a buyer to make some updates and make this house their forever home! Rear balcony and the yard is terraced and has level space for a pool! Driveway big enough to park 4 cars. Views form balconies and rooms. Truly a must see. Freshly painted interior with new carpet, this home is ready for its next chapter. The main level 4th bedroom has permit.
| 2 weeks ago | Listing updated with changes from the MLS® | |
| 2 weeks ago | Status changed to Pending | |
| 3 weeks ago | Price changed to $1,399,888 | |
| a month ago | Listing first seen on site |

This information is for your personal, non-commercial use and may not be used for any purpose other than to identify prospective properties you may be interested in purchasing. The display of MLS data is usually deemed reliable but is NOT guaranteed accurate by the MLS. Buyers are responsible for verifying the accuracy of all information and should investigate the data themselves or retain appropriate professionals. Information from sources other than the Listing Agent may have been included in the MLS data. Unless otherwise specified in writing, the Broker/Agent has not and will not verify any information obtained from other sources. The Broker/Agent providing the information contained herein may or may not have been the Listing and/or Selling Agent.
