

4700 Hunter Peak CtAntioch, CA 94531
Mortgage Calculator
Monthly Payment (Est.)
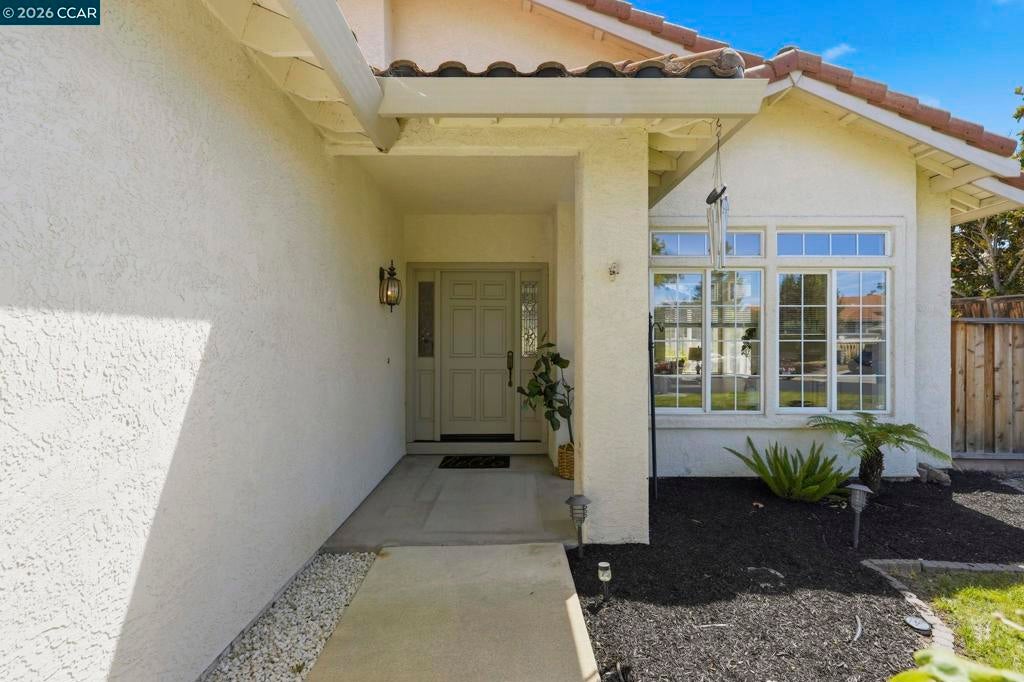
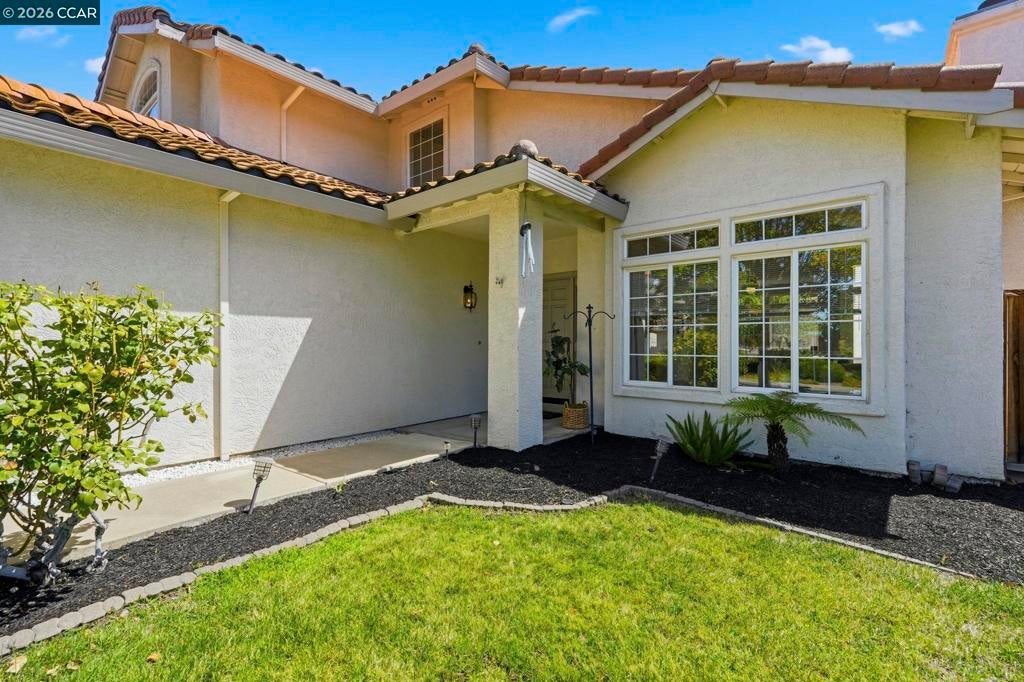
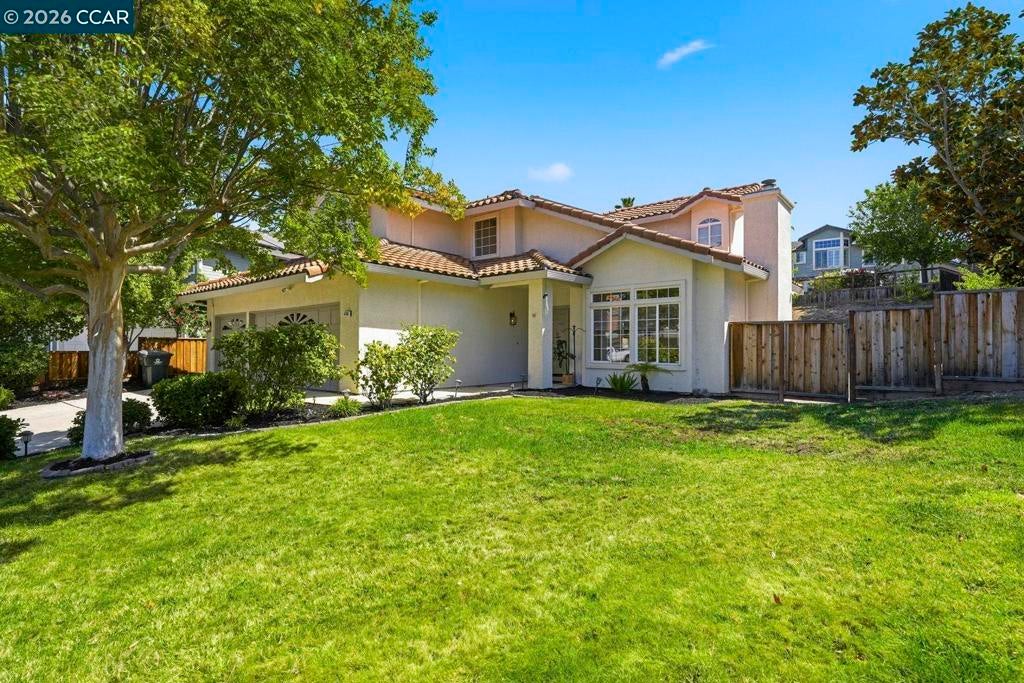
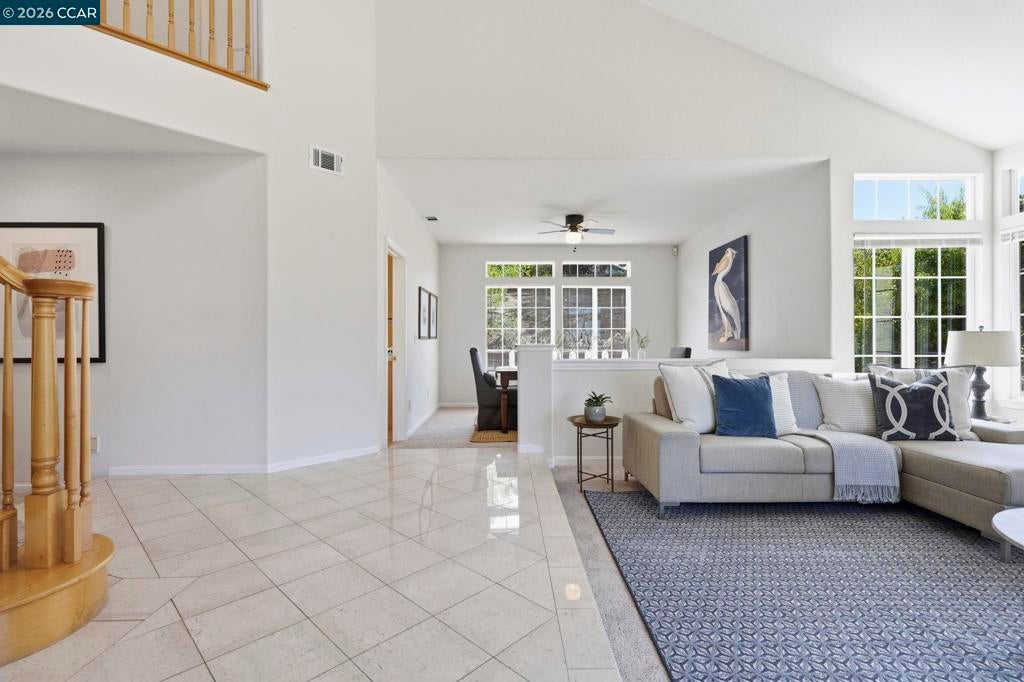
$3,262Welcome to this expansive two story home ideally situated on a corner lot on a quiet court in the desirable Dimond Ridge subdivision. Offering 2,448 square feet of living space, this 4 bedroom, 3 bathroom residence combines an open, light filled layout with thoughtful flexibility throughout. Step inside to soaring cathedral ceilings and an abundance of natural light throughout the open floor plan. The main level offers a living room featuring a cozy fireplace, a separate dining room, and a spacious family room anchored by its own fireplace, perfect for both entertaining and everyday living. A convenient downstairs bedroom and full bathroom make this home ideal for guests, multigenerational living, or a home office. The large kitchen is a true centerpiece, boasting a center island, bar seating, an eat in dining area, and a double oven, ready to handle everything from casual weeknight meals to holiday gatherings. A separate laundry room with cupboards and a sink adds extra everyday convenience. Upstairs, retreat to the large primary suite, complete with a stall shower, soaking tub, dual sinks, and a large walk in closet; a private escape at the end of the day. Outside, the expansive backyard offers a rare opportunity to design your own outdoor oasis. A patio and pergola are already in place for outdoor dining and relaxation, while the generous remaining space is ready for your vision, with plenty of room to add a pool. Additional highlights include a 3 car garage, dual pane windows, energy saving solar panels, and central heat and air for year round comfort and efficiency. Perfectly located near shopping, dining, hiking trails, commuter routes, and BART, this home is a rare opportunity.
| 7 days ago | Listing updated with changes from the MLS® | |
| 3 weeks ago | Status changed to Active | |
| 4 weeks ago | Listing first seen on site |

This information is for your personal, non-commercial use and may not be used for any purpose other than to identify prospective properties you may be interested in purchasing. The display of MLS data is usually deemed reliable but is NOT guaranteed accurate by the MLS. Buyers are responsible for verifying the accuracy of all information and should investigate the data themselves or retain appropriate professionals. Information from sources other than the Listing Agent may have been included in the MLS data. Unless otherwise specified in writing, the Broker/Agent has not and will not verify any information obtained from other sources. The Broker/Agent providing the information contained herein may or may not have been the Listing and/or Selling Agent.
