

320 Airport RdTrinity Center, CA 96091
Mortgage Calculator
Monthly Payment (Est.)
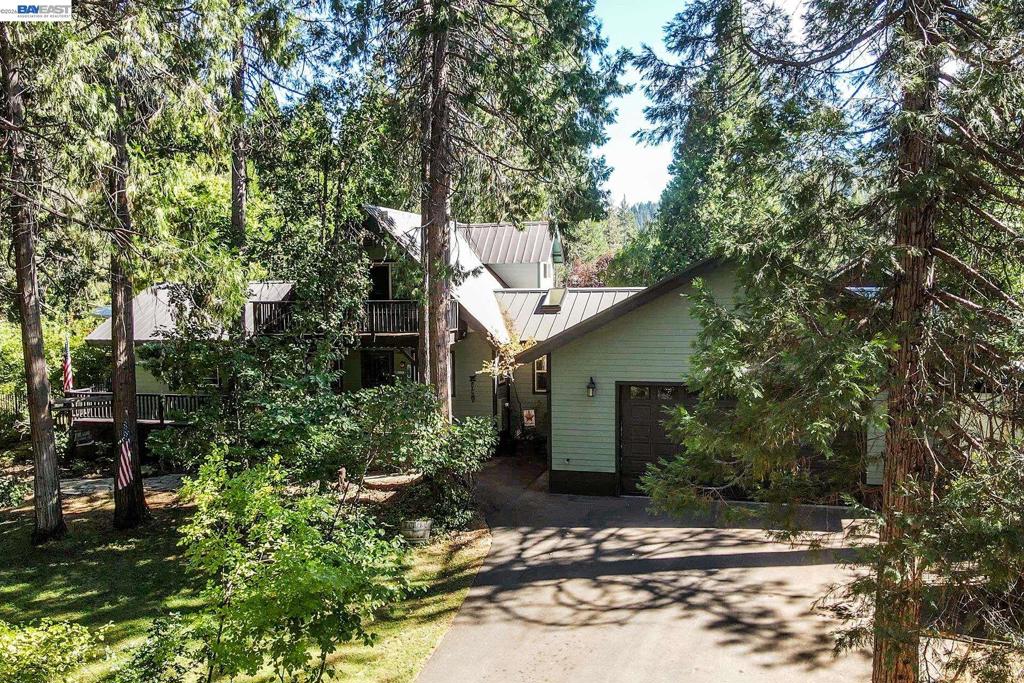
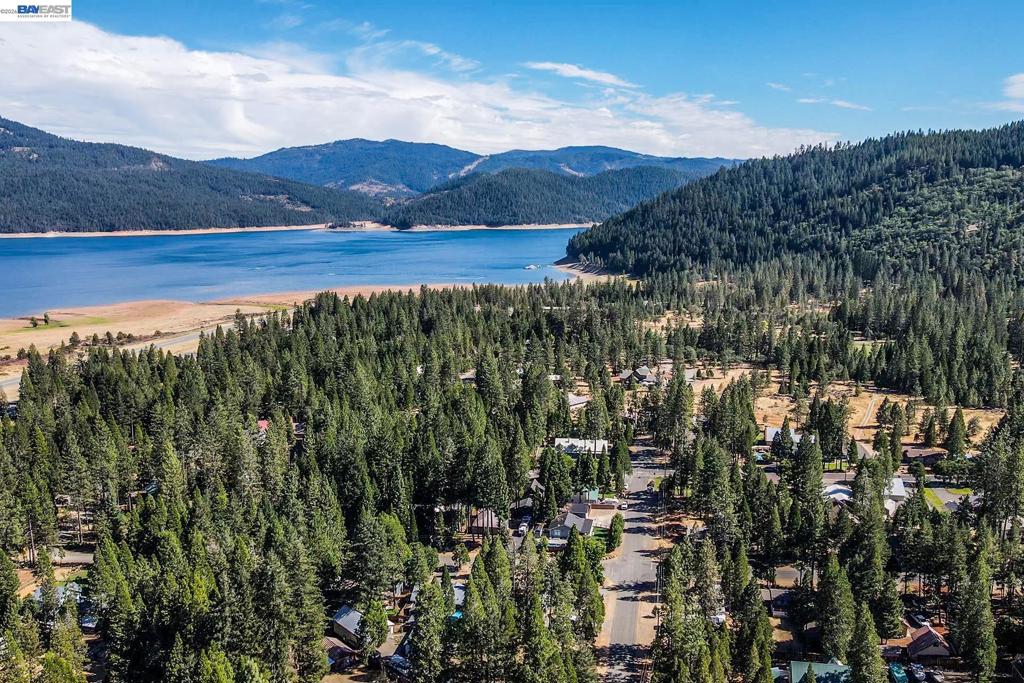
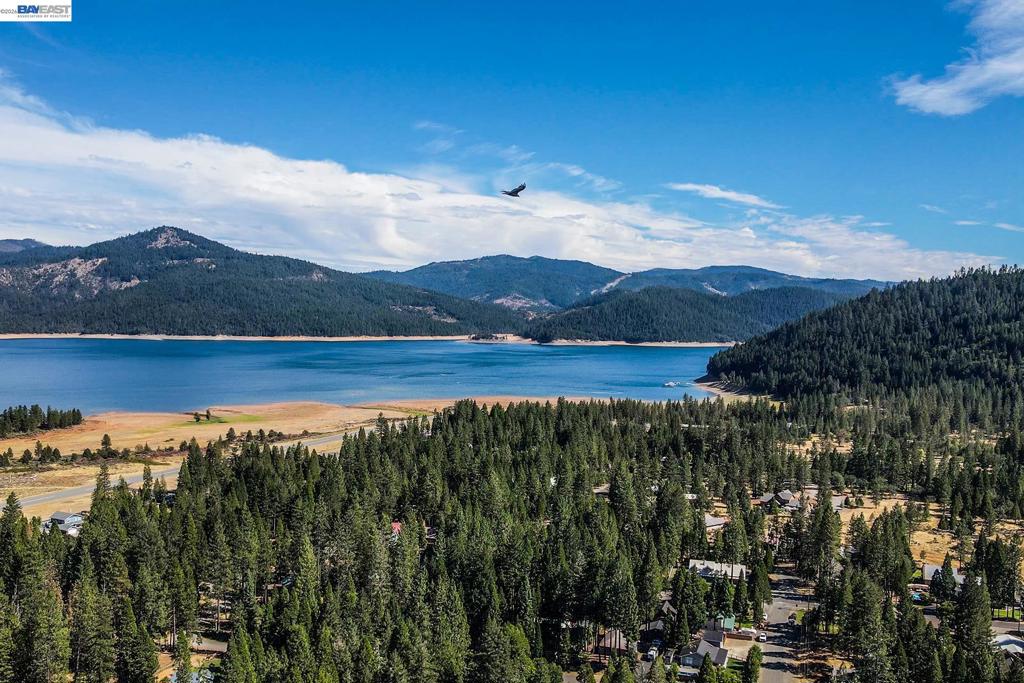
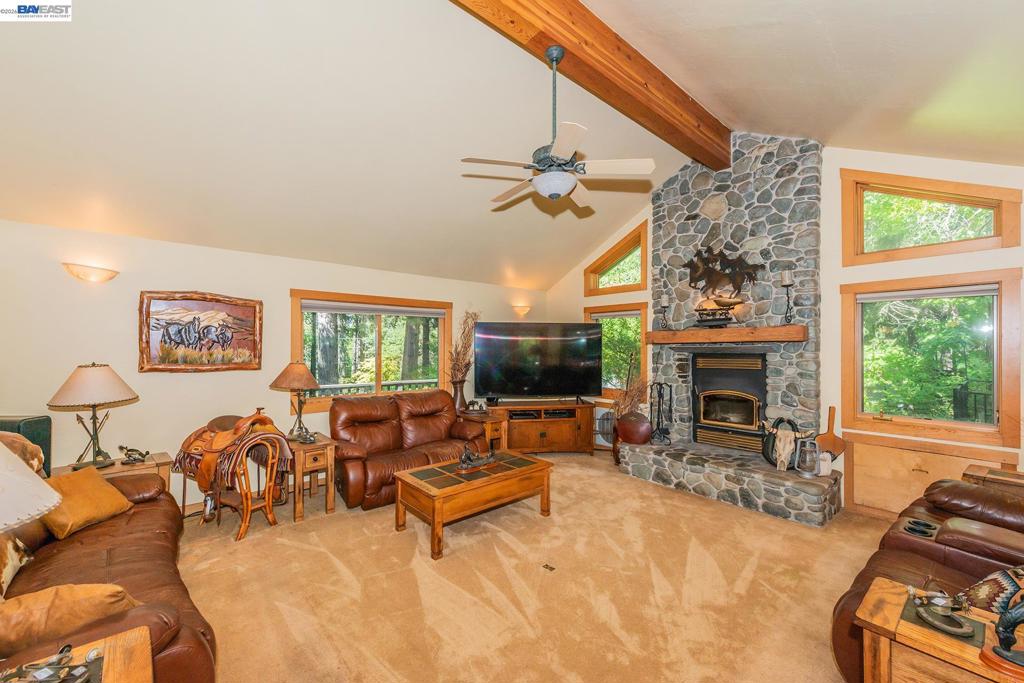
Enter an interest rate to see your estimated monthly payment.Welcome to this exceptional Trinity Center retreat,near Trinity Lake and the Trinity Alps Wilderness. Situated on a private and beautifully landscaped .69 parcel, spacious 2,643 sq. ft., 4-BD, 3-bath home offers an impressive combination of mountain charm, comfortable living, and resort-style outdoor amenities.Step inside to a stunning living room featuring vaulted wood ceilings, walls of windows that feature natural light, custom wood trim, and a beautiful rock-hearth fireplace. French doors open to the back patio, creating a wonderful connection between indoor and outdoor living. The open dining area includes a built-in bar, while the inviting kitchen features rich wood cabinetry, granite slab countertops, and a cozy breakfast nook.The primary suite is a retreat of its own, complete with a rock-hearth fireplace, walk-in closet, and French doors leading directly to the patio and hot tub. The ensuite bath features tile flooring, a tiled shower, and soaking tub. A guest bedroom, full guest bath, and laundry room are located on the main level, while upstairs you'll find two additional bedrooms and another full bath.Outside is where this property truly shines! Multiple decks and patios create an entertainer's paradise featuring an outdoor kitchen, swimming pool, hot tub, pond with fountain, garden area, greenhouse, and chicken coop, all surrounded by a wonderfully private and shaded setting.Car enthusiasts and outdoor adventurers will appreciate the four-car garage capacity with both attached and detached garage space, Adding even more versatility is a separate one-bedroom ADU, perfect for extended family, guests, or additional living space.
| 4 weeks ago | Listing updated with changes from the MLS® | |
| a month ago | Status changed to Active | |
| a month ago | Listing first seen on site |

This information is for your personal, non-commercial use and may not be used for any purpose other than to identify prospective properties you may be interested in purchasing. The display of MLS data is usually deemed reliable but is NOT guaranteed accurate by the MLS. Buyers are responsible for verifying the accuracy of all information and should investigate the data themselves or retain appropriate professionals. Information from sources other than the Listing Agent may have been included in the MLS data. Unless otherwise specified in writing, the Broker/Agent has not and will not verify any information obtained from other sources. The Broker/Agent providing the information contained herein may or may not have been the Listing and/or Selling Agent.
