

770 Highbridge LnDanville, CA 94526
Mortgage Calculator
Monthly Payment (Est.)
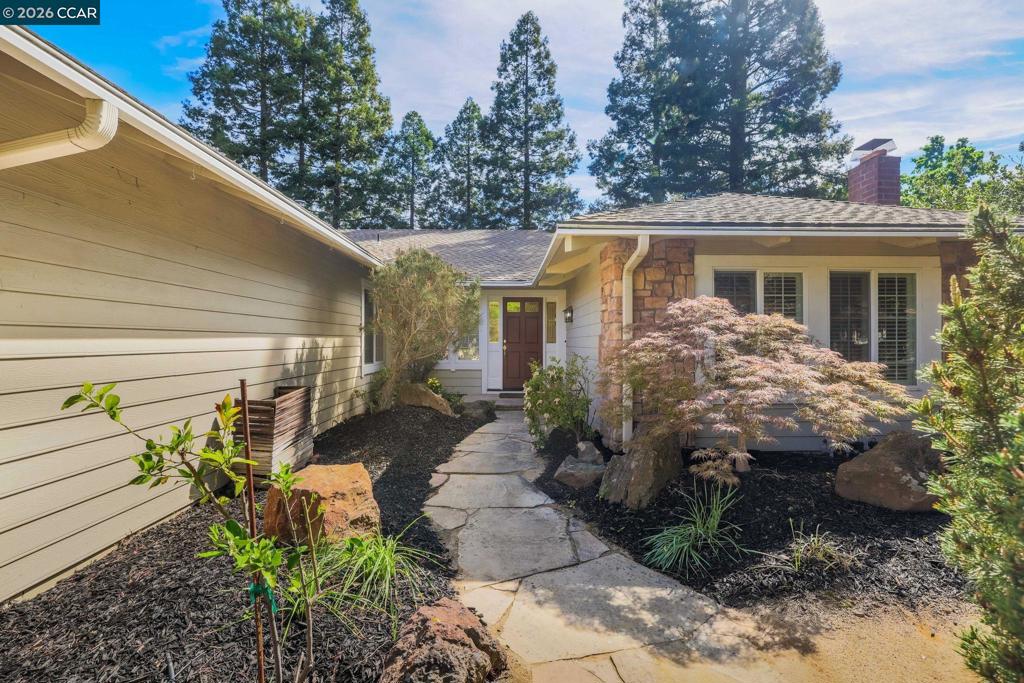
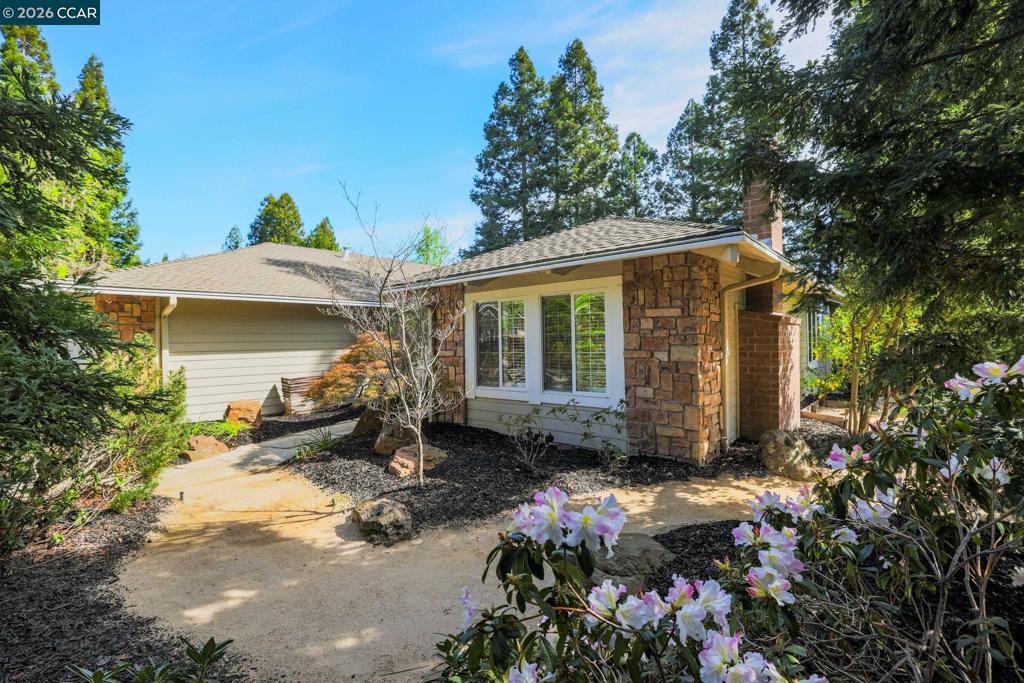
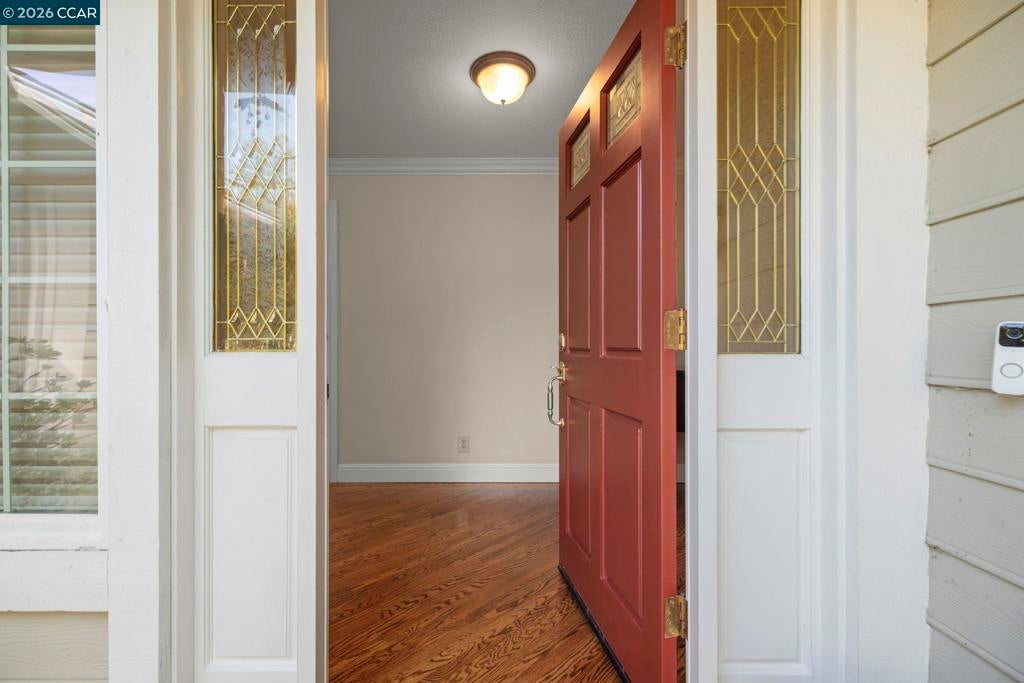
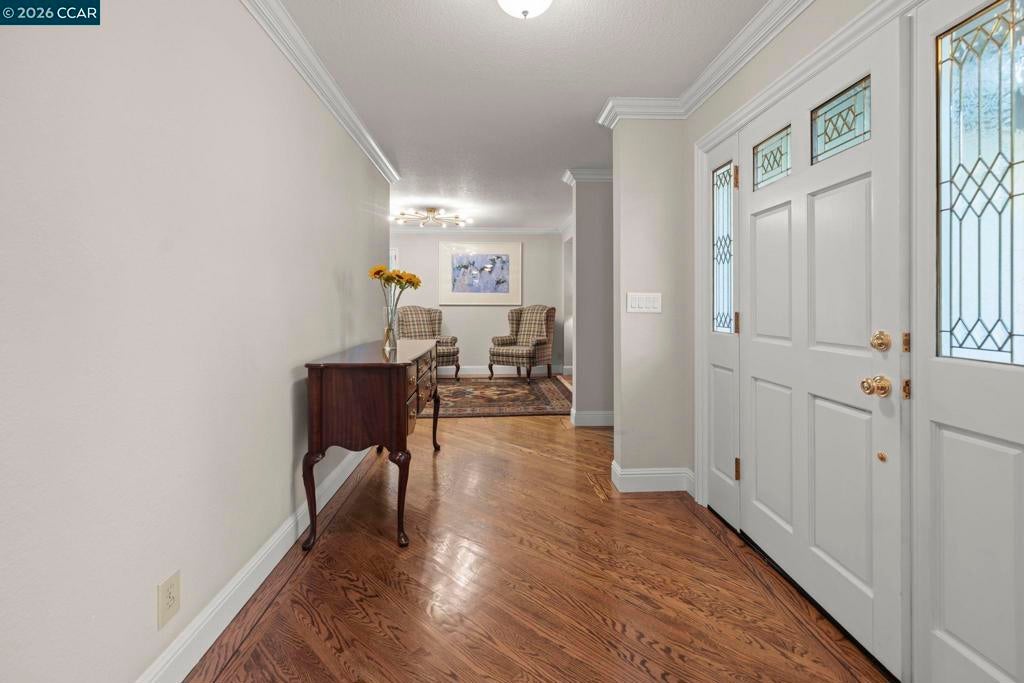
$7,528Welcome to this wonderful single-story home with a large 3 car garage within walking distance to town/shopping. Do not miss the walking bridge from Highbridge directly to Diablo Road. Very pretty professionally designed landscaped yard! The yard offers privacy and a serene setting wrapped all the way around the property. Located in the highly sought-after “Woodbine” neighborhood convenient to 12 years of our top schools, downtown and easy commuting/freeway. Featuring an ideal layout for living and entertaining. Interior highlights include wood flooring, vaulted wood-beam ceiling, crown molding, and paneled doors throughout. The updated kitchen features granite countertops, cherry cabinetry, and stainless-steel appliances, opening to multiple living spaces, including a family room, living room, and formal dining area. Very large laundry/mud room.The spacious primary suite offers a relaxing retreat with a jetted tub and separate shower. Nice water fall feature in rear yard. Additionally, we have a Rachio irrigation system and a Moen flo leak detection system. Attic fan. Homeowner association provides access to community amenities such as a large greenbelt, tennis courts, and a playground.
| 3 days ago | Listing updated with changes from the MLS® | |
| 3 weeks ago | Status changed to Active | |
| 4 weeks ago | Listing first seen on site |

This information is for your personal, non-commercial use and may not be used for any purpose other than to identify prospective properties you may be interested in purchasing. The display of MLS data is usually deemed reliable but is NOT guaranteed accurate by the MLS. Buyers are responsible for verifying the accuracy of all information and should investigate the data themselves or retain appropriate professionals. Information from sources other than the Listing Agent may have been included in the MLS data. Unless otherwise specified in writing, the Broker/Agent has not and will not verify any information obtained from other sources. The Broker/Agent providing the information contained herein may or may not have been the Listing and/or Selling Agent.
