

1232 Upper Happy ValleyLafayette, CA 94549
Mortgage Calculator
Monthly Payment (Est.)
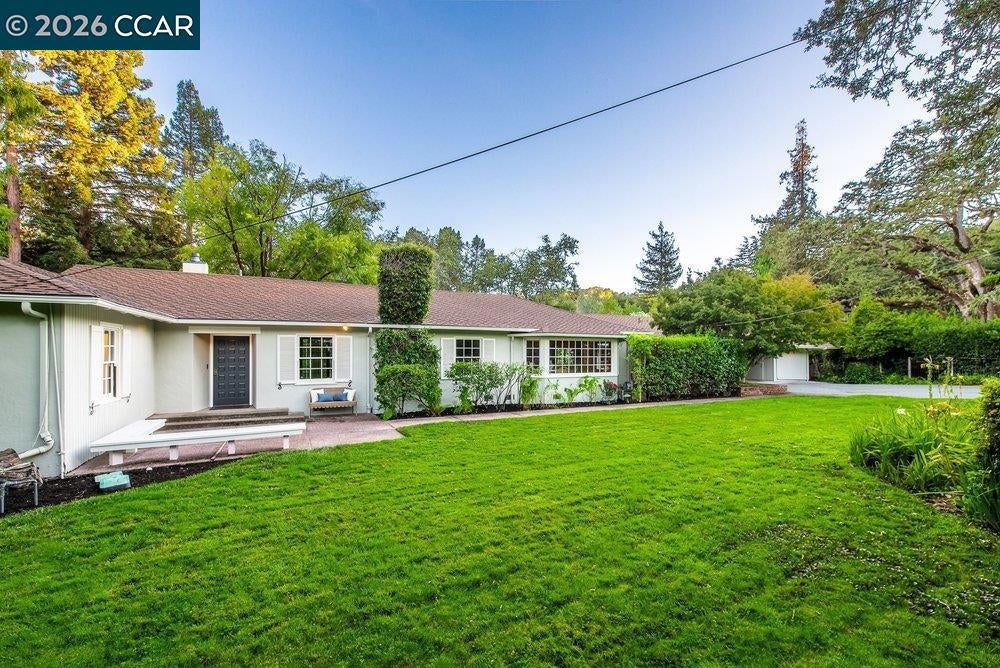
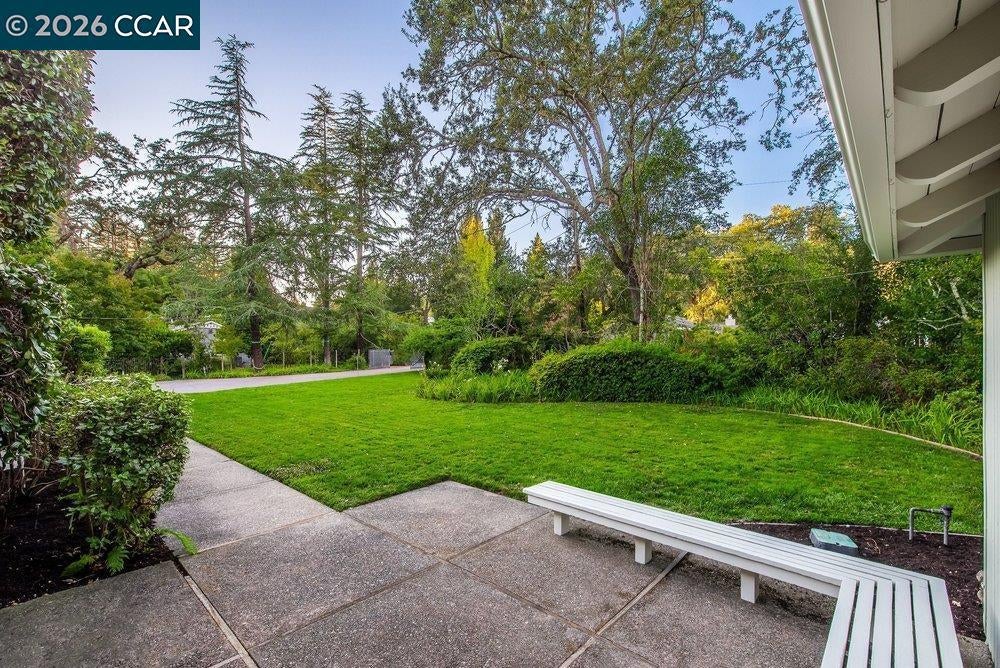
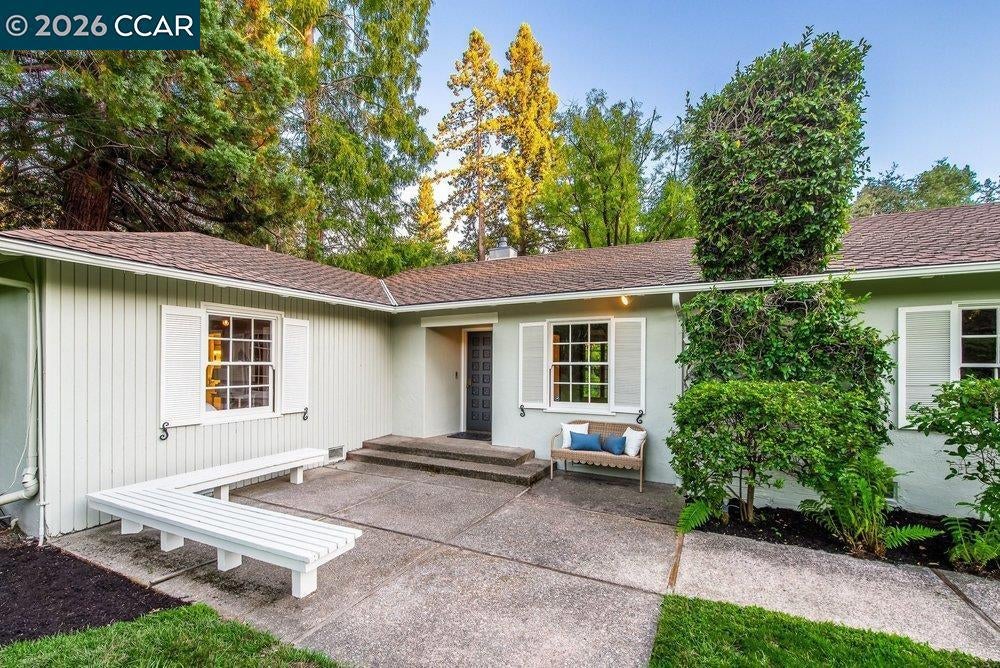
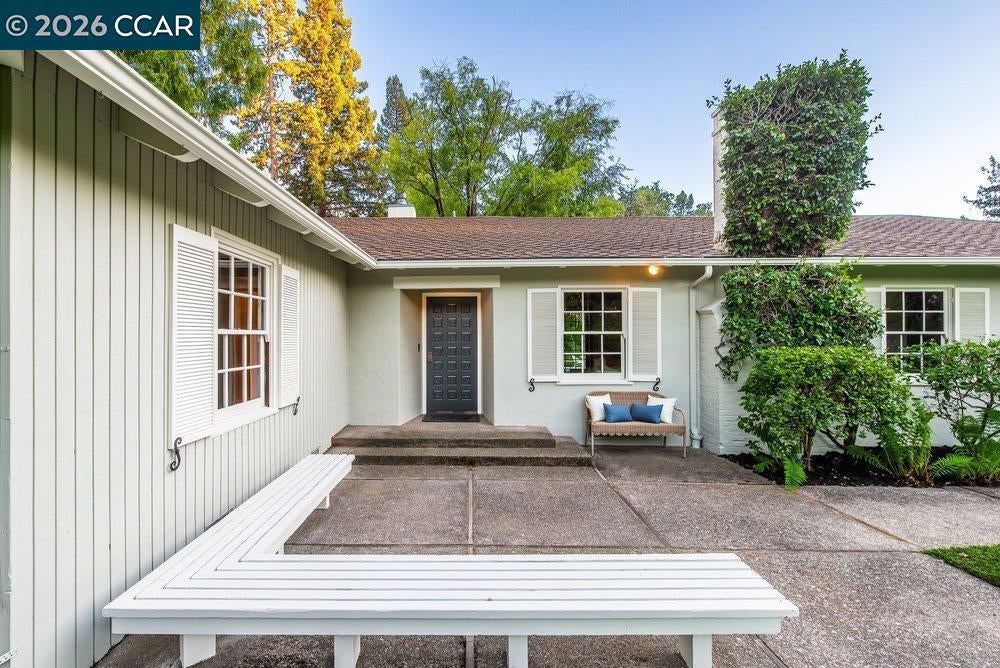
Enter an interest rate to see your estimated monthly payment.A truly special Happy Valley estate, cherished by the same family for generations and ready for its next chapter. Tucked behind wrought-iron gates and down a private, tree-lined drive, this one-of-a-kind property offers approximately 1.01 acres of flat, usable land, exceptional privacy, and timeless character. The single-level 3BR/3BA home offers approximately 2,600 sq ft with high ceilings, hardwood floors, expansive windows, formal living and dining rooms, family room, and a functional kitchen with breakfast nook. The beautifully landscaped grounds are the heart of the property, with expansive lawns, mature trees, gardens, multiple outdoor seating areas, and a sparkling gated pool creating an extraordinary setting for entertaining and everyday enjoyment. A three-car carport, additional workshop, and full-size laundry room provide added functionality. This is a property filled with family history and memories—from a granddaughter learning to ride her bike in the driveway to a wedding celebrated in the backyard and countless gatherings with family and friends. Ideally located minutes from downtown Lafayette, BART, and top-rated schools, this rare Happy Valley estate offers an exceptional opportunity to preserve its timeless charm, reimagine the existing home, or create something entirely new. A truly unique property where the next chapter is yours to write.
| 3 weeks ago | Listing updated with changes from the MLS® | |
| a month ago | Status changed to Pending | |
| a month ago | Listing first seen on site |

This information is for your personal, non-commercial use and may not be used for any purpose other than to identify prospective properties you may be interested in purchasing. The display of MLS data is usually deemed reliable but is NOT guaranteed accurate by the MLS. Buyers are responsible for verifying the accuracy of all information and should investigate the data themselves or retain appropriate professionals. Information from sources other than the Listing Agent may have been included in the MLS data. Unless otherwise specified in writing, the Broker/Agent has not and will not verify any information obtained from other sources. The Broker/Agent providing the information contained herein may or may not have been the Listing and/or Selling Agent.
