

247 Los Cerros AveWalnut Creek, CA 94598
Mortgage Calculator
Monthly Payment (Est.)
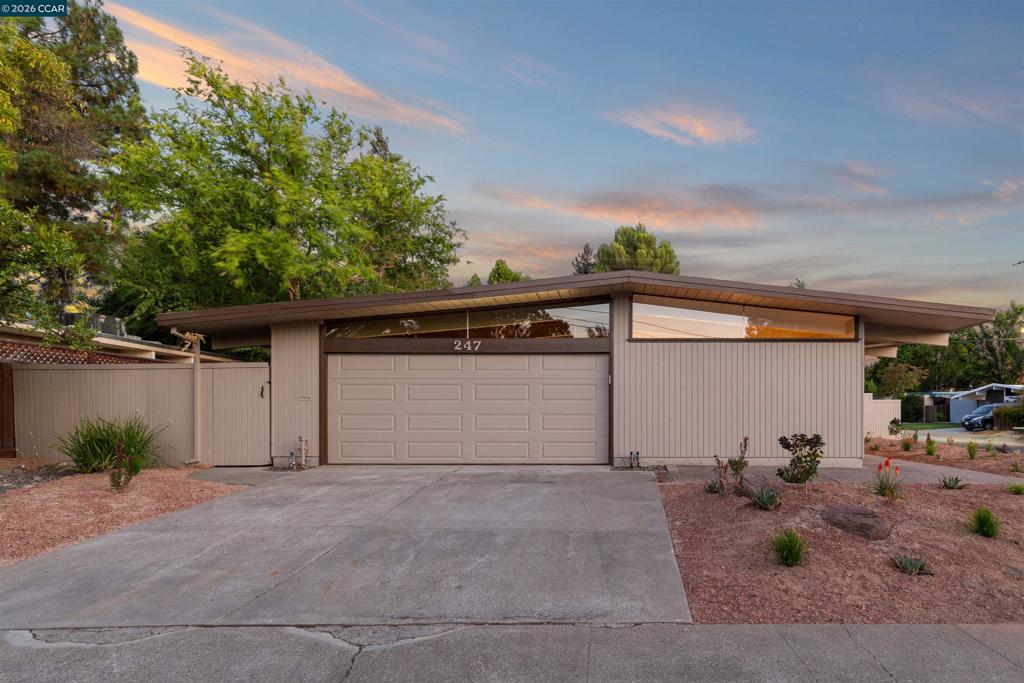
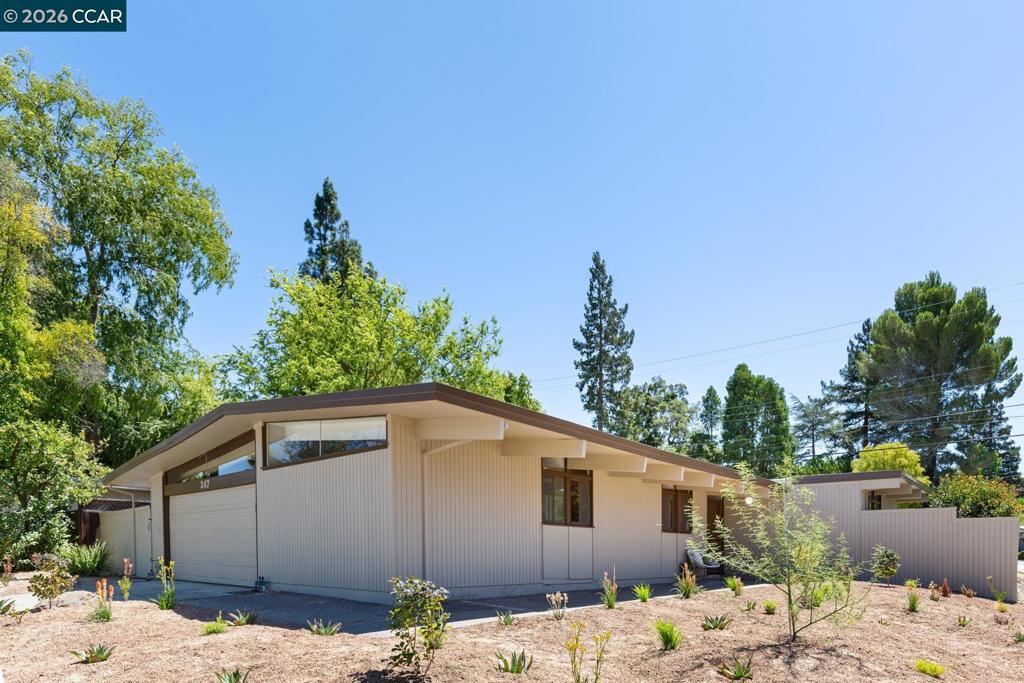
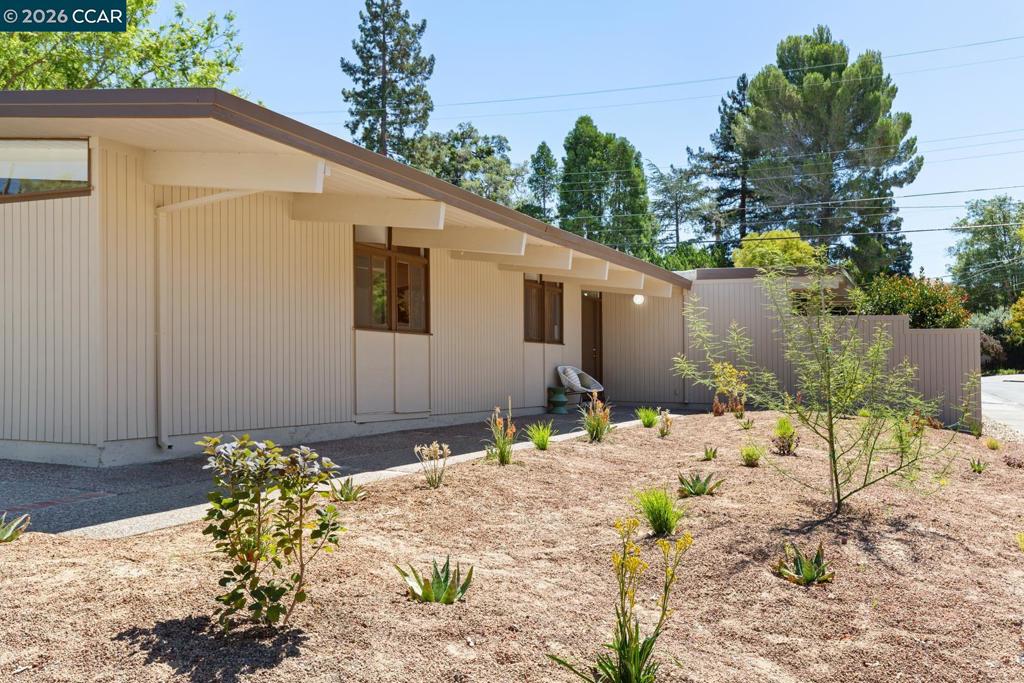
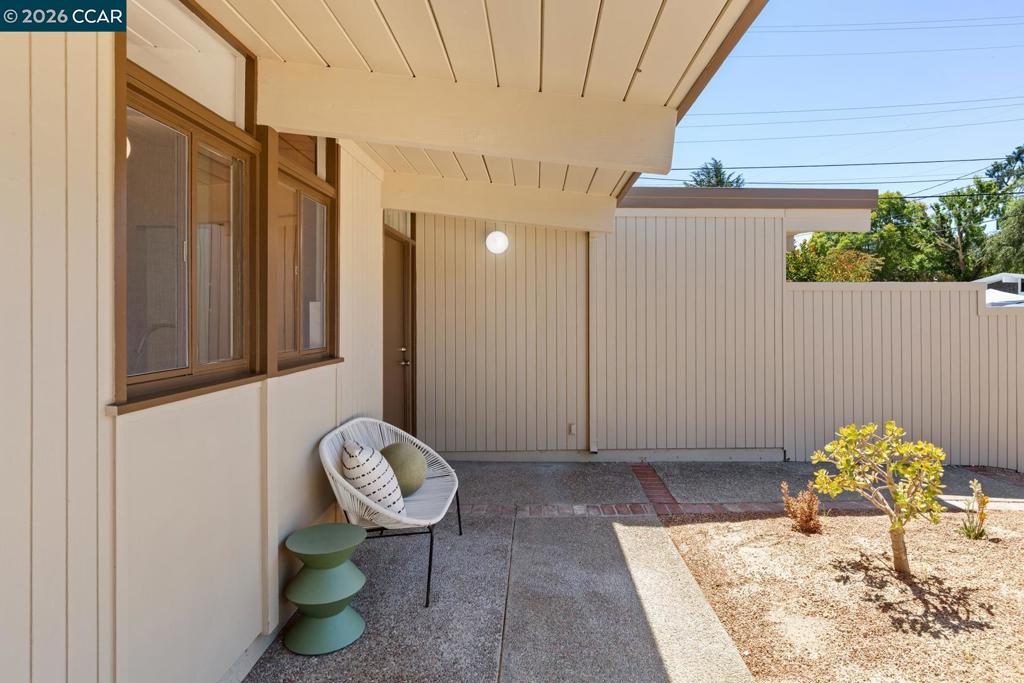
$6,839Situated in Walnut Creek’s beloved Rancho San Miguel neighborhood, this thoughtfully renovated Eichler stays true to the spirit of mid-century living while adding warm, modern updates designed for everyday life. At the heart of the home, the beautifully updated kitchen is designed for gathering and entertaining. Rich wood cabinetry and quartz countertops complement a Wolf electric cooktop, Miele dishwasher, Zephyr hood, and generous workspace for cooking, hosting, and lingering with friends. Fresh LVP flooring and paint throughout give the home a clean, refreshed feel, while classic globe lighting nods to its mid-century roots. Walls of glass from both the living room and primary bedroom face the courtyard, creating the seamless indoor-outdoor connection Eichlers are known for—a natural extension of the living space, perfect for morning coffee or simply enjoying the light and openness throughout the day. The updated bathrooms continue the same warm, considered design, featuring wood cabinetry and a spacious double-sink vanity in the primary bath. Radiant heating keeps the home cozy, while a mini-split system adds year-round comfort. Fresh sod creates an area for play, and drought-tolerant landscaping complements the home’s clean architectural lines. The location is just as compelling, close to Heather Farm Park, top-rated Northgate schools, neighborhood trails, shopping, transportation, and all that downtown Walnut Creek has to offer. It’s a home that delivers the architecture, lifestyle, and location that make Rancho San Miguel such a special place to live.
| yesterday | Listing updated with changes from the MLS® | |
| 3 days ago | Status changed to Pending | |
| 3 weeks ago | Listing first seen on site |

This information is for your personal, non-commercial use and may not be used for any purpose other than to identify prospective properties you may be interested in purchasing. The display of MLS data is usually deemed reliable but is NOT guaranteed accurate by the MLS. Buyers are responsible for verifying the accuracy of all information and should investigate the data themselves or retain appropriate professionals. Information from sources other than the Listing Agent may have been included in the MLS data. Unless otherwise specified in writing, the Broker/Agent has not and will not verify any information obtained from other sources. The Broker/Agent providing the information contained herein may or may not have been the Listing and/or Selling Agent.
