

1819 Anastasia DriveBrentwood, CA 94513
Mortgage Calculator
Monthly Payment (Est.)
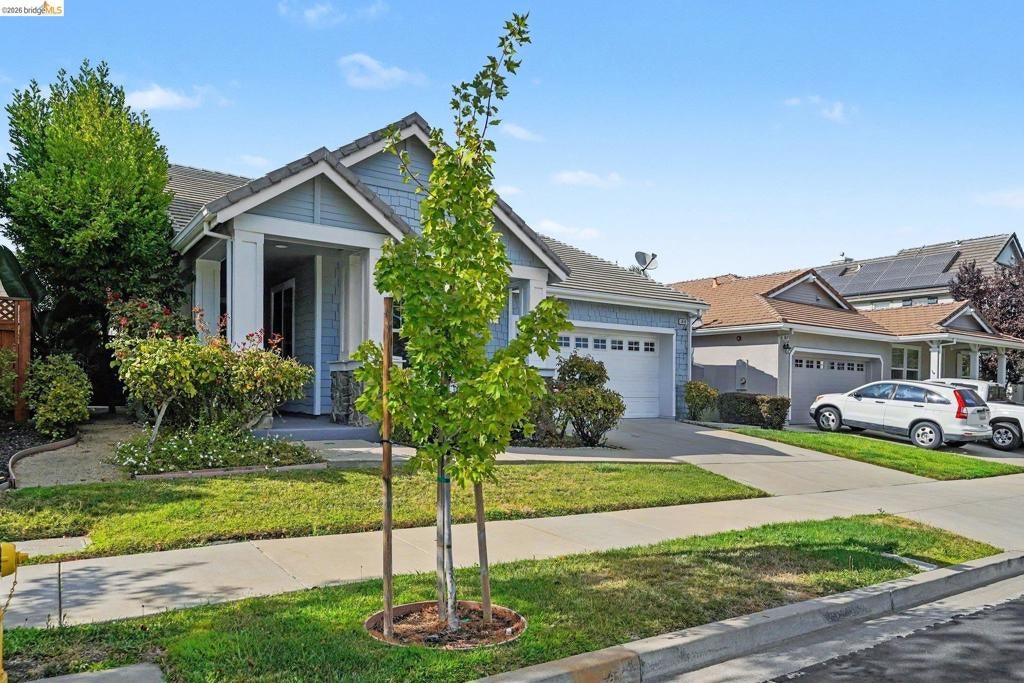
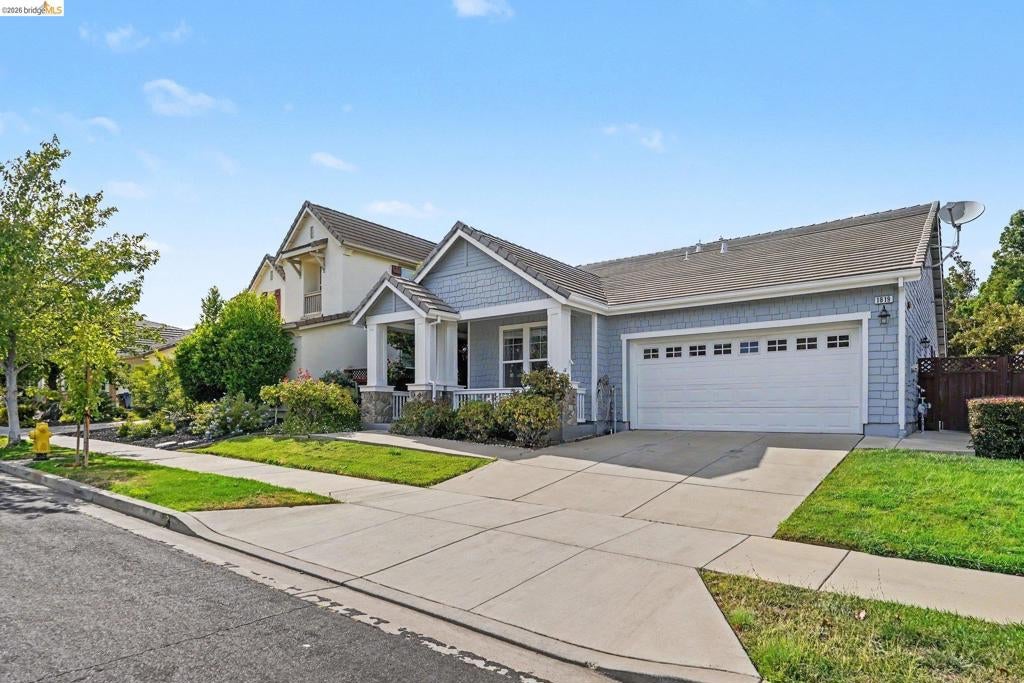
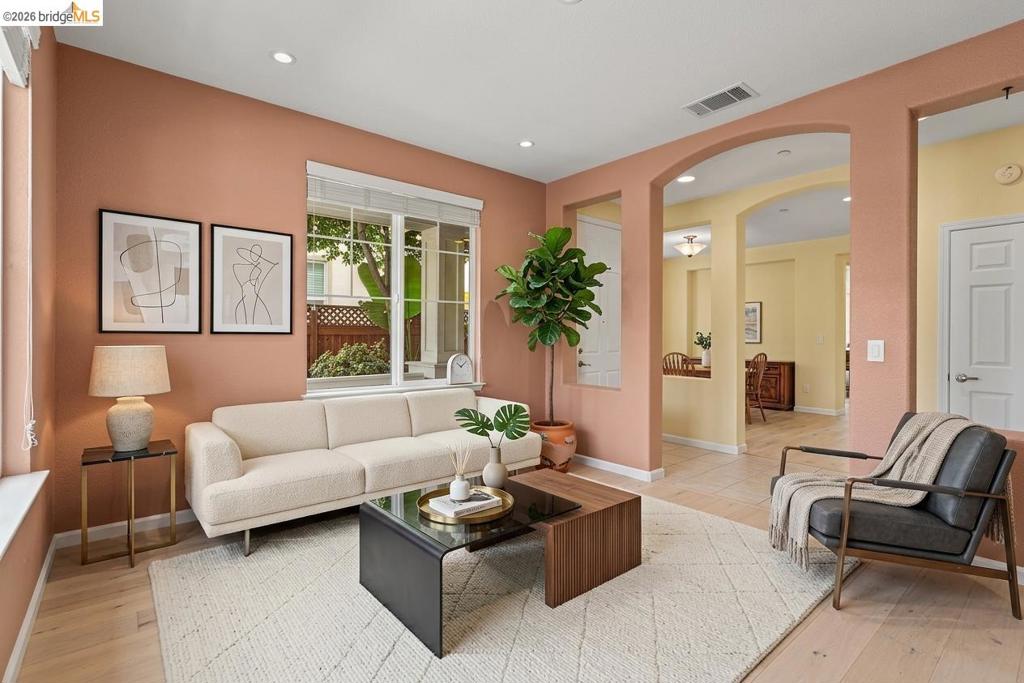
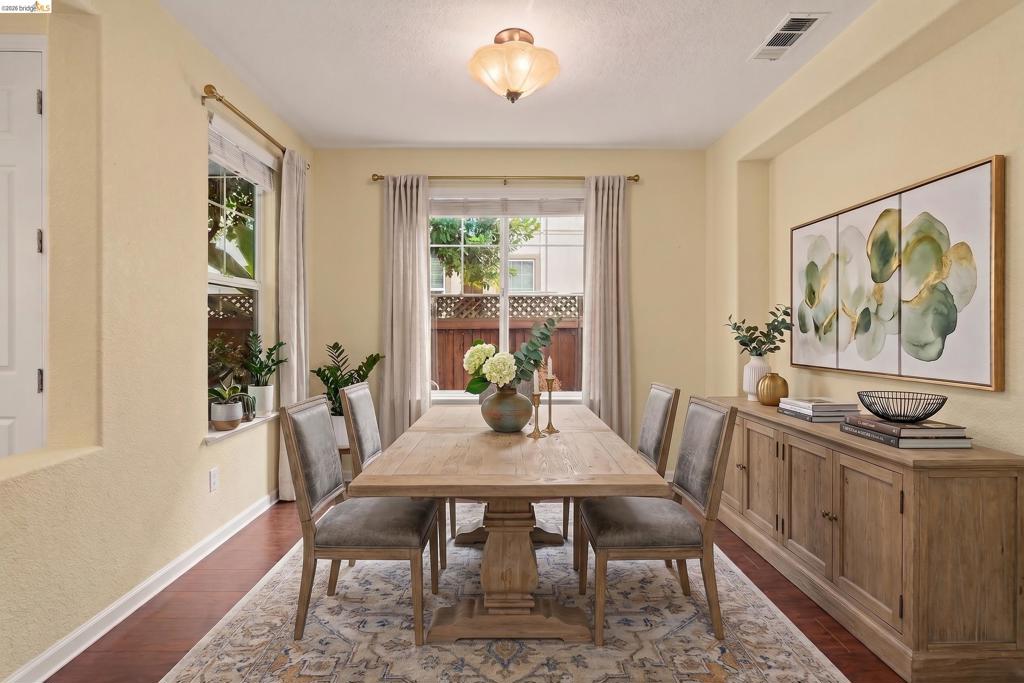
$3,007Welcome home! This gorgeous single story delivers the perfect blend of modern comfort and effortless elegance. Spanning 1,801 square feet, the open and inviting layout features 3 spacious bedrooms and 2 full bathrooms. At the heart of the home is a chef-inspired kitchen fully equipped with premium granite countertops, sleek stainless steel appliances, and rich, flooring that flows directly into the expansive family room—creating an ideal environment for entertaining. A cozy built-in gas fireplace anchors the main living area, offering a warm and inviting atmosphere for family gatherings. Step outside to your low-maintenance yard featuring a beautiful stamped concrete patio, a lush grassy area, and mature plants that create a private outdoor oasis perfect for a weekend relaxation or take a quick stroll to your nearby community pool. Conveniently situated near schools, shopping restaurants and more. This pristine, move-in-ready home is an exceptional opportunity you do not want to miss!
| 6 days ago | Listing updated with changes from the MLS® | |
| 3 weeks ago | Status changed to Pending | |
| 4 weeks ago | Listing first seen on site |

This information is for your personal, non-commercial use and may not be used for any purpose other than to identify prospective properties you may be interested in purchasing. The display of MLS data is usually deemed reliable but is NOT guaranteed accurate by the MLS. Buyers are responsible for verifying the accuracy of all information and should investigate the data themselves or retain appropriate professionals. Information from sources other than the Listing Agent may have been included in the MLS data. Unless otherwise specified in writing, the Broker/Agent has not and will not verify any information obtained from other sources. The Broker/Agent providing the information contained herein may or may not have been the Listing and/or Selling Agent.
