

4004 Browning DrConcord, CA 94518
Mortgage Calculator
Monthly Payment (Est.)
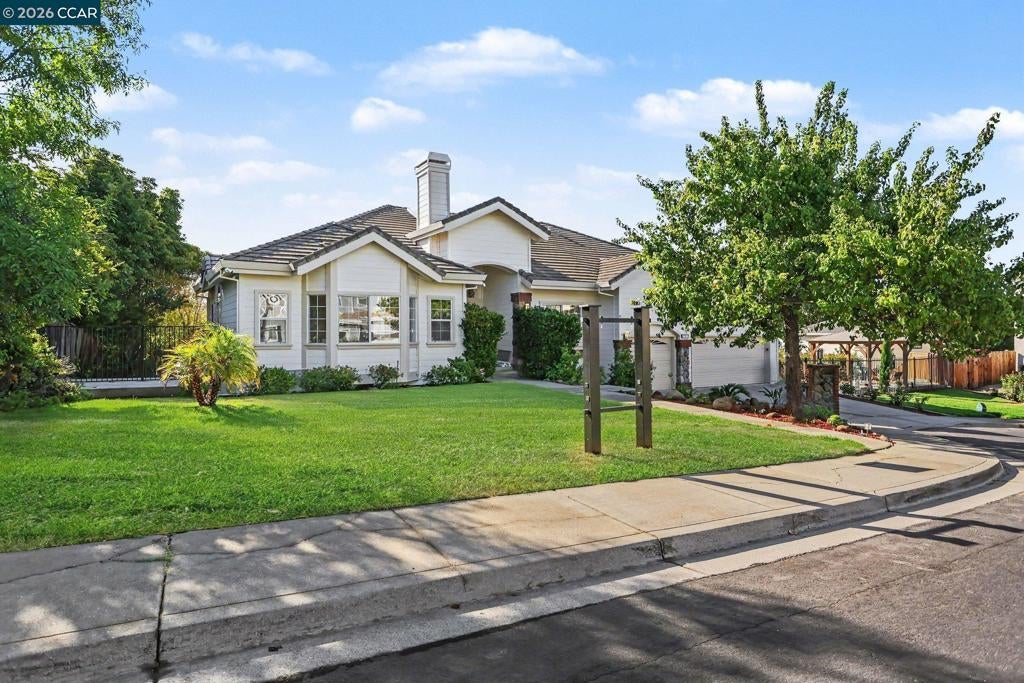
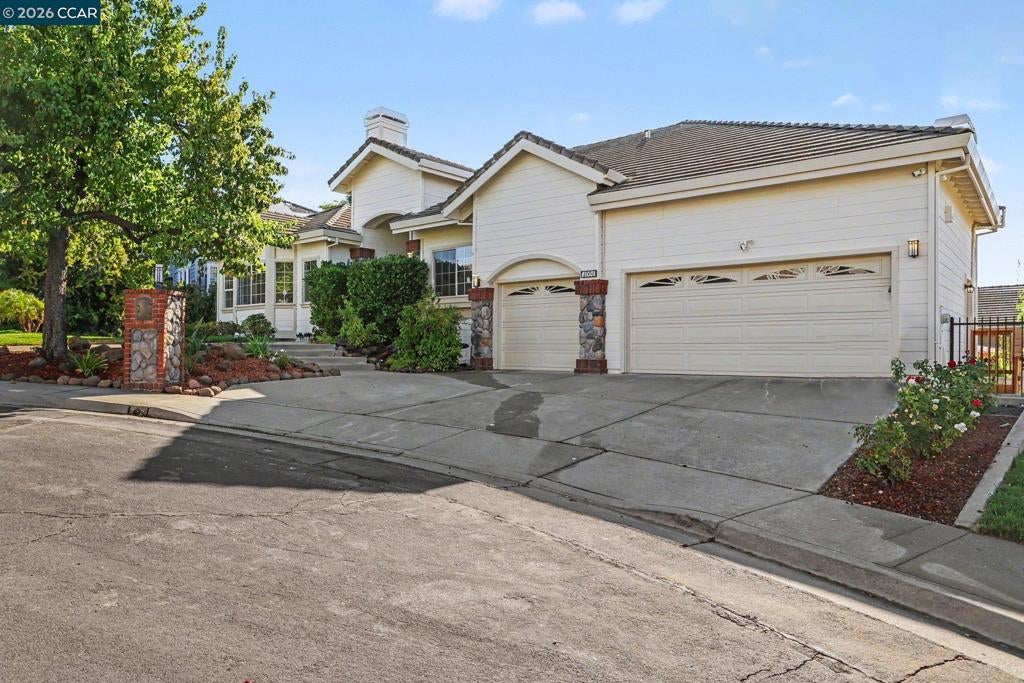
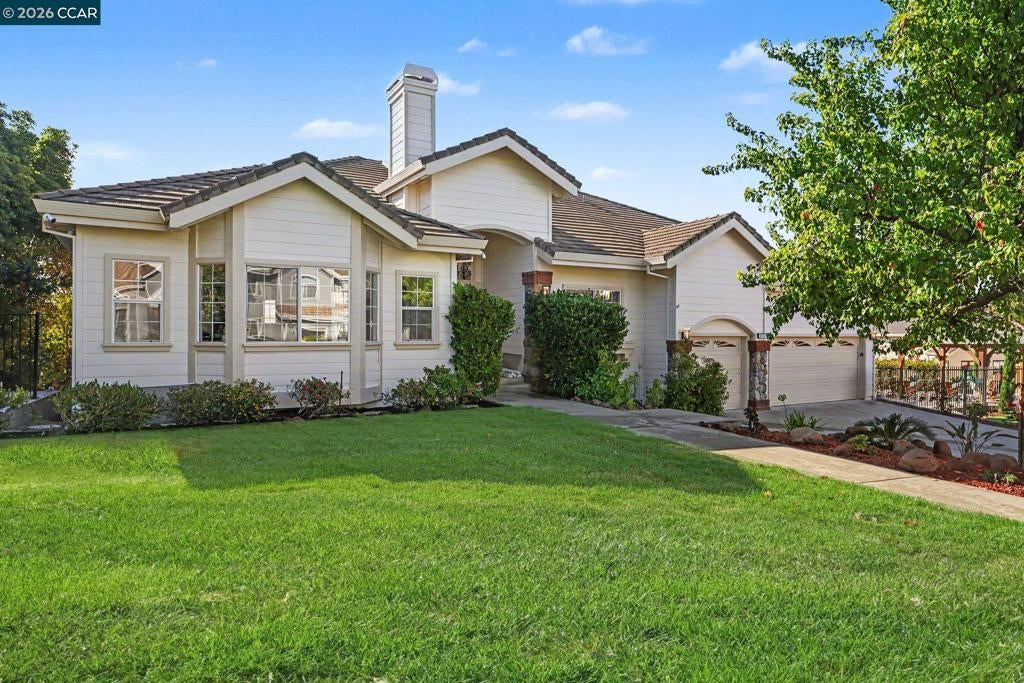
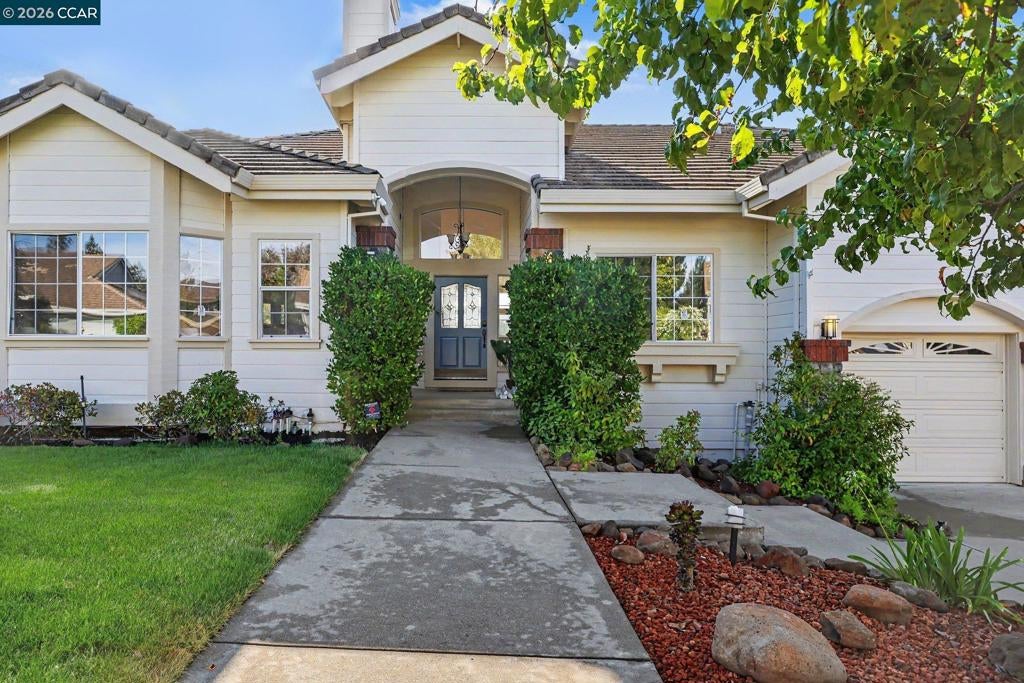
Enter an interest rate to see your estimated monthly payment.Welcome to 4004 Browning Drive, a beautifully updated luxury home tucked into one of Concord’s most desirable neighborhoods, just moments from Lime Ridge Open Space. Set on an expansive lot with incredible hillside views, this 5-bedroom, 4-bath residence offers approximately 3,625 square feet of thoughtfully designed living space and an exceptional indoor-outdoor lifestyle. From the moment you enter, soaring ceilings, abundant natural light, and expansive living spaces create an immediate sense of scale. The home has been beautifully refreshed with all new appliances, modern finishes, and inviting spaces designed for both everyday living and entertaining. The floor plan offers an incredible combination of openness and functionality, with multiple living areas, generous bedrooms, and seamless access to the outdoors. Step outside to a private backyard setting surrounded by beautiful views, complete with a pool and spa and plenty of space to entertain, relax, and enjoy the natural surroundings. With its large lot, dramatic ceilings, beautiful views, updated interior, and premier location near Lime Ridge trails and open space, 4004 Browning Drive is a rare opportunity to own a true luxury home in one of Concord’s most sought-after neighborhoods.
| 5 days ago | Listing updated with changes from the MLS® | |
| 6 days ago | Status changed to Pending | |
| a month ago | Listing first seen on site |

This information is for your personal, non-commercial use and may not be used for any purpose other than to identify prospective properties you may be interested in purchasing. The display of MLS data is usually deemed reliable but is NOT guaranteed accurate by the MLS. Buyers are responsible for verifying the accuracy of all information and should investigate the data themselves or retain appropriate professionals. Information from sources other than the Listing Agent may have been included in the MLS data. Unless otherwise specified in writing, the Broker/Agent has not and will not verify any information obtained from other sources. The Broker/Agent providing the information contained herein may or may not have been the Listing and/or Selling Agent.
