

155 Lily Blossom CtSan Jose, CA 95123
Mortgage Calculator
Monthly Payment (Est.)
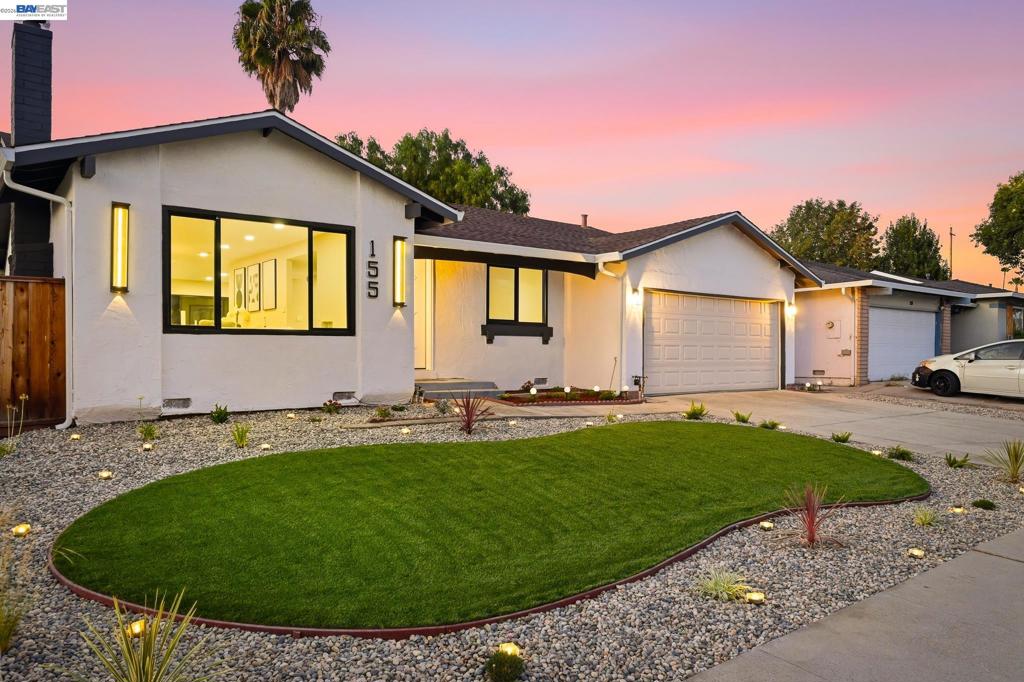
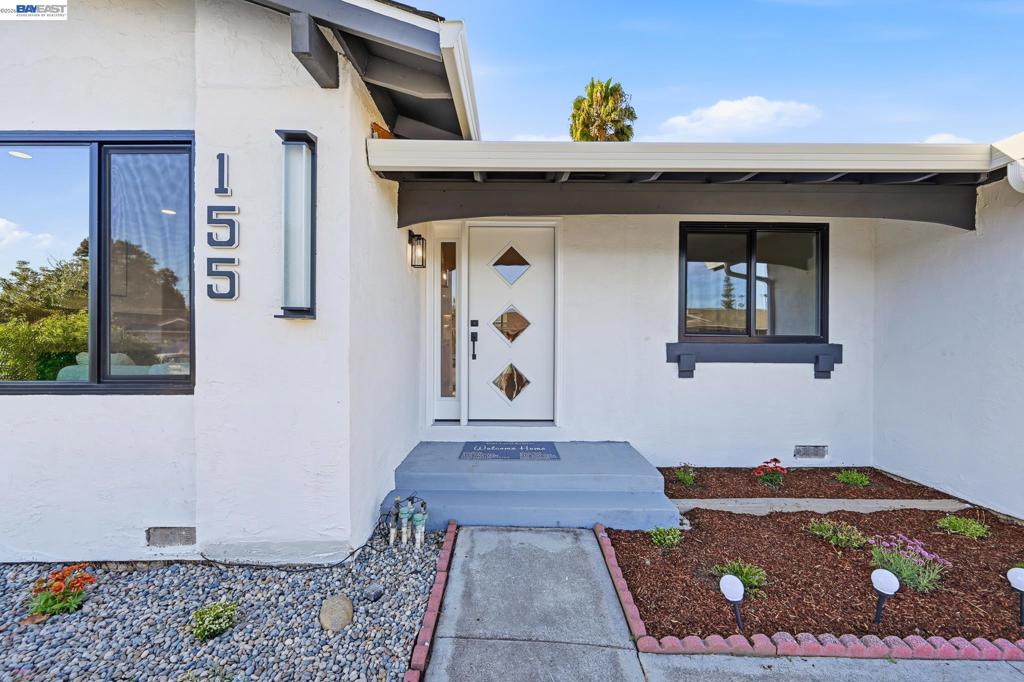
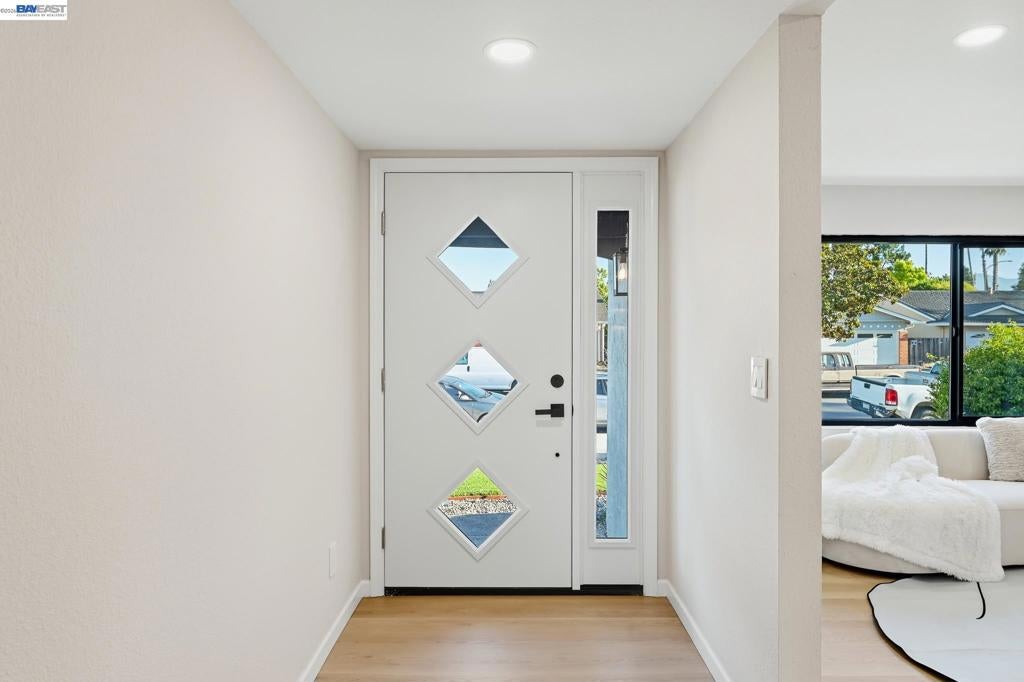
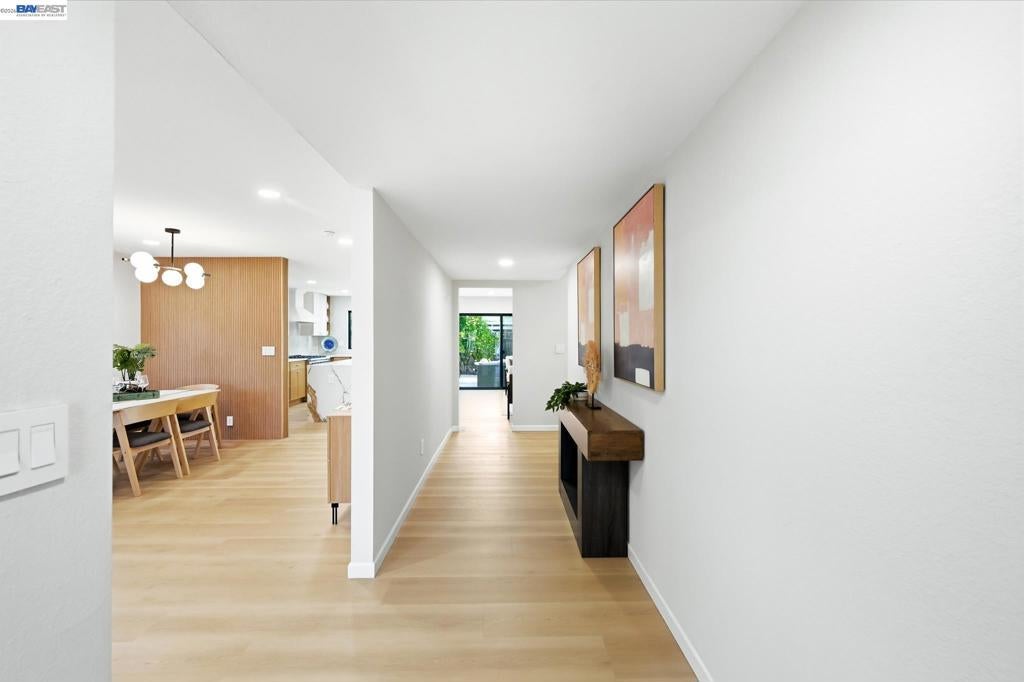
Enter an interest rate to see your estimated monthly payment.Completely remodeled 4-bedroom, 2-bath single-family home in San Jose’s Blossom Valley neighborhood, offering 1,782 square feet on a 6,098-square-foot lot with an attached 2-car garage. This home has been thoughtfully updated throughout, from the new roof, gutters, and downspouts to a whole-house rewire, new electric panel, and new plumbing. New dual-pane windows and two new sliding doors bring in abundant natural light, while new SPC flooring and fresh interior and exterior paint create a clean, modern feel from room to room. The fully remodeled kitchen features new cabinetry, new countertops, and stainless-steel appliances, and both bathrooms have been completely redone with new tile, vanities, toilets, faucets, and vents — the primary bath also gains a newly added bathtub and a second closet for extra storage. New lighting fixtures add a designer touch throughout. Additional upgrades include a new HVAC system, new garage door motor, all-new interior and exterior doors including closet doors, and a newly built deck with fresh landscaping for effortless indoor-outdoor living. Located near top-rated Oak Grove High School and close to shopping, parks, and easy freeway access, this move-in-ready home combines modern updates with an unbeatable location.
| 2 weeks ago | Listing updated with changes from the MLS® | |
| 2 weeks ago | Status changed to Pending | |
| a month ago | Listing first seen on site |

This information is for your personal, non-commercial use and may not be used for any purpose other than to identify prospective properties you may be interested in purchasing. The display of MLS data is usually deemed reliable but is NOT guaranteed accurate by the MLS. Buyers are responsible for verifying the accuracy of all information and should investigate the data themselves or retain appropriate professionals. Information from sources other than the Listing Agent may have been included in the MLS data. Unless otherwise specified in writing, the Broker/Agent has not and will not verify any information obtained from other sources. The Broker/Agent providing the information contained herein may or may not have been the Listing and/or Selling Agent.
