

22501 W Rhine River DrSonora, CA 95370
Mortgage Calculator
Monthly Payment (Est.)
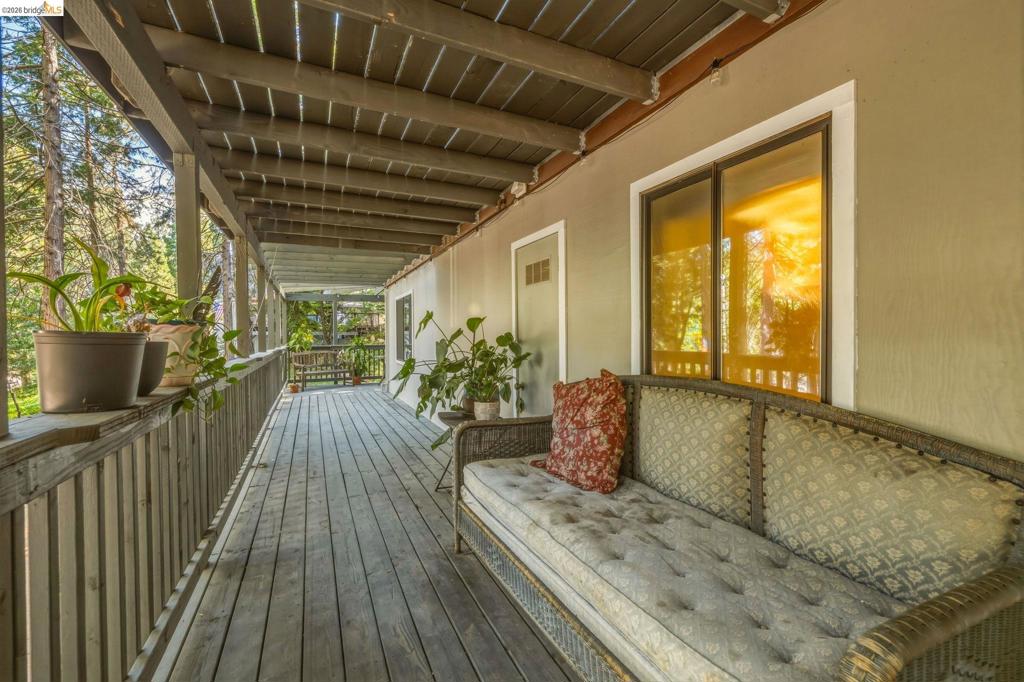
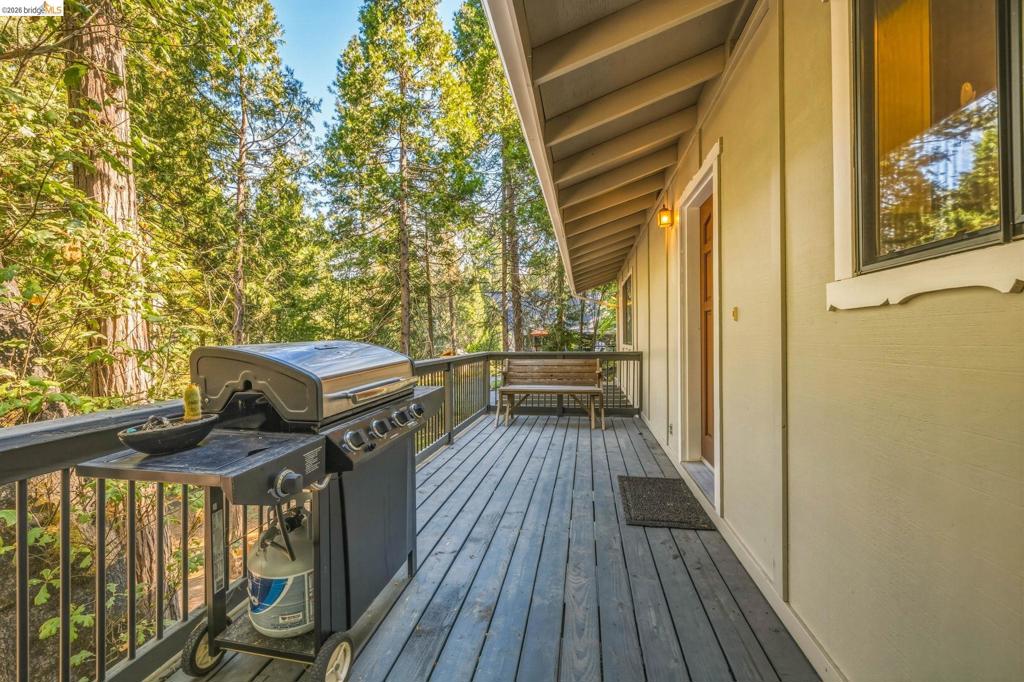
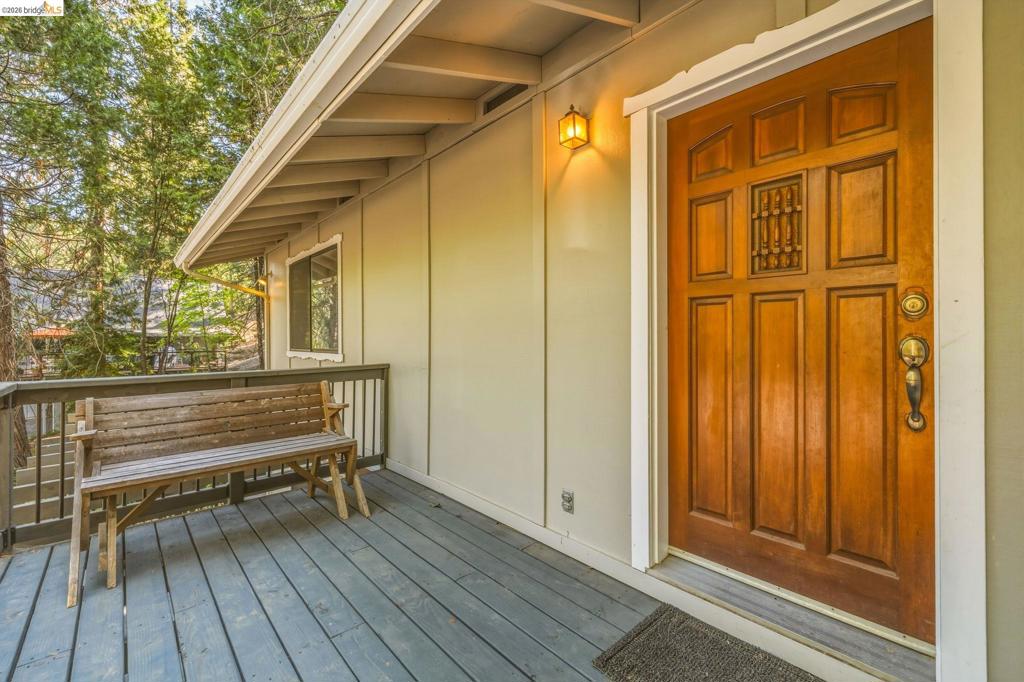
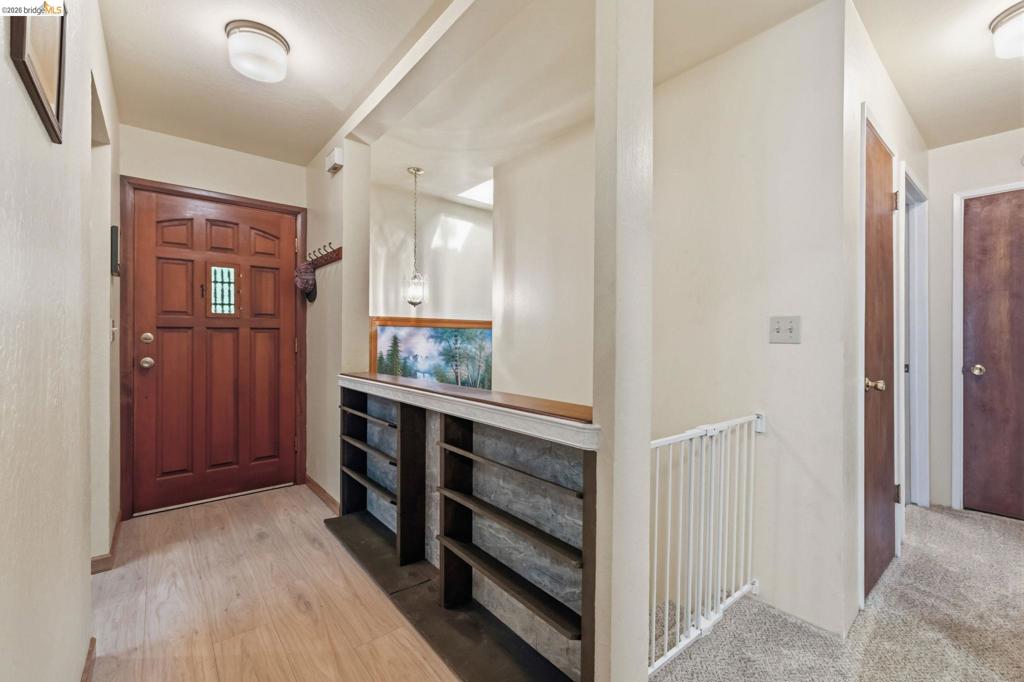
Enter an interest rate to see your estimated monthly payment.Surrounded by towering pines and mountain air, this 4 bedroom, 2.5 bath home was built for gathering, whether that's a full house of family for the holidays or friends up for a weekend of skiing. The wraparound deck sits above the treeline, giving you an ideal perch for morning coffee, evening stargazing, or just soaking in the quiet of the forest. Step inside to a warm, open living area centered around a wood-burning stove, the kind of space that makes coming in from the cold feel like the best part of the day. The primary suite offers a private retreat, while a second bedroom and updated baths round out the main level. Downstairs, you'll find two additional bedrooms, a full bathroom, and a workshop ready for projects or hobbies, plus a 2-car tandem garage for all your gear. Recent updates make this one truly move-in ready: new carpet throughout, a remodeled bathroom, fresh exterior paint, new decking, and an upgraded electrical panel pre-wired for a generator. Living here also means being part of the Crystal Falls community, with access to two private lakes, a fitness center, basketball and tennis courts, and even summer horseback riding, resort amenities just steps from home. With Twain Harte, Pinecrest, and Dodge Ridge all just minutes away, this is your gateway to every mountain season. Schedule your showing today.
| 2 weeks ago | Listing updated with changes from the MLS® | |
| 3 weeks ago | Status changed to Active | |
| 4 weeks ago | Price changed to $470,000 | |
| a month ago | Listing first seen on site |

This information is for your personal, non-commercial use and may not be used for any purpose other than to identify prospective properties you may be interested in purchasing. The display of MLS data is usually deemed reliable but is NOT guaranteed accurate by the MLS. Buyers are responsible for verifying the accuracy of all information and should investigate the data themselves or retain appropriate professionals. Information from sources other than the Listing Agent may have been included in the MLS data. Unless otherwise specified in writing, the Broker/Agent has not and will not verify any information obtained from other sources. The Broker/Agent providing the information contained herein may or may not have been the Listing and/or Selling Agent.
