

16 Ruth CourtLafayette, CA 94549
Mortgage Calculator
Monthly Payment (Est.)
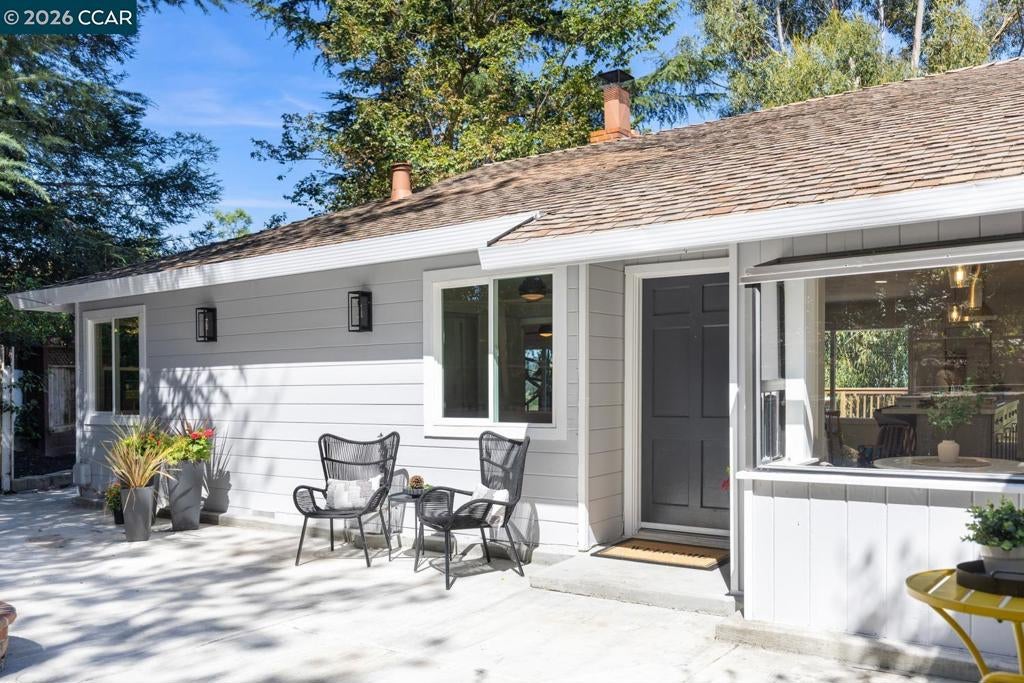
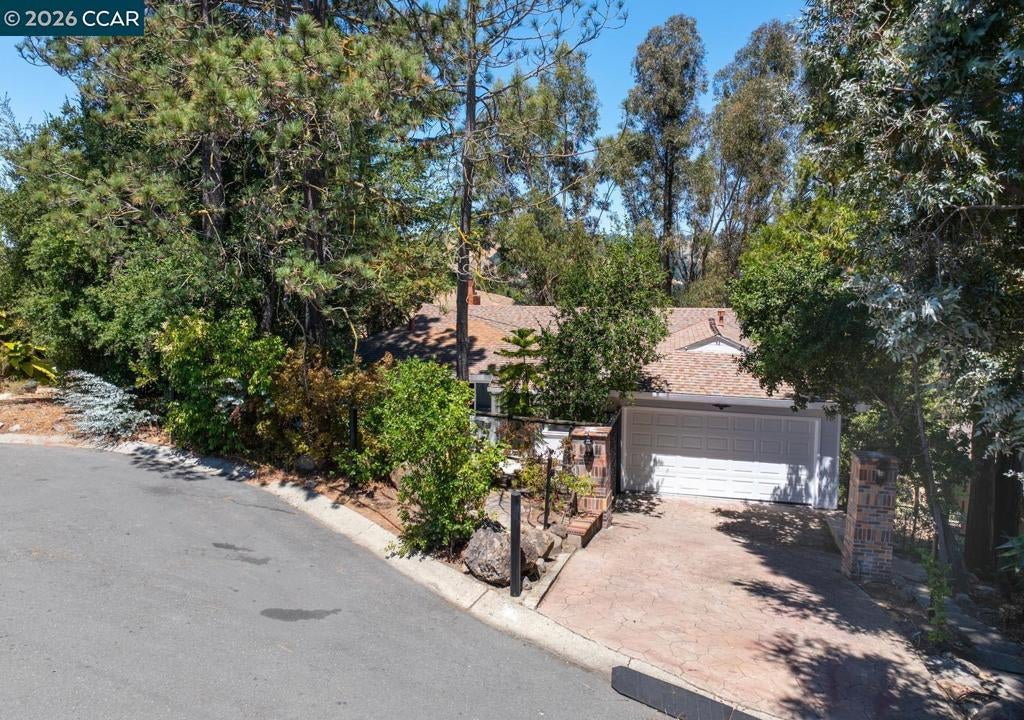
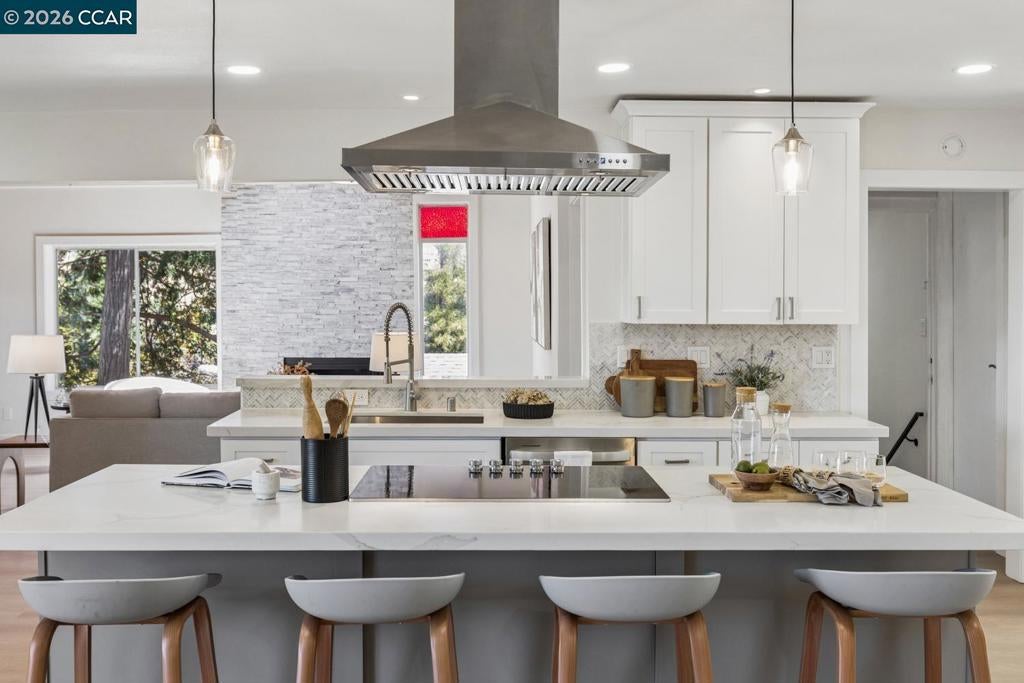
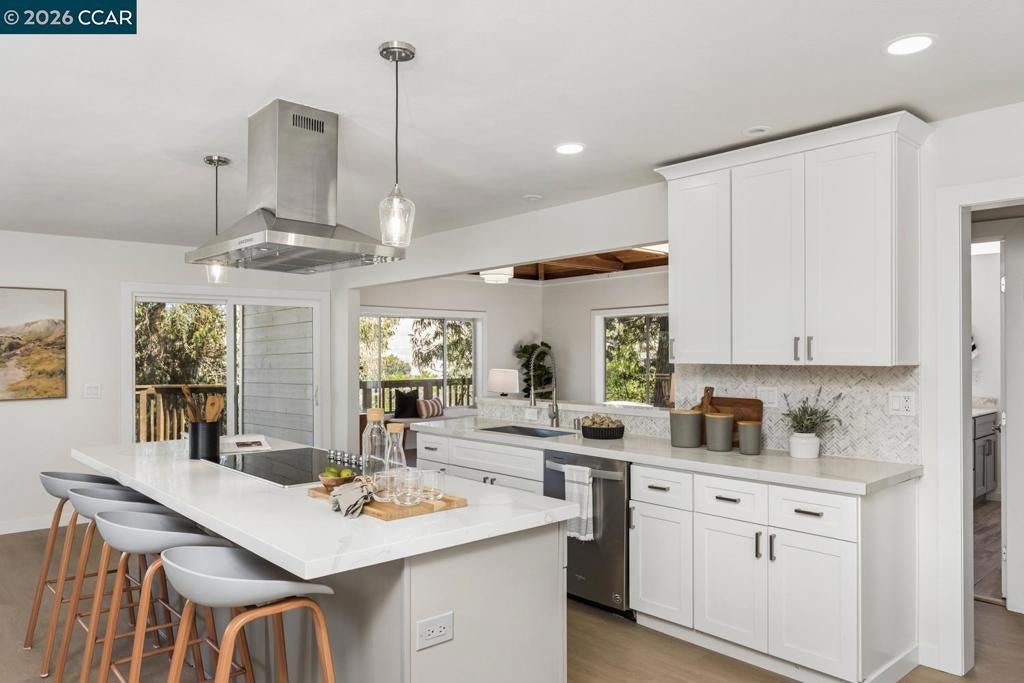
Enter an interest rate to see your estimated monthly payment.ONE EPIC VIEW ... ONE EPIC OPPORTUNITY!. A Home built for flexible living. A 3-bedroom 2 bath 1,600 sqft home above with a separate 1 bedroom 1 bath 820 sqft lower floor with its own kitchen and entrance. Perfect for mutigenerational living! Set up the in-laws, kids returning home, or just live large. A true entertainer's delight. The main home’s updated kitchen with shaker cabinets, quartz countertops, and a large center island with seating for four flows naturally into the dining room and right out onto the view deck for effortless al fresco dining. At sunrise, sunset, or anywhere in between, the hills stretching out before you will make in front of you, that deck becomes your favorite spot fast. The vaulted living room with warm wood beams, a dramatic skylight, and a floor to ceiling fireplace is the kind of space that stops people mid-tour. The primary en-suite is generous and bright with a window framing those same valley views from above. Step down to the backyard onto a level no-mow lawn framed by mature trees, an iron fence, and sweeping valley views that follow you everywhere on this property. Tucked into a quiet cul-de-sac, minutes to downtown Lafayette, Walnut Creek, top rated schools, BART, and trails. One great view. Ideal location. A home with endless possibilities.
| 2 weeks ago | Listing updated with changes from the MLS® | |
| 2 weeks ago | Status changed to Pending | |
| 3 weeks ago | Price changed to $1,485,000 | |
| a month ago | Listing first seen on site |

This information is for your personal, non-commercial use and may not be used for any purpose other than to identify prospective properties you may be interested in purchasing. The display of MLS data is usually deemed reliable but is NOT guaranteed accurate by the MLS. Buyers are responsible for verifying the accuracy of all information and should investigate the data themselves or retain appropriate professionals. Information from sources other than the Listing Agent may have been included in the MLS data. Unless otherwise specified in writing, the Broker/Agent has not and will not verify any information obtained from other sources. The Broker/Agent providing the information contained herein may or may not have been the Listing and/or Selling Agent.
