

2351 W Euclid AveStockton, CA 95204
Mortgage Calculator
Monthly Payment (Est.)
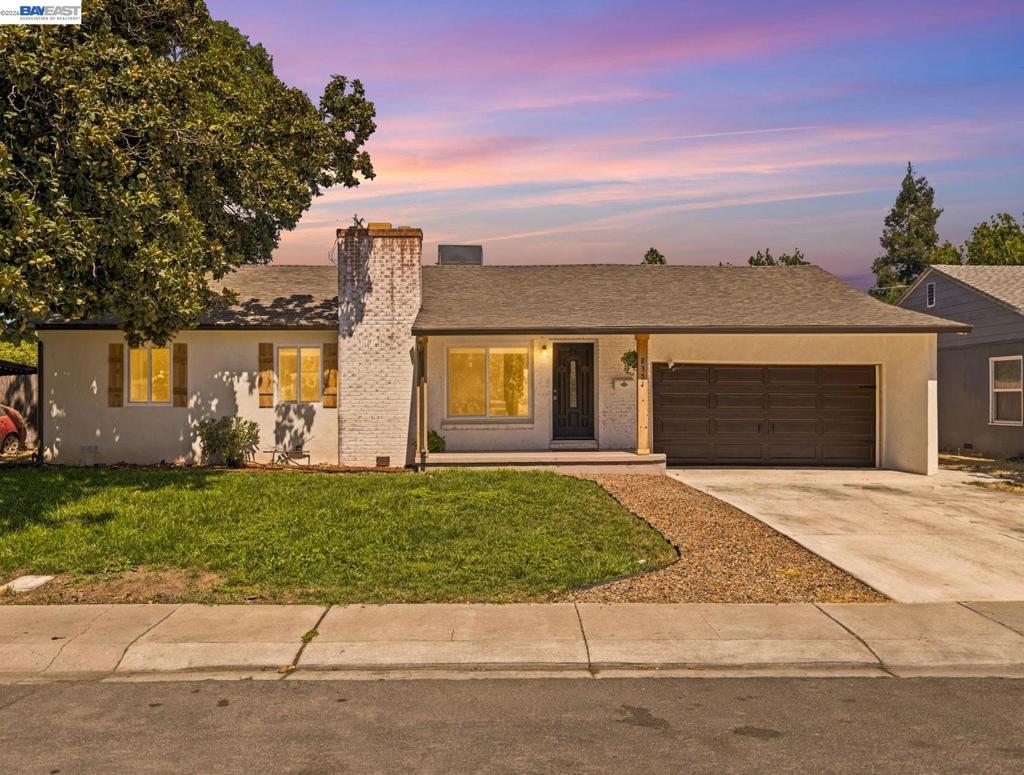
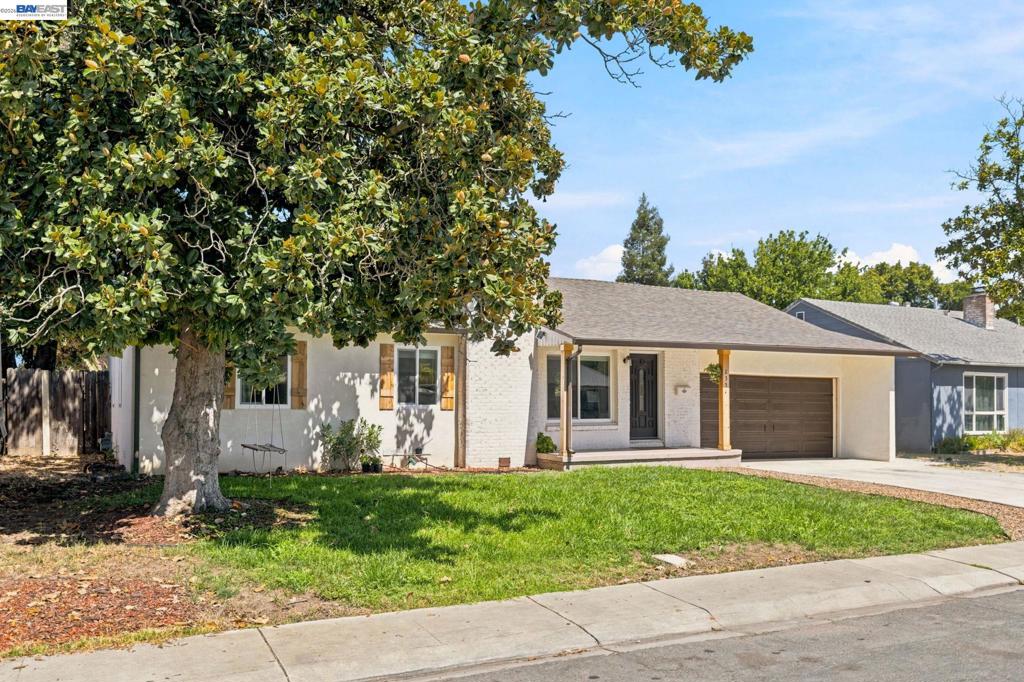
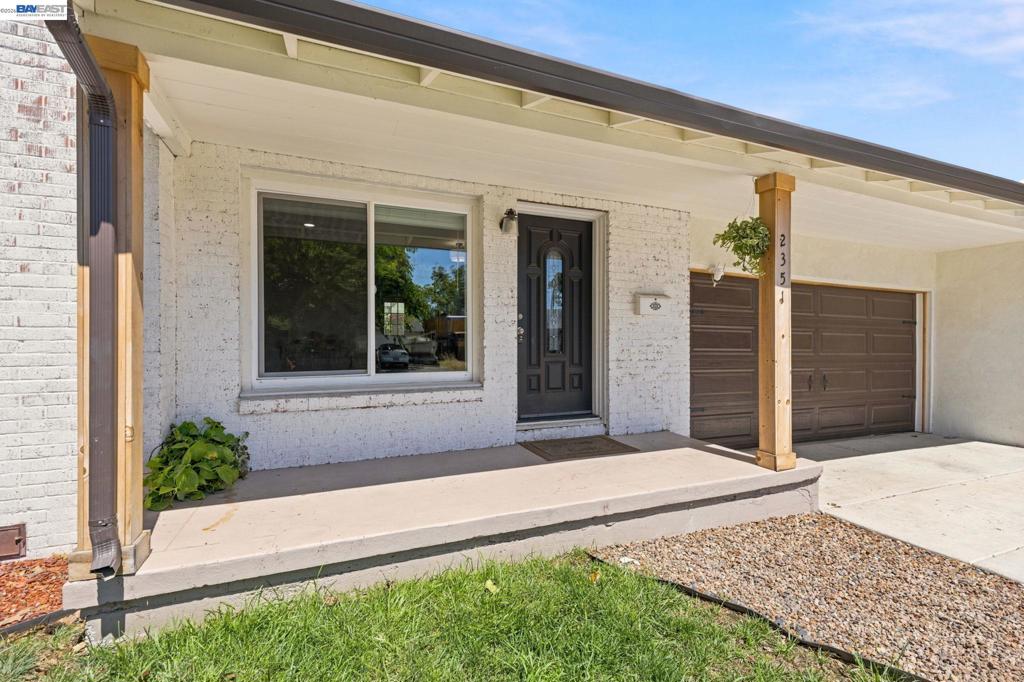
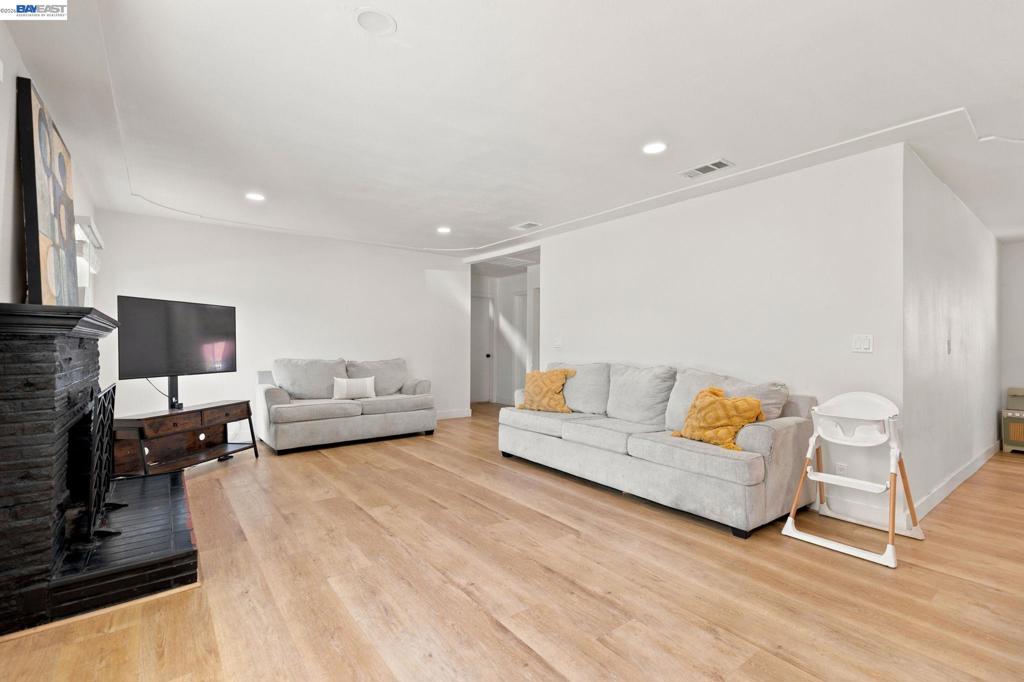
Enter an interest rate to see your estimated monthly payment.RECENTLY RENOVATED & MOVE-IN READY Step into modern comfort in this beautifully renovated 4-bedroom, 2-bath home where the updates go far beyond the finishes. Thoughtfully refreshed from the inside out, this home features a new roof, central heating & air, dual-pane windows, fresh stucco, new concrete driveway, new garage door, and fresh interior and exterior paint. Inside, enjoy a stunning kitchen with quartz countertops, updated cabinetry, and sleek black stainless steel appliances. Both bathrooms have been beautifully redesigned with new vanities, custom tile showers, and frameless glass doors, creating a clean, modern feel throughout. Conveniently located with easy access to I-5, University of the Pacific, Delta College, and nearby country club and golf amenities. Recently renovated. Beautifully finished. Ready to call home.
| 4 weeks ago | Listing updated with changes from the MLS® | |
| a month ago | Status changed to Active | |
| a month ago | Listing first seen on site |

This information is for your personal, non-commercial use and may not be used for any purpose other than to identify prospective properties you may be interested in purchasing. The display of MLS data is usually deemed reliable but is NOT guaranteed accurate by the MLS. Buyers are responsible for verifying the accuracy of all information and should investigate the data themselves or retain appropriate professionals. Information from sources other than the Listing Agent may have been included in the MLS data. Unless otherwise specified in writing, the Broker/Agent has not and will not verify any information obtained from other sources. The Broker/Agent providing the information contained herein may or may not have been the Listing and/or Selling Agent.
