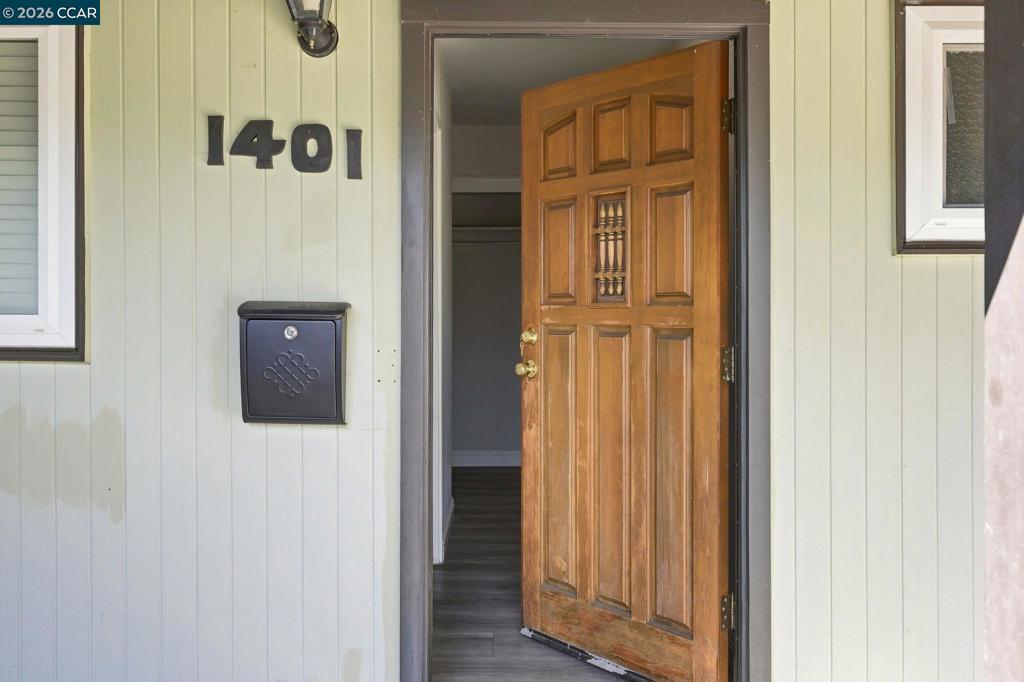
1401 Nicholas Dr, Concord, CA, 94520

Save
Ask
Tour
Hide
Share
$595,000
22 Days On Site

1401 Nicholas Dr
Concord, CA 94520

Single Family Residence|Pending
3
Beds
2
Total Baths
2
Full Baths
1,092
SqFt
$545
/SqFt
1958
Built
County:
Contra Costa
Listed by Lynda Dimond of Keller Williams Realty lynda@thedimondteam.com
Call Now: 951-203-4426
Is this the listing for you? We can help make it yours.
951-203-4426
1401 Nicholas Dr1401 Nicholas Dr1401 Nicholas Dr1401 Nicholas Dr
Save
Ask
Tour
Hide
Share

Mortgage Calculator

Monthly Payment (Est.)

$2,715
Calculator powered by Showcase IDX, a Constellation1 Company. Copyright ©2026 Information is deemed reliable but not guaranteed.

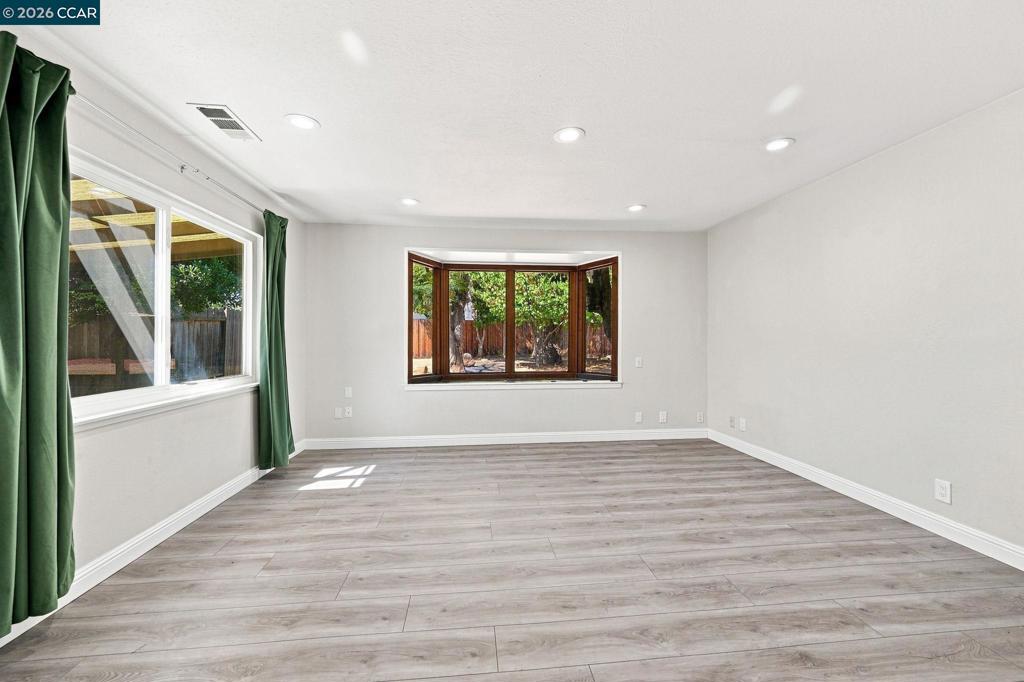
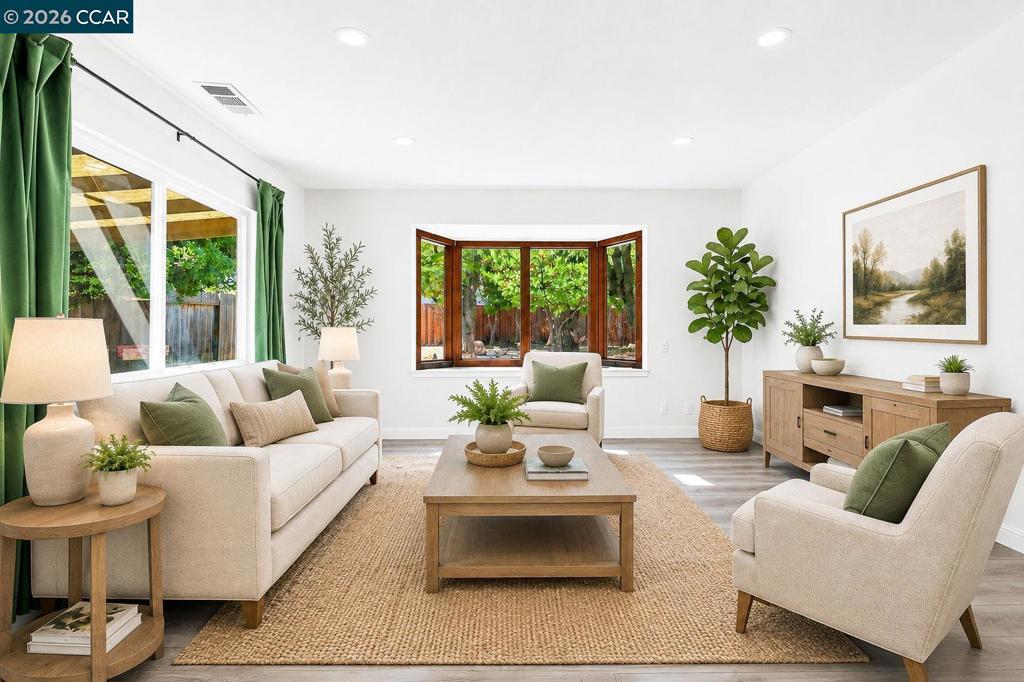
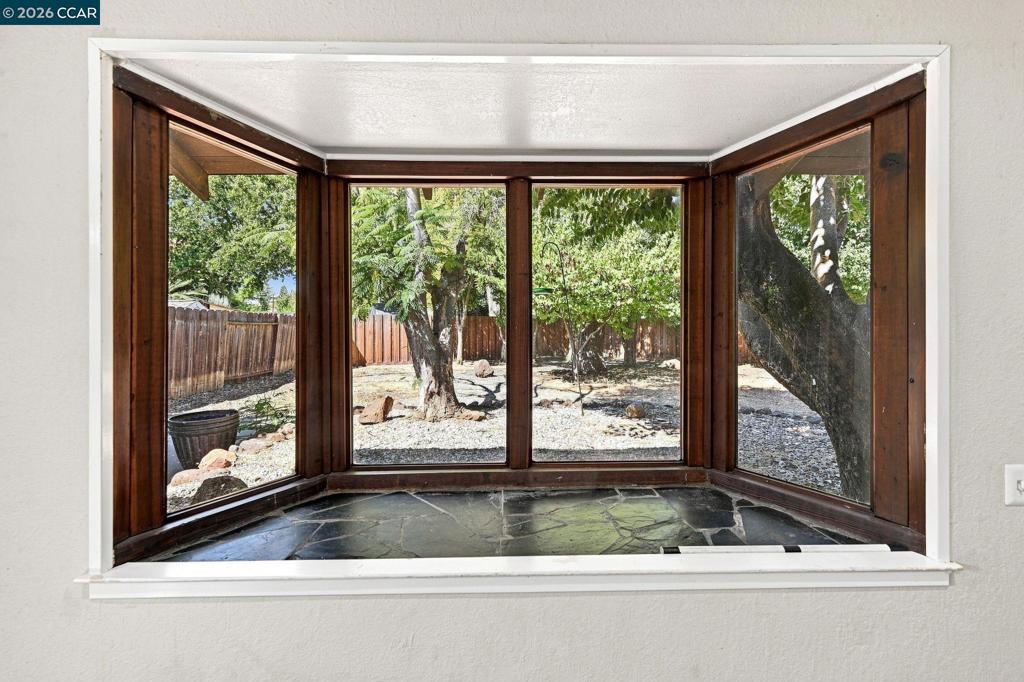
Welcome to this inviting home on a large, pie-shaped lot shaded by mature trees. A rare find offering plenty of room to play, garden, and entertain. Step inside to a bright living room where an attractive bay window floods the space with natural light. The updated galley-style kitchen is a chef's delight, featuring warm honey-colored cabinets, sleek granite countertops, and a gas stove for effortless cooking. Easy-care laminate flooring flows throughout, making everyday living simple and stylish. Retreat to the primary bedroom, complete with a spacious tiled shower, and enjoy the convenience of an updated hall bathroom too. Central heating and air keep you comfortable year-round. This attractively priced home has an inviting layout, tasteful updates, generous outdoor space, and is ready to welcome its next owners. Don't miss out!

Save
Ask
Tour
Hide
Share
Listing Snapshot
Price 
$595,000
Days On Site 
22 Days
Bedrooms 
3
Inside Area (SqFt) 
1,092 sqft
Total Baths 
2
Full Baths 
2
Partial Baths 
N/A
Lot Size 
0.2204 Acres
Year Built 
1958
MLS® Number 
41146353
Status 
Pending
Property Tax 
N/A
HOA/Condo/Coop Fees 
N/A
Sq Ft Source 
N/A
Friends & Family
Recent Activity
3 weeks agoListing updated with changes from the MLS®
3 weeks agoStatus changed to Pending
3 weeks agoListing first seen on site
General Features
Acres 
0.2204
Attached Garage 
Yes
Foundation 
Slab
Garage 
Yes
Garage Spaces 
2
Levels 
One
Parking 
AttachedGarage
Parking Spaces 
2
Property Sub Type 
Single Family Residence
Style 
Ranch
Interior Features
Appliances 
Gas Water HeaterDryerWasher
Cooling 
Central Air
Fireplace Features 
None
Flooring 
LaminateTile
Heating 
Forced AirNatural Gas
Window Features 
Bay Window(s)
Bathroom 
Features - Tile Counters
Kitchen 
Features - Stone Counters
Save
Ask
Tour
Hide
Share
Exterior Features
Construction Details 
StoneWood Siding
Lot Features 
Back YardFront Yard
Pool Features 
None
Roof 
Shingle
Windows/Doors 
Bay Window(s)
Community Features
School District 
Mount Diablo
Financing Terms Available 
CashConventionalFHAVA Loan
Schools
School District
Mount Diablo
Elementary School
Unknown
Middle School
Unknown
High School
Unknown


This information is for your personal, non-commercial use and may not be used for any purpose other than to identify prospective properties you may be interested in purchasing. The display of MLS data is usually deemed reliable but is NOT guaranteed accurate by the MLS. Buyers are responsible for verifying the accuracy of all information and should investigate the data themselves or retain appropriate professionals. Information from sources other than the Listing Agent may have been included in the MLS data. Unless otherwise specified in writing, the Broker/Agent has not and will not verify any information obtained from other sources. The Broker/Agent providing the information contained herein may or may not have been the Listing and/or Selling Agent.

Neighborhood & Commute
Source: Walkscore
Disclosure: Community information and market data powered by Constellation Data Labs. Information is deemed reliable but not guaranteed.
Save
Ask
Tour
Hide
Share