

2533 Harrington AveOakland, CA 94601
Mortgage Calculator
Monthly Payment (Est.)
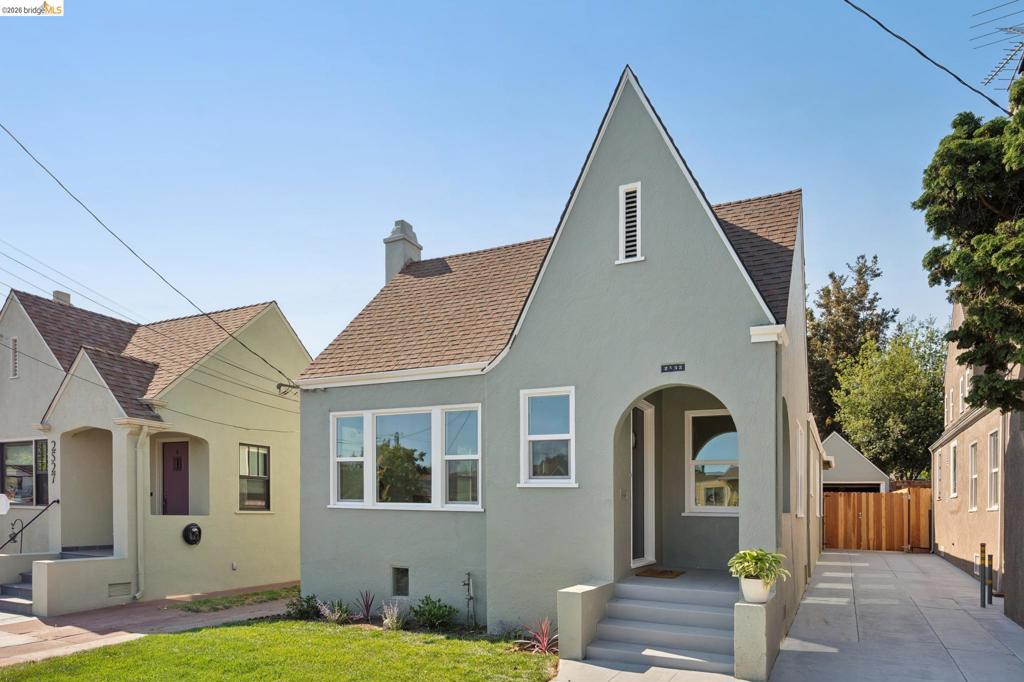
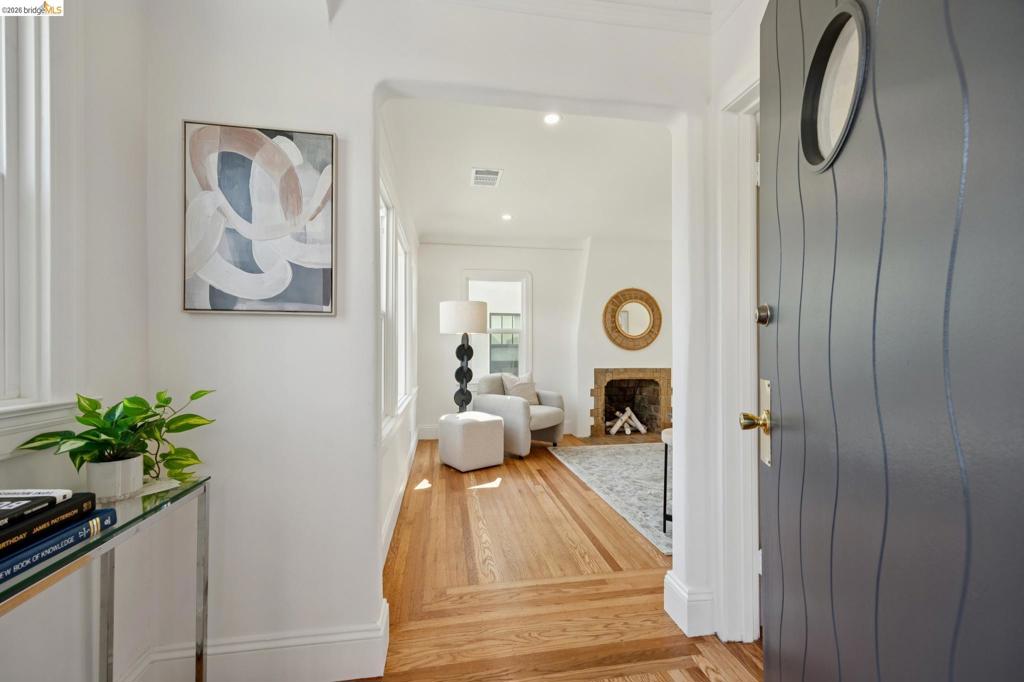
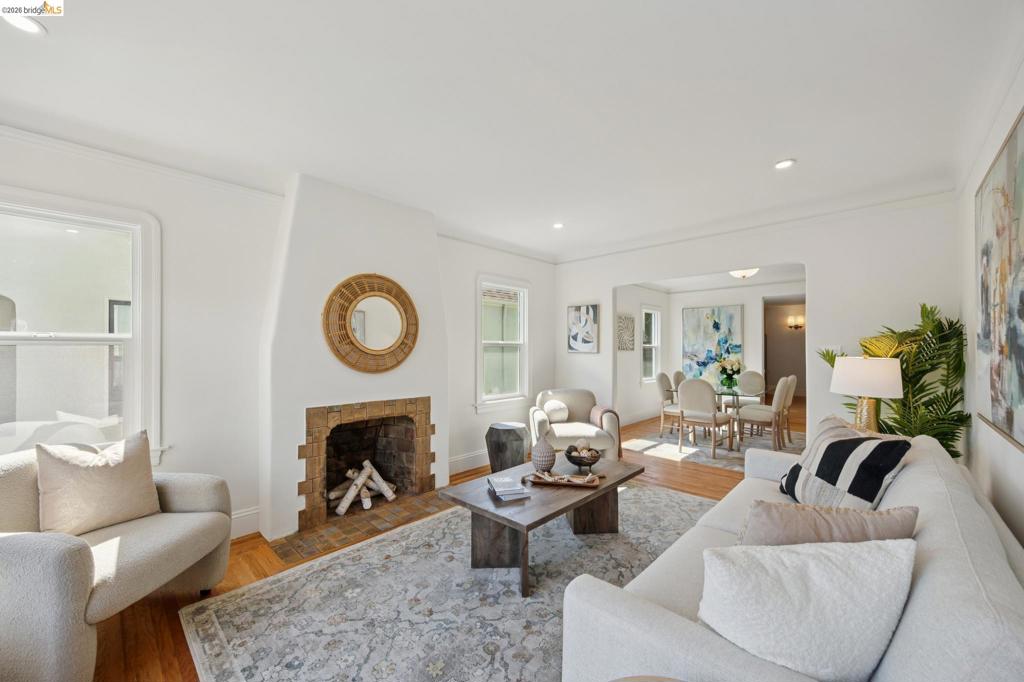
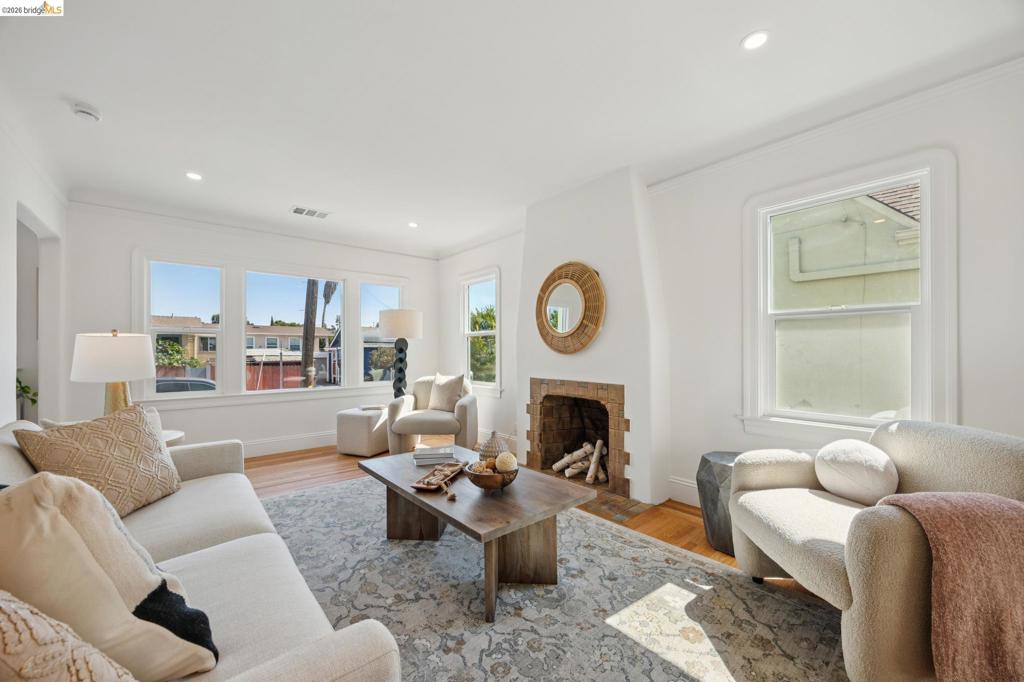
$3,308A charming 3 bedroom, 2 bathTudor style home thoughtfully updated to accommodate your contemporary lifestyle with new kitchen, two new baths, new windows and wood floors throughout. The Entry foyer leads to a classic-style living room with fireplace next to a large sunny dining room. 3 sizable bedrooms including a grand primary with ensuite bath, the 2nd bedroom, big enough for two beds, and roomy guest room that easily fits a queen-size bed. Fully renovated in 2026 while still maintaining the charm of the original Tudor style house. At the top of the long driveway you'll find a detached garage, a separate outdoor seating area and access to the wonderfully large and grassy level backyard with a bonus studio-office at the back of the property, possible ADU? You'll have plenty to work with here. you'll also find additional storage room in the (easy access) attic space as well as the detached garage and backyard studio. 1762 sq ft, on a 5200 sq ft lot (per public record)
| 7 days ago | Listing updated with changes from the MLS® | |
| 2 weeks ago | Status changed to Pending | |
| 3 weeks ago | Listing first seen on site |

This information is for your personal, non-commercial use and may not be used for any purpose other than to identify prospective properties you may be interested in purchasing. The display of MLS data is usually deemed reliable but is NOT guaranteed accurate by the MLS. Buyers are responsible for verifying the accuracy of all information and should investigate the data themselves or retain appropriate professionals. Information from sources other than the Listing Agent may have been included in the MLS data. Unless otherwise specified in writing, the Broker/Agent has not and will not verify any information obtained from other sources. The Broker/Agent providing the information contained herein may or may not have been the Listing and/or Selling Agent.
