

1024 Mariposa StVallejo, CA 94590
Mortgage Calculator
Monthly Payment (Est.)
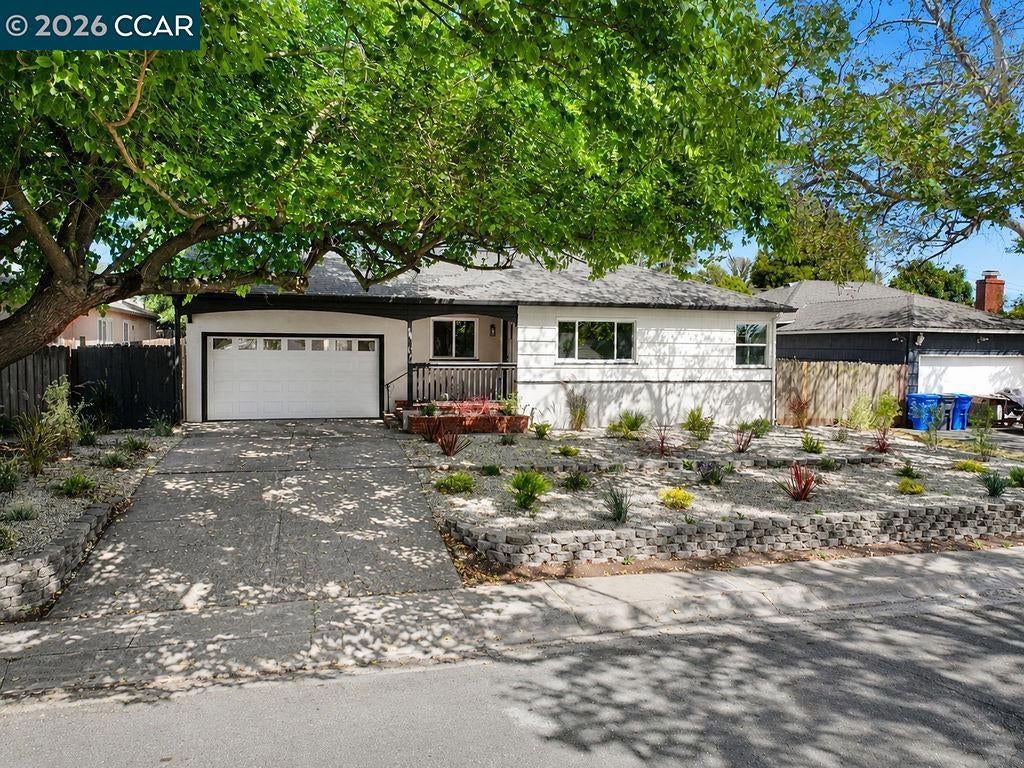
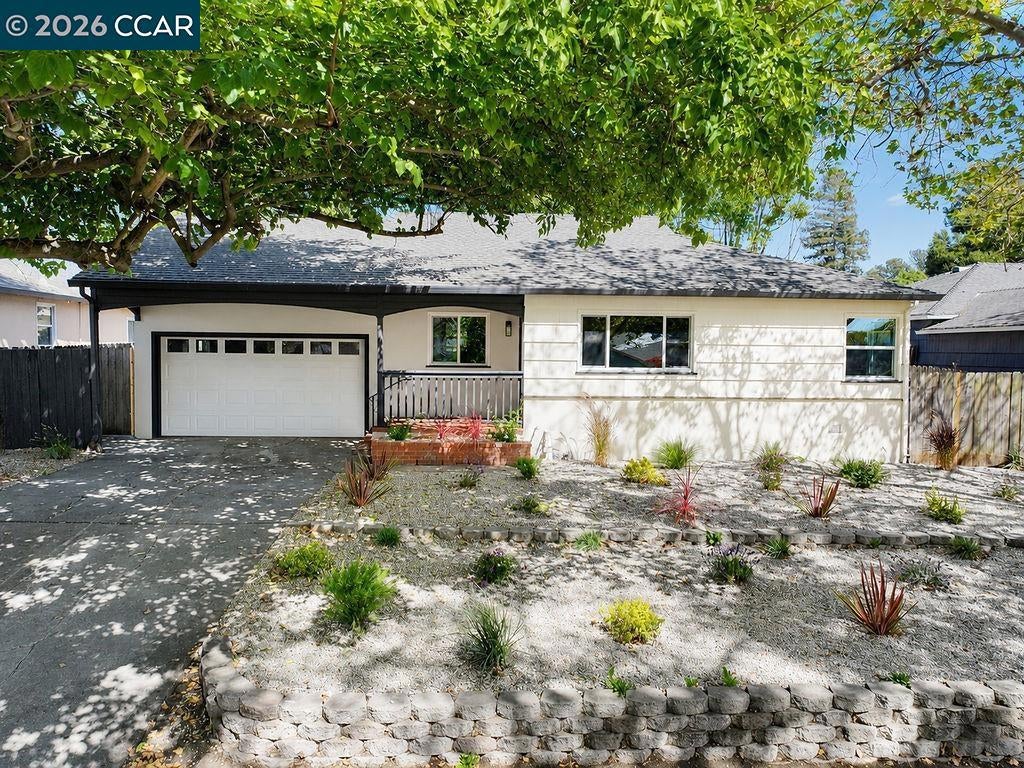
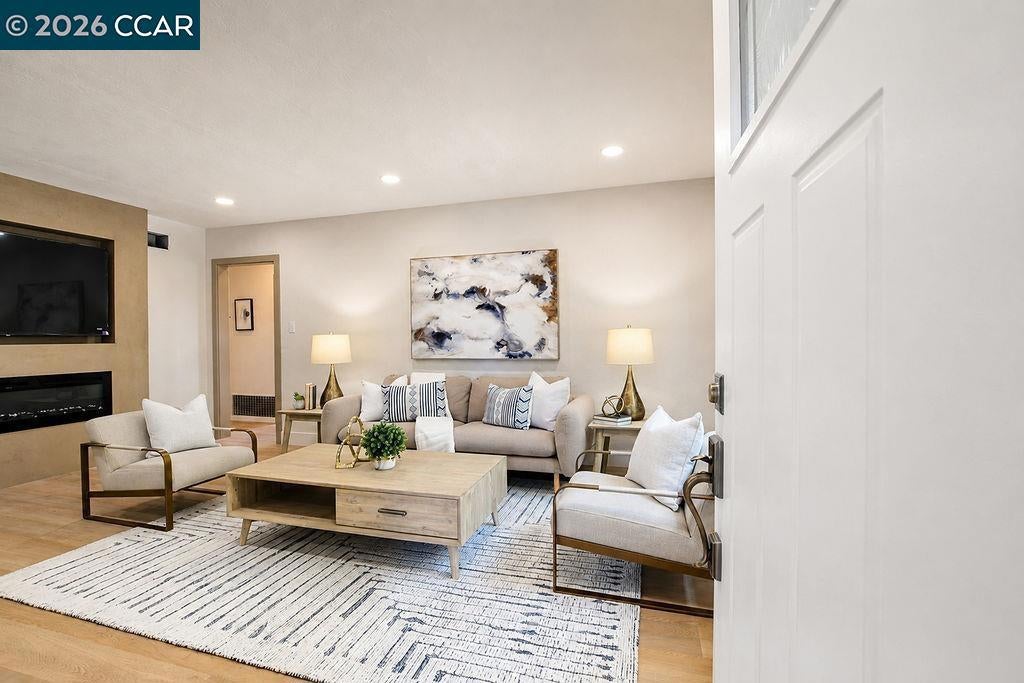
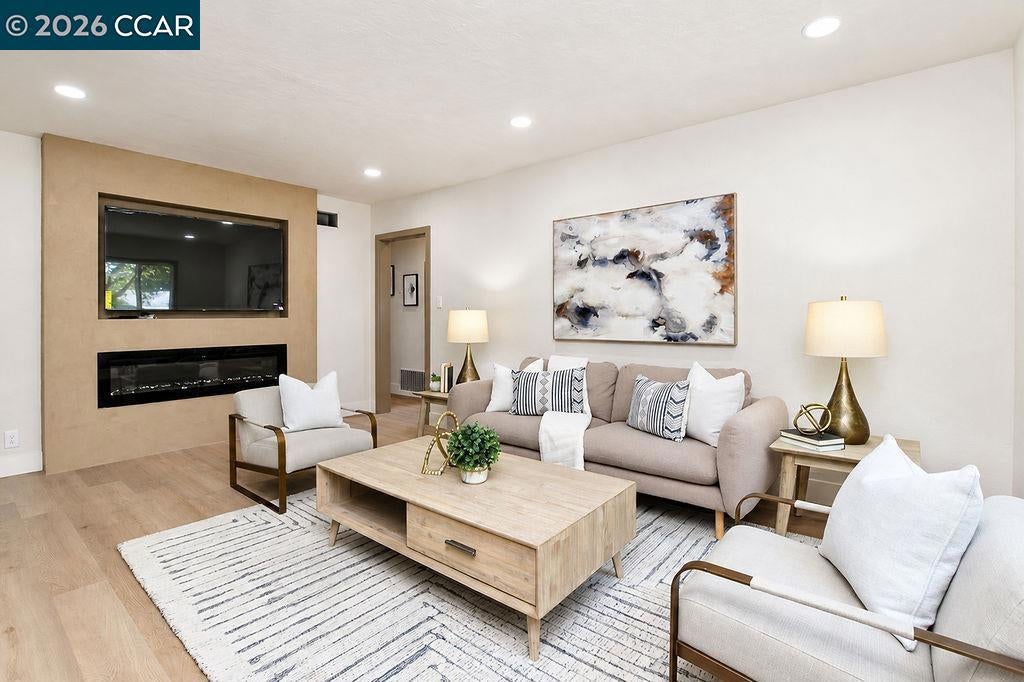
$2,391Welcome to this beautifully updated 3-bedroom, 2-bath home where modern style meets comfortable living. Thoughtfully refreshed throughout, this move-in-ready residence features an updated kitchen with warm wood cabinetry, quartz countertops, stylish tile backsplash, stainless steel appliances, and luxury vinyl flooring that flows throughout the main living areas. Both bathrooms have been tastefully updated with contemporary finishes and fixtures. This home also features a spacious attic offering additional useable space. Step outside to a spacious, beautifully landscaped backyard designed for both relaxation and entertaining. Mature trees provide shade and privacy, while the expansive covered patio creates an inviting outdoor living space. A detached structure adds incredible flexibility and can serve as a private home office, creative studio, hobby room, workshop, or additional storage space. The front yard offers low-maintenance landscaping, while the oversized driveway provides convenient off-street parking. With its thoughtful updates, versatile spaces, and inviting indoor-outdoor living, this Vallejo home is ready for its next chapter.
| 7 days ago | Listing updated with changes from the MLS® | |
| 3 weeks ago | Status changed to Pending | |
| 3 weeks ago | Listing first seen on site |

This information is for your personal, non-commercial use and may not be used for any purpose other than to identify prospective properties you may be interested in purchasing. The display of MLS data is usually deemed reliable but is NOT guaranteed accurate by the MLS. Buyers are responsible for verifying the accuracy of all information and should investigate the data themselves or retain appropriate professionals. Information from sources other than the Listing Agent may have been included in the MLS data. Unless otherwise specified in writing, the Broker/Agent has not and will not verify any information obtained from other sources. The Broker/Agent providing the information contained herein may or may not have been the Listing and/or Selling Agent.
