

59 Santa Fe AveSan Francisco, CA 94124

Mortgage Calculator
Monthly Payment (Est.)
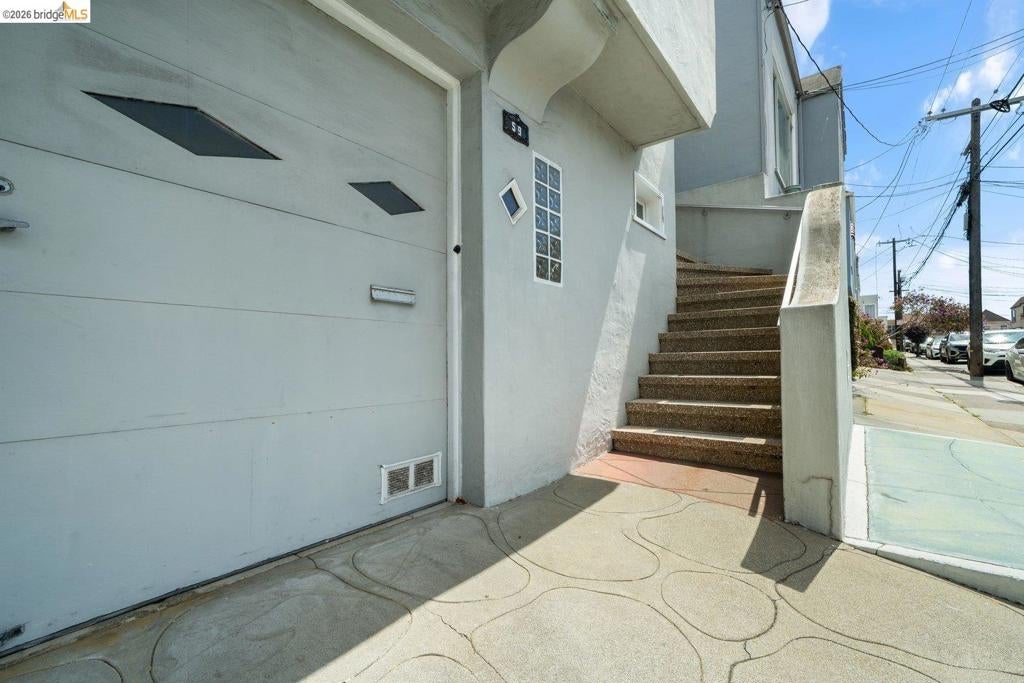
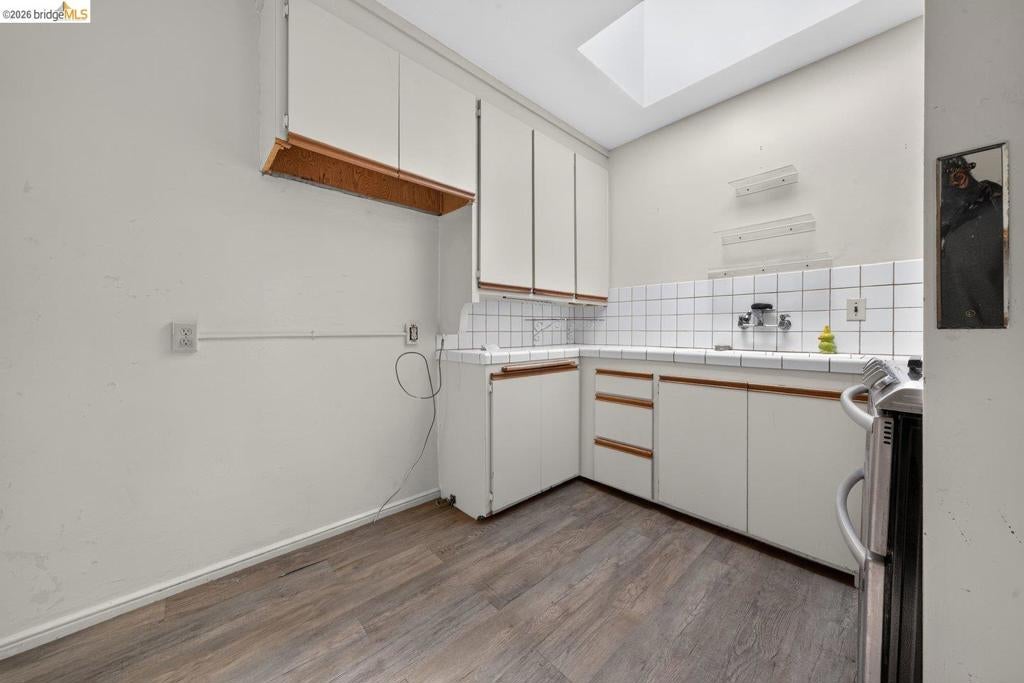
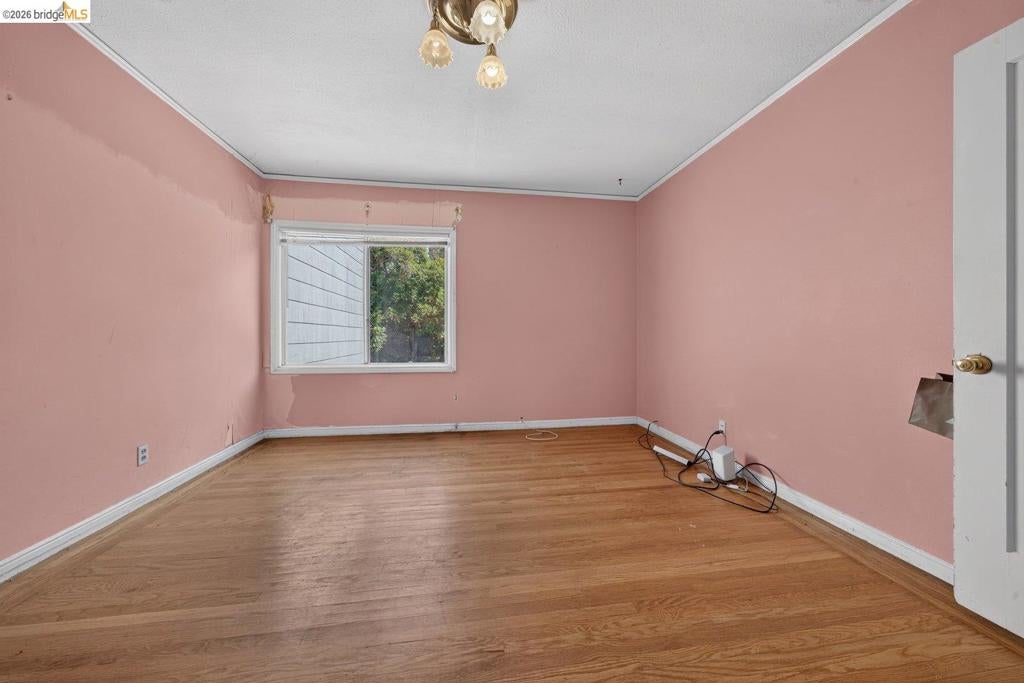
$3,64559 Santa Fe Ave presents a unique opportunity for buyers looking to renovate and create value in the glorious city of San Francisco. This two-bedroom, one bathroom home offers approximately 1,150 square feet of living space on a 2,417 square foot lot and is ready for its next chapter. Bring your vision to restore or revitalize this home located in Silver Terrace. The spacious downstairs bonus area (with an unwarranted full bath and kitchen) would be a perfect guest suite, office, flex space, or even a potential ADU. This home includes ample storage, a garage with shelving, and a private backyard awaiting a gardener's touch with a luscious lemon tree and a fruitful pear tree. It's conveniently located near shopping, restaurants, community farms, and surrounding San Francisco neighborhoods like Portola and Bernal Heights. Explore at nearby Candlestick Point State Recreation Area, John McLaren Park, or Heron's Head Park at the Bay Shoreline. Commuting is simple with access to Highway 101, Interstate 280, and nearby Bus lines. 59 Santa Fe is a blank slate for your imagination to make this home your own.
| 2 weeks ago | Listing updated with changes from the MLS® | |
| 2 weeks ago | Status changed to Pending | |
| 3 weeks ago | Listing first seen on site |

This information is for your personal, non-commercial use and may not be used for any purpose other than to identify prospective properties you may be interested in purchasing. The display of MLS data is usually deemed reliable but is NOT guaranteed accurate by the MLS. Buyers are responsible for verifying the accuracy of all information and should investigate the data themselves or retain appropriate professionals. Information from sources other than the Listing Agent may have been included in the MLS data. Unless otherwise specified in writing, the Broker/Agent has not and will not verify any information obtained from other sources. The Broker/Agent providing the information contained herein may or may not have been the Listing and/or Selling Agent.
