

4751 Fair AveOakland, CA 94619
Mortgage Calculator
Monthly Payment (Est.)
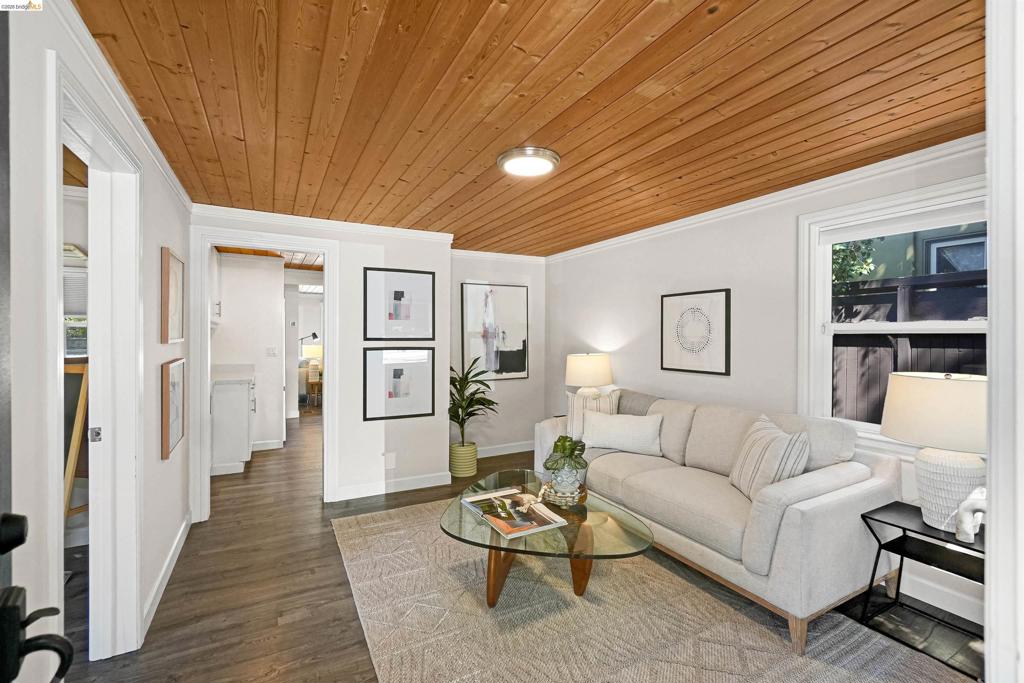
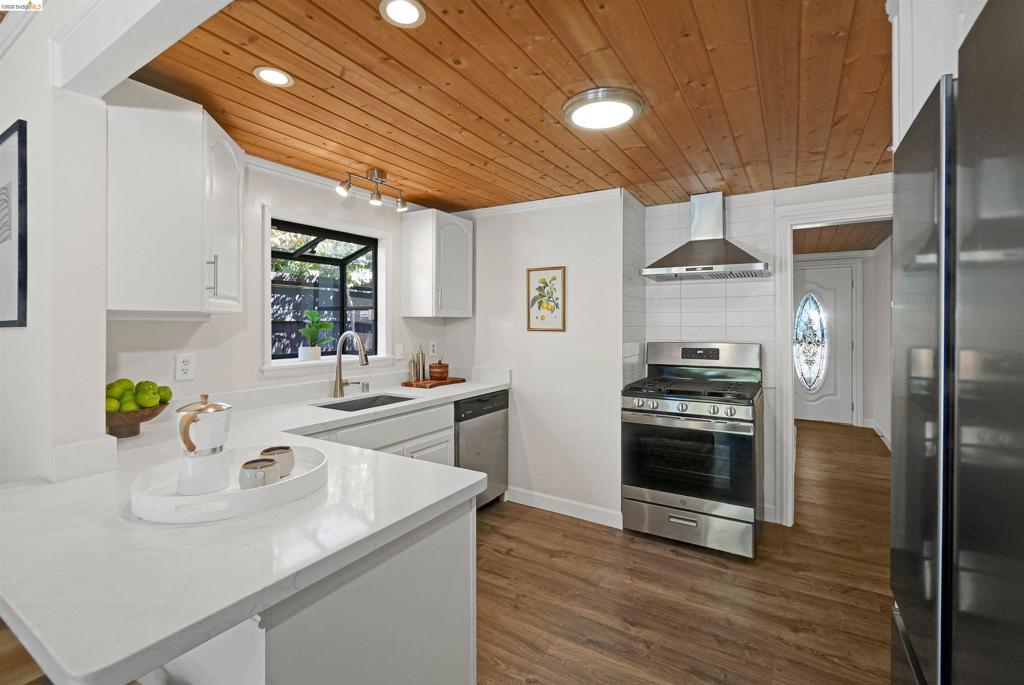
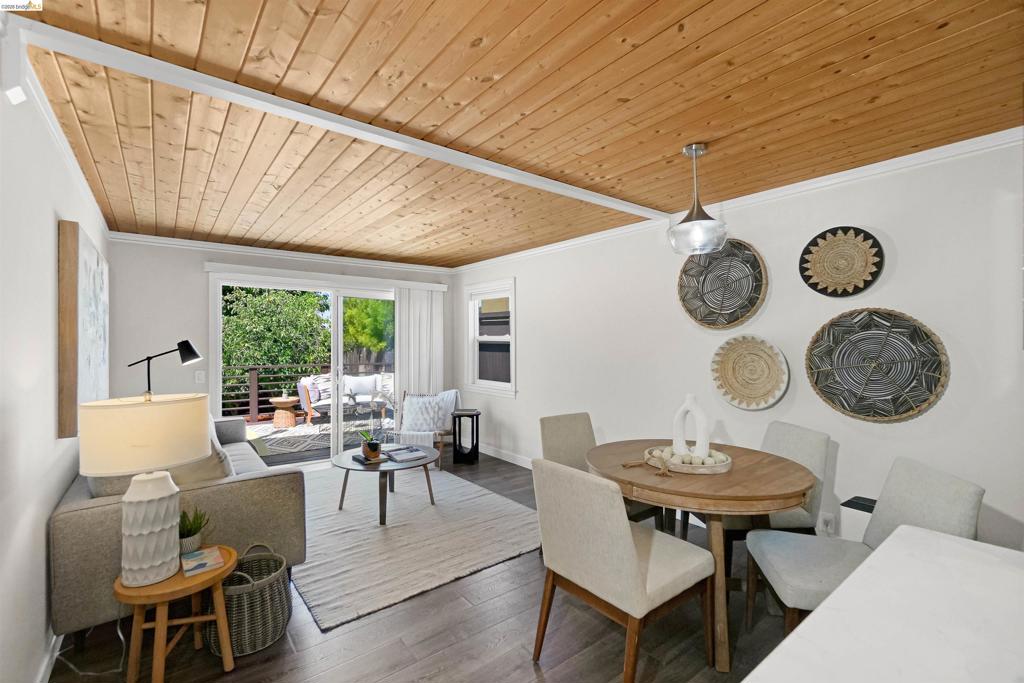
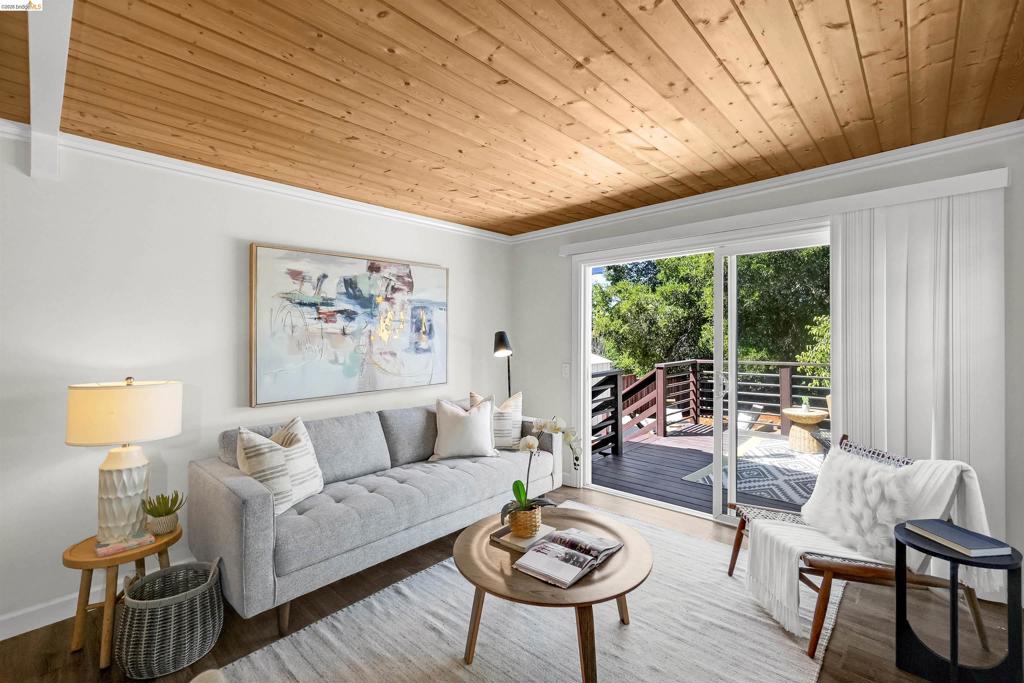
$2,733Redwood Heights living at its best—this lovely, updated two-bedroom, one-bath home offers level-in access, a huge sunny backyard with room to grow, a spacious back deck, tons of off-street parking, and a quiet neighborhood setting just minutes from parks, trails, shops, restaurants, and Highways 13 and 580. Inside, the light-filled living room flows naturally into the kitchen and dining area, creating an inviting connection between the main living spaces. A sliding glass door opens directly from the dining area to the back deck and expansive grounds, seamlessly extending everyday living outdoors. Down the hall, two comfortable bedrooms and an updated bathroom complete the interior. Beyond the home, the expansive backyard creates an exceptional sense of space and possibility. The generous deck provides an inviting setting for outdoor dining, entertaining, or unwinding at the end of the day, while the sun-filled grounds offer abundant space for gardening, play, gathering, or simply enjoying the outdoors—with plenty of room to imagine what could come next. A storage shed and additional space beneath the home provide practical storage, while abundant off-street parking adds another layer of flexibility. Enjoy the best of the Redwood Heights and Oakland Hills lifestyle, with Joaquin Miller Park, Redwood Regional Park, and miles of scenic trails nearby, along with neighborhood shops and restaurants and convenient access to Highways 13 and 580. Updated and move-in ready, yet filled with opportunity for the future, this is a home that offers space to settle in, spread out, and grow.
| 7 days ago | Listing updated with changes from the MLS® | |
| a week ago | Status changed to Pending | |
| 3 weeks ago | Listing first seen on site |

This information is for your personal, non-commercial use and may not be used for any purpose other than to identify prospective properties you may be interested in purchasing. The display of MLS data is usually deemed reliable but is NOT guaranteed accurate by the MLS. Buyers are responsible for verifying the accuracy of all information and should investigate the data themselves or retain appropriate professionals. Information from sources other than the Listing Agent may have been included in the MLS data. Unless otherwise specified in writing, the Broker/Agent has not and will not verify any information obtained from other sources. The Broker/Agent providing the information contained herein may or may not have been the Listing and/or Selling Agent.
