

1065 Wesley Ct 1Walnut Creek, CA 94597
Mortgage Calculator
Monthly Payment (Est.)
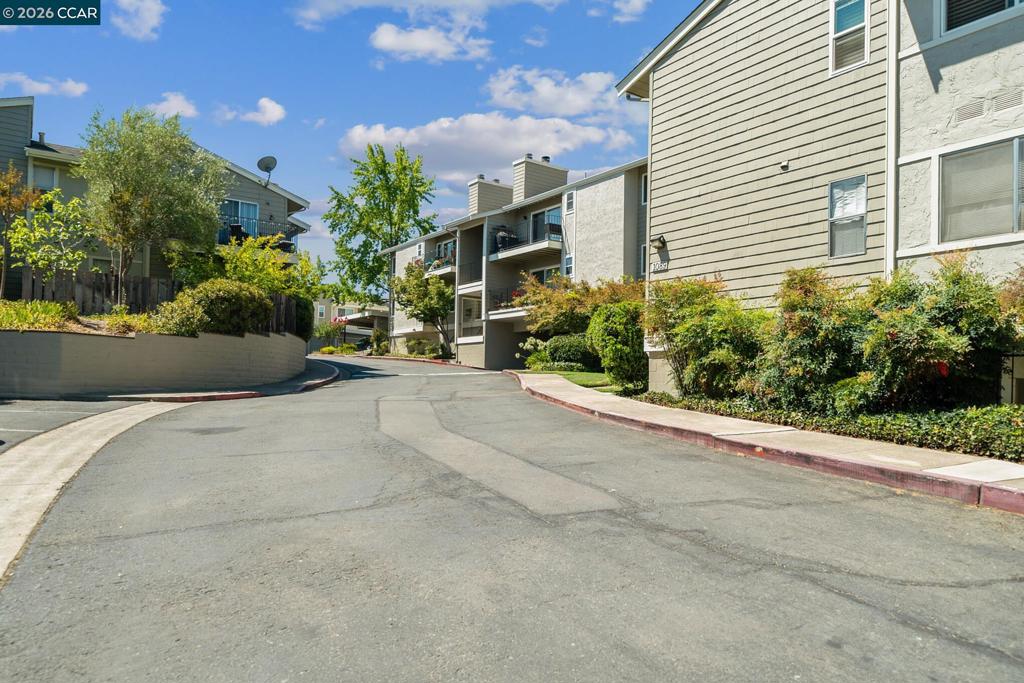
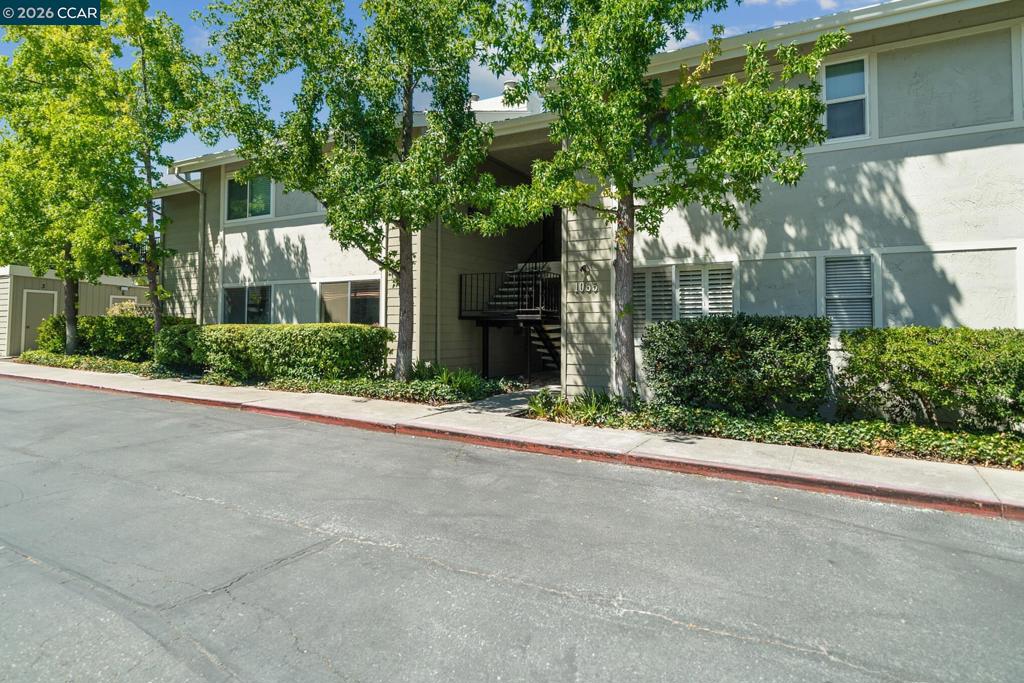
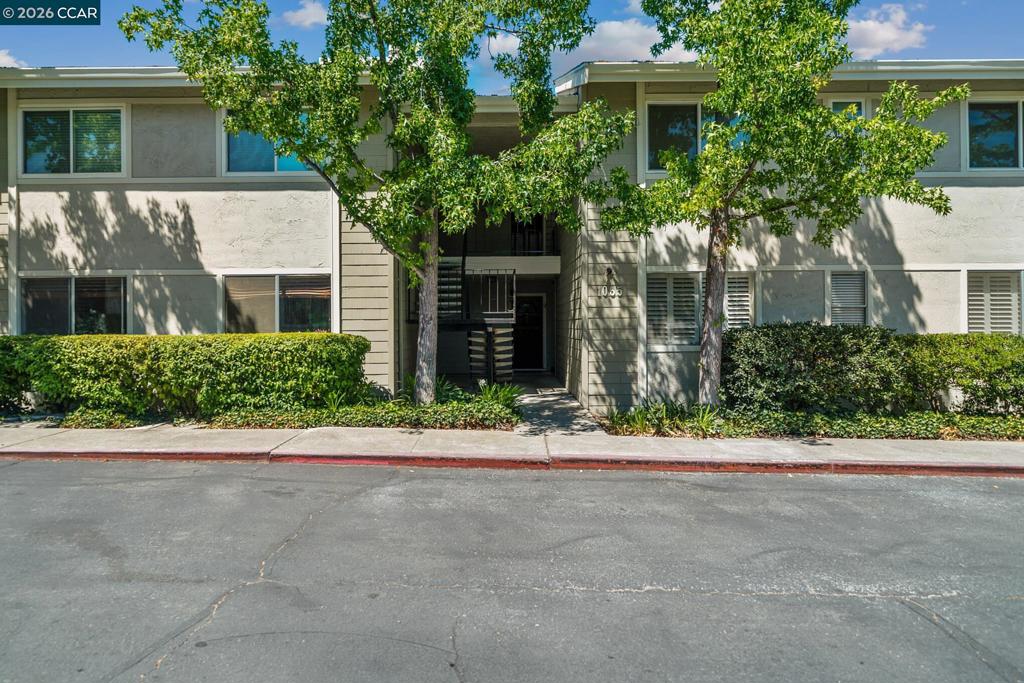
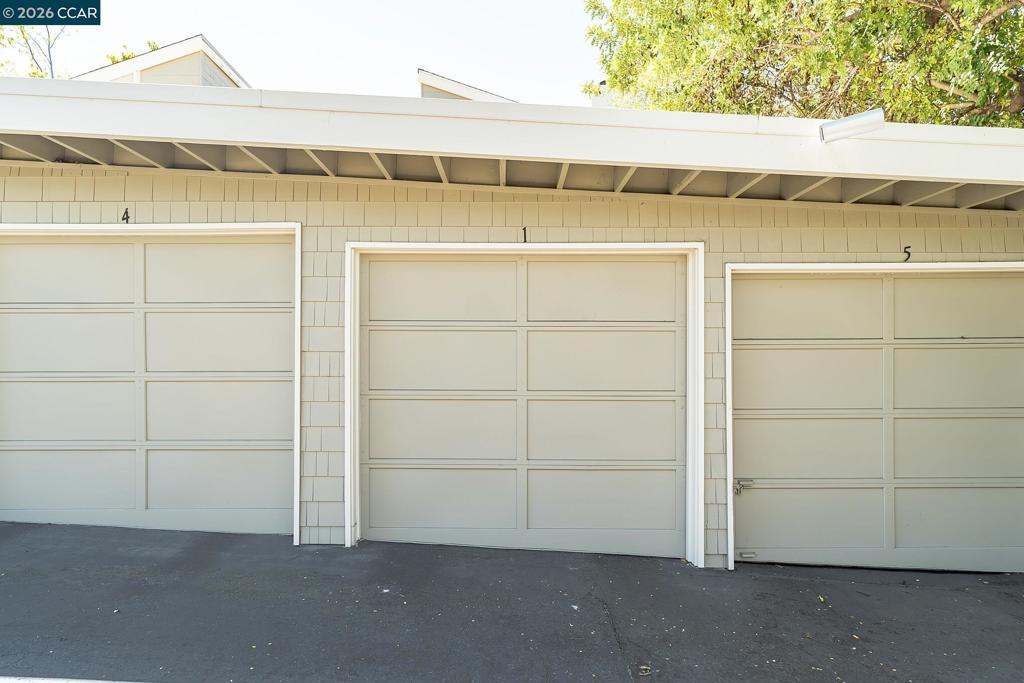
Enter an interest rate to see your estimated monthly payment.One of the LOWEST HOA Fees in Walnut Creek at Only $365/mo. *FANNIE MAE DEVELOPMENT APPROVED* (Buyer and Agent to verify with their lender). Owner Occupied AND Investors welcome here! Huge 1,387sqft 1 story end unit. 3 BR/ 2 BA + Private 1 car garage with remote controlled garage door. Updated turnkey ground floor sprawling condominium. At this size, this condo feels more like a detached home! Right across from the pool & hot tub in the Wesley Ct Development with one the lowest Monthly HOA Fees in Walnut Creek at only $365/mo. Well maintained and coveted Walnut Creek Development. This updated condo offers everything you want in a home… Updated Central Heat and AC. Full size washer and dryer in unit. Wood burning fireplace. Updated kitchen and Bathrooms. Huge master bedroom suite with private bath. Just seconds to BART, 1 block to the highway 680 on-ramp. Great hiking trails 2 blocks up Sunnyvale Ave. Shopping center. Starbucks coffee. Restaurants. Markets. Oak Park Safeway. Sprouts Market, Lunardi’s Market, Sushi, BBQ, and so many more restaurants & shops all within walking distance. Very unique opportunity to buy a condo that's more like a house!
| 10 hours ago | Listing updated with changes from the MLS® | |
| 3 days ago | Status changed to Active | |
| 3 days ago | Price changed to $619,500 | |
| a month ago | Listing first seen on site |

This information is for your personal, non-commercial use and may not be used for any purpose other than to identify prospective properties you may be interested in purchasing. The display of MLS data is usually deemed reliable but is NOT guaranteed accurate by the MLS. Buyers are responsible for verifying the accuracy of all information and should investigate the data themselves or retain appropriate professionals. Information from sources other than the Listing Agent may have been included in the MLS data. Unless otherwise specified in writing, the Broker/Agent has not and will not verify any information obtained from other sources. The Broker/Agent providing the information contained herein may or may not have been the Listing and/or Selling Agent.
