673 39Th St, Richmond, CA, 94805

Save
Ask
Tour
Hide
Share
$699,000
15 Days On Site

673 39Th St
Richmond, CA 94805

Single Family Residence|Pending
3
Beds
2
Total Baths
1
Full Bath
1
Partial Bath
1,648
SqFt
$424
/SqFt
1948
Built
County:
Contra Costa
Listed by Priscilla Rice of Compass priscilla@priscillarice.com
Call Now: 951-203-4426
Is this the listing for you? We can help make it yours.
951-203-4426
673 39Th St673 39Th St673 39Th St673 39Th St
Save
Ask
Tour
Hide
Share

Mortgage Calculator

Monthly Payment (Est.)

$3,189
Calculator powered by Showcase IDX, a Constellation1 Company. Copyright ©2026 Information is deemed reliable but not guaranteed.

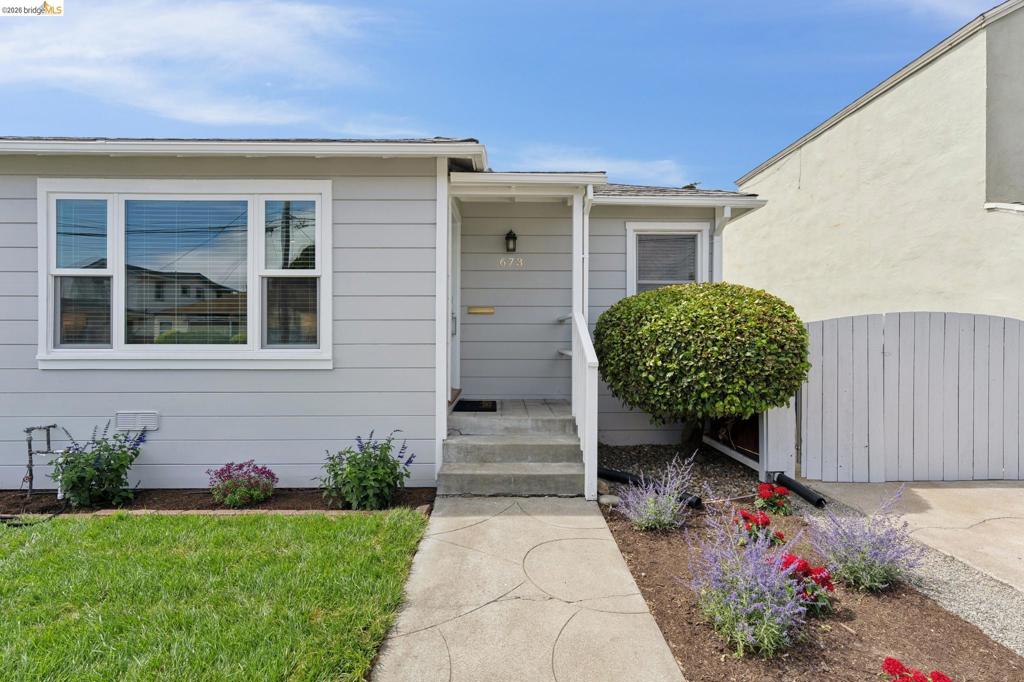
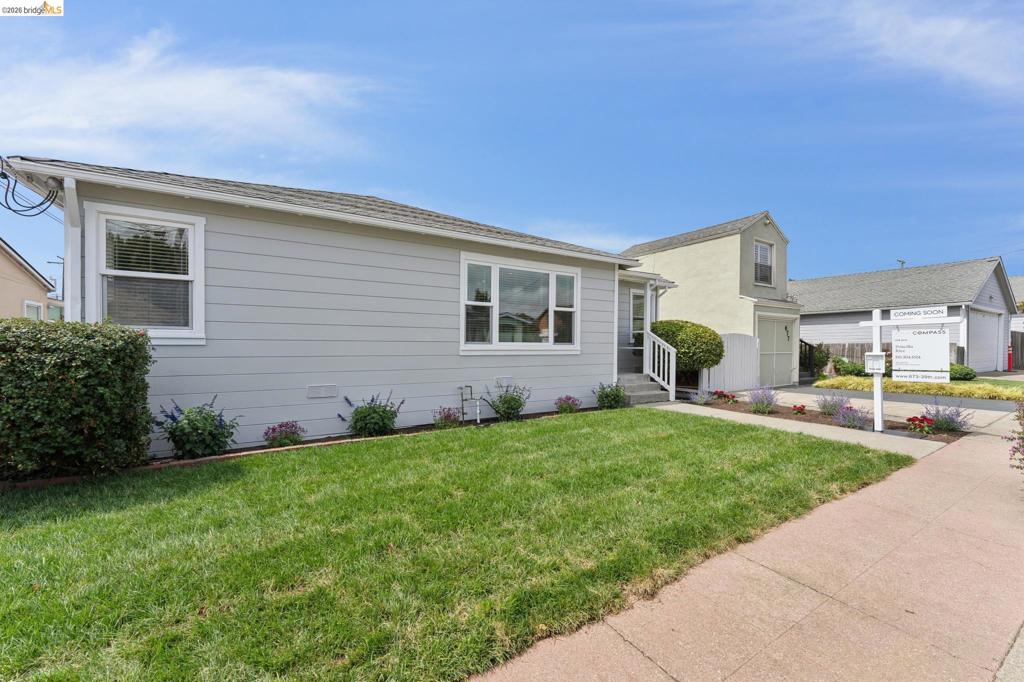
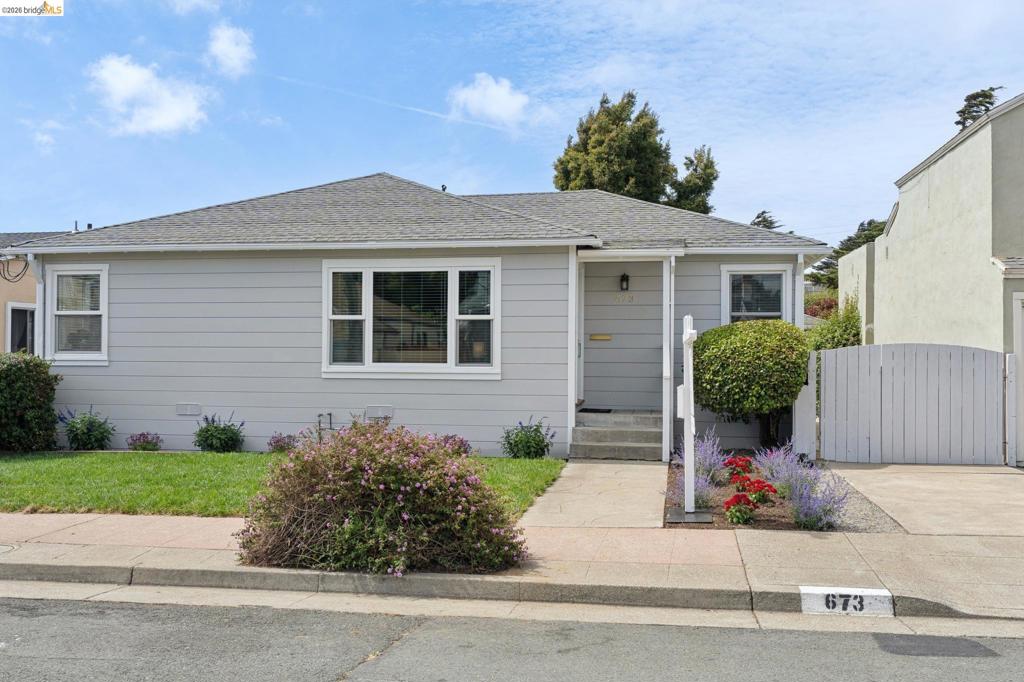
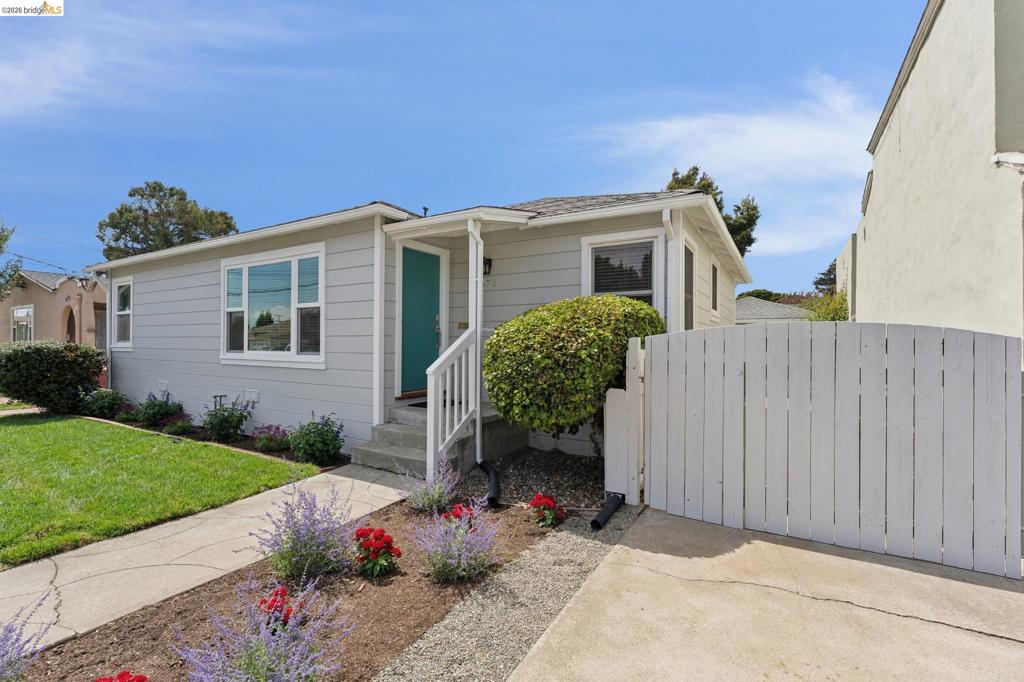
Cherished by the same family since 1950, 673 39th Street carries 76 years of history while offering the comforts of a thoughtfully modernized home. Over the years, the family expanded the property with an additional bedroom and spacious family room, creating an inviting layout designed for comfortable living and gathering. Today, contemporary updates blend seamlessly with its established character, including recessed lighting, fresh paint, tile accents, new heating and air conditioning, a 200-amp electrical system with EV charging, a tankless water heater, updated appliances, and stone countertops in the kitchen and baths. Outdoors, the refreshed front yard features a lush lawn, new landscaping, and new irrigation, while the backyard is anchored by four established fruit trees—orange, lemon, apple and fig—currently in bloom.

Save
Ask
Tour
Hide
Share
Listing Snapshot
Price 
$699,000
Days On Site 
15 Days
Bedrooms 
3
Inside Area (SqFt) 
1,648 sqft
Total Baths 
2
Full Baths 
1
Partial Baths 
1
Lot Size 
0.1148 Acres
Year Built 
1948
MLS® Number 
41146441
Status 
Pending
Property Tax 
N/A
HOA/Condo/Coop Fees 
N/A
Sq Ft Source 
N/A
Friends & Family
Recent Activity
2 days agoListing updated with changes from the MLS®
4 days agoStatus changed to Pending
2 weeks agoListing first seen on site
General Features
Acres 
0.1148
Attached Garage 
Yes
Disclosures 
RentControl
Garage 
Yes
Garage Spaces 
1
Levels 
One
Parking 
AttachedGarageGarage Door OpenerOff Street
Parking Spaces 
2
Property Sub Type 
Single Family Residence
Style 
Bungalow
Interior Features
Appliances 
DryerWasher
Cooling 
Central Air
Fireplace 
Yes
Fireplace Features 
Family Room
Heating 
Forced AirNatural Gas
Interior 
Eat-in Kitchen
Window Features 
Plantation Shutters
Family Room 
Kitchen 
Features - Stone Counters
Save
Ask
Tour
Hide
Share
Exterior Features
Construction Details 
PlasterWood Siding
Exterior 
Garden
Lot Features 
Back YardFront YardGardenSprinklers In Front
Pool Features 
None
Roof 
Shingle
Windows/Doors 
Plantation Shutters
Community Features
Financing Terms Available 
CashConventionalFHA


This information is for your personal, non-commercial use and may not be used for any purpose other than to identify prospective properties you may be interested in purchasing. The display of MLS data is usually deemed reliable but is NOT guaranteed accurate by the MLS. Buyers are responsible for verifying the accuracy of all information and should investigate the data themselves or retain appropriate professionals. Information from sources other than the Listing Agent may have been included in the MLS data. Unless otherwise specified in writing, the Broker/Agent has not and will not verify any information obtained from other sources. The Broker/Agent providing the information contained herein may or may not have been the Listing and/or Selling Agent.

Neighborhood & Commute
Source: Walkscore
Disclosure: Community information and market data powered by Constellation Data Labs. Information is deemed reliable but not guaranteed.
Save
Ask
Tour
Hide
Share