

2870 Smoke Tree CirStockton, CA 95209
Mortgage Calculator
Monthly Payment (Est.)
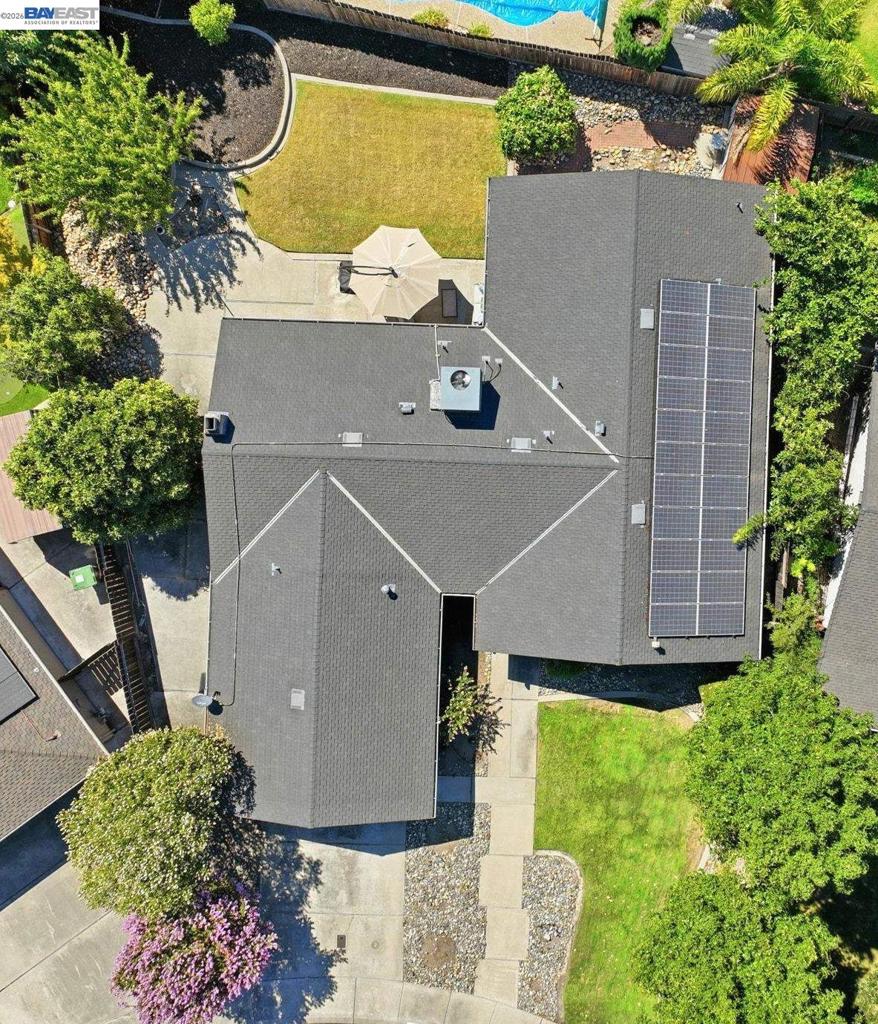
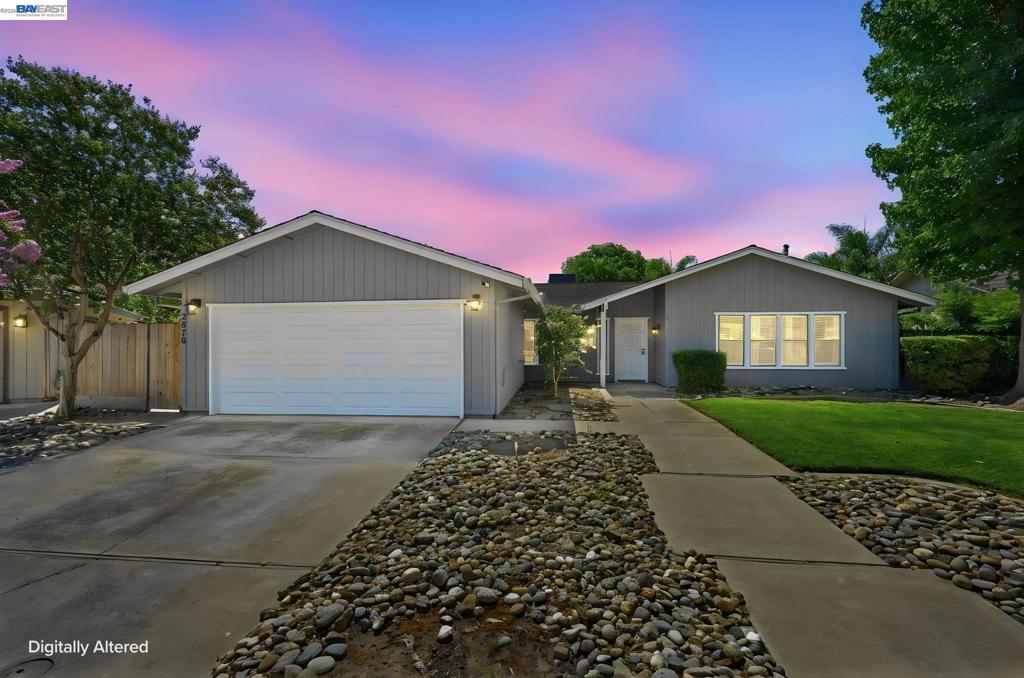
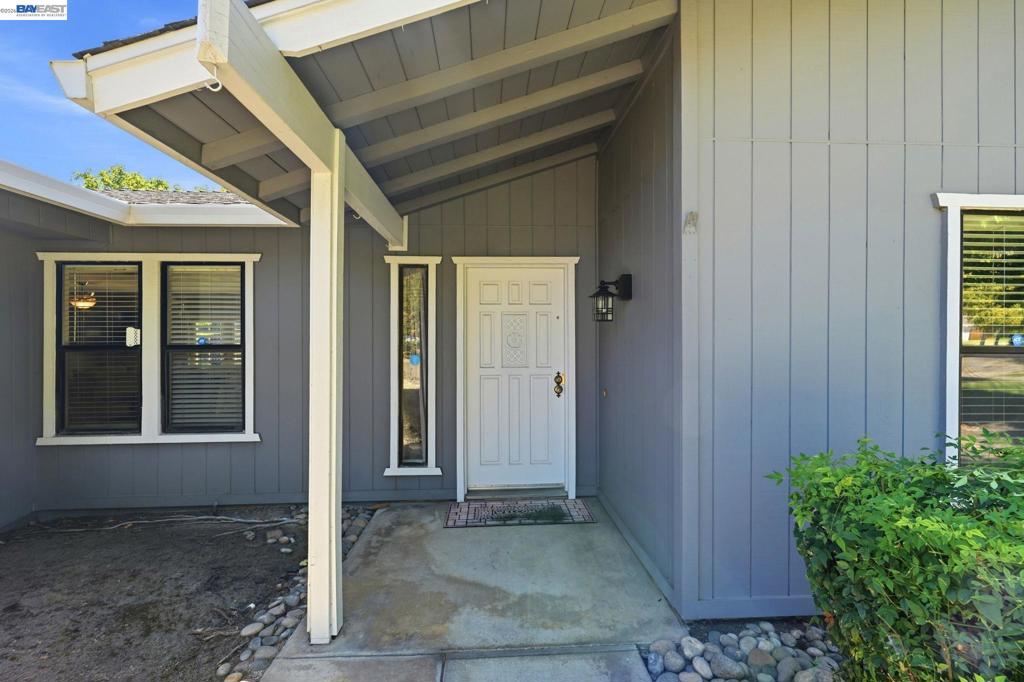
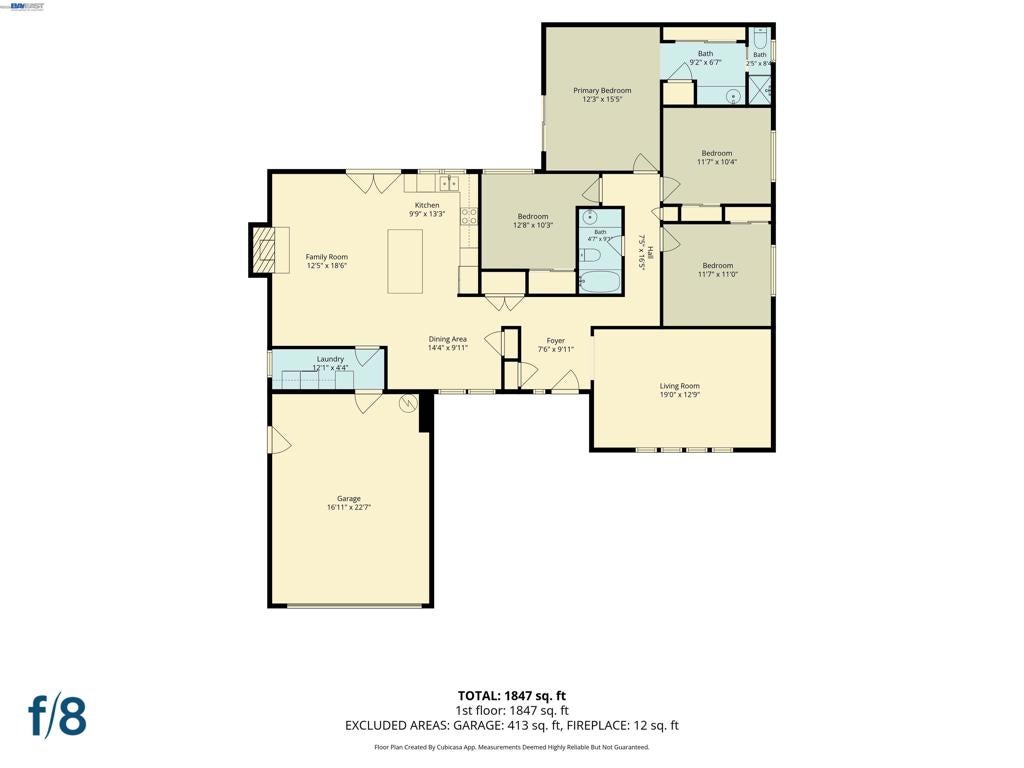
Enter an interest rate to see your estimated monthly payment.Discover this gem in the highly desirable Stonewood Estates neighborhood, ideally situated! The prime location offers proximity to local schools, parks, and a community pool and spa managed by the local HOA. This contemporary 4-bedroom, 2-bathroom home spans approximately 1,832 square feet on a generous 8,131 square foot lot. A perfect blend of modern upgrades and future potential. The interior features a flexible layout with central air conditioning and a fireplace. Large glass doors lead from the kitchen and family room to the backyard designed for entertaining among mature fruit trees. Key property highlights include modern efficiency equipped with solar and an EV charger hookup in the garage. This home on a tree-lined street provides ample space for a home office and outdoor enjoyment. (Some photos are virtually staged.)
| 3 weeks ago | Listing updated with changes from the MLS® | |
| 3 weeks ago | Status changed to Active Under Contract | |
| a month ago | Listing first seen on site |

This information is for your personal, non-commercial use and may not be used for any purpose other than to identify prospective properties you may be interested in purchasing. The display of MLS data is usually deemed reliable but is NOT guaranteed accurate by the MLS. Buyers are responsible for verifying the accuracy of all information and should investigate the data themselves or retain appropriate professionals. Information from sources other than the Listing Agent may have been included in the MLS data. Unless otherwise specified in writing, the Broker/Agent has not and will not verify any information obtained from other sources. The Broker/Agent providing the information contained herein may or may not have been the Listing and/or Selling Agent.
