

675 8Th St 3Oakland, CA 94607
Mortgage Calculator
Monthly Payment (Est.)
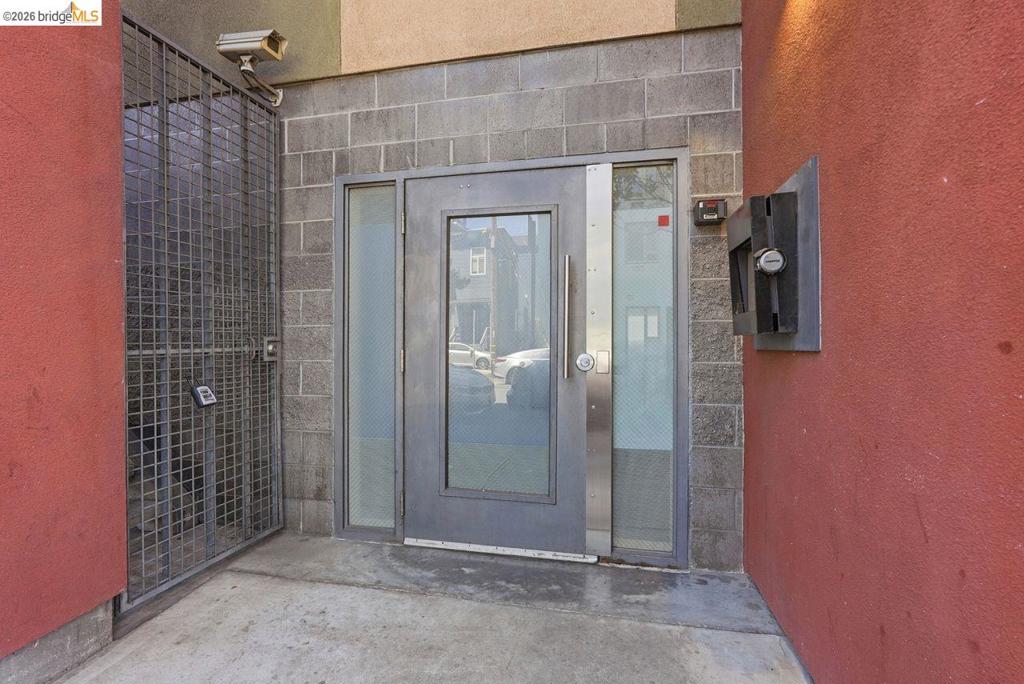
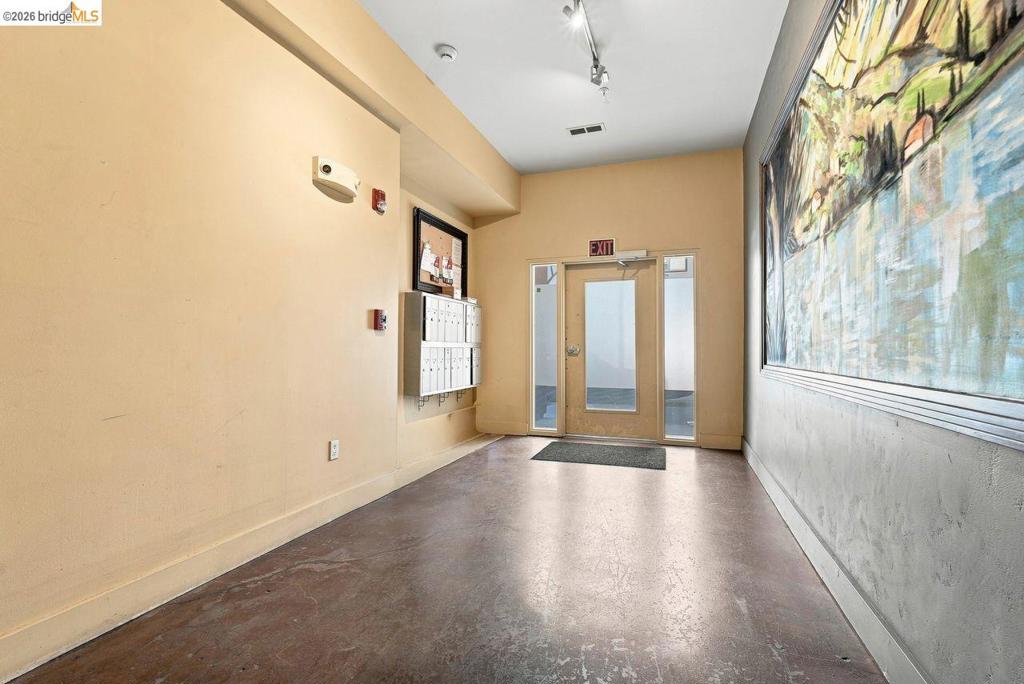
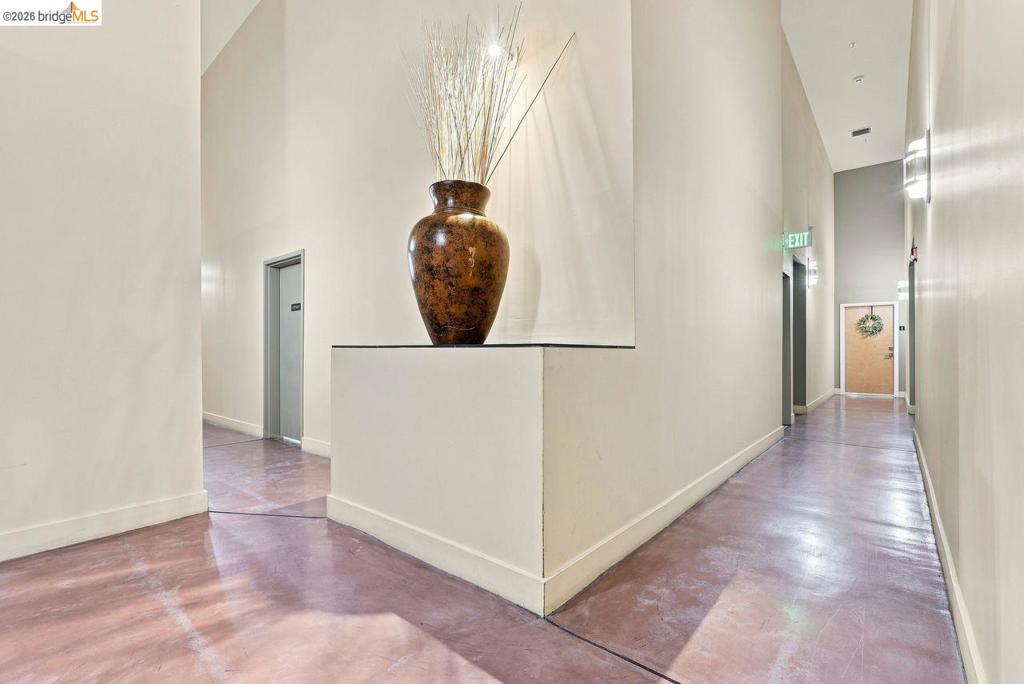
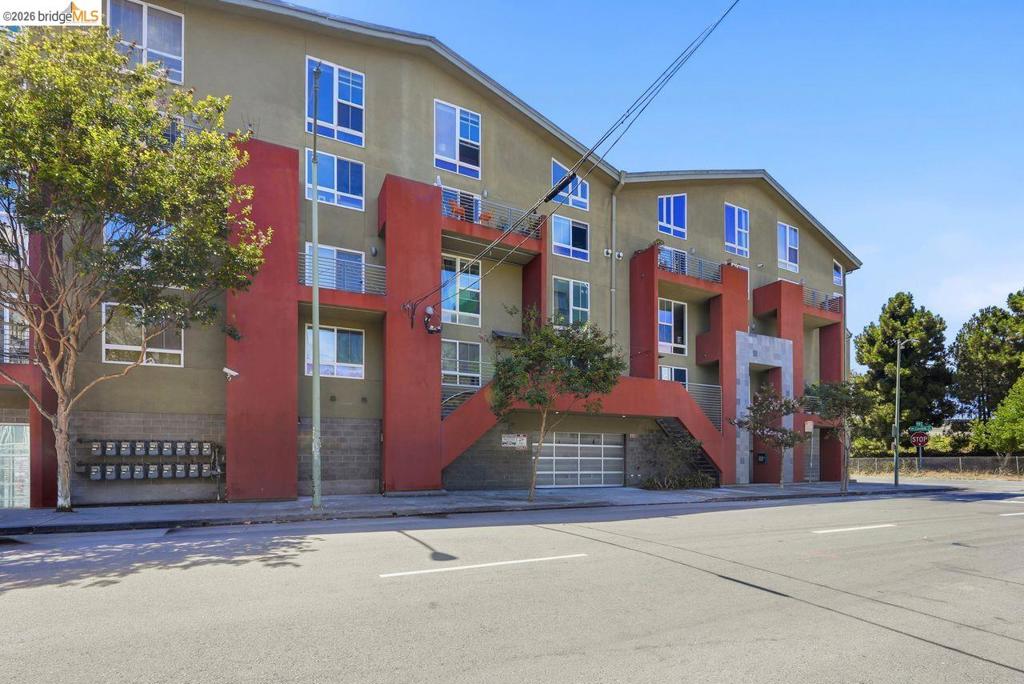
Enter an interest rate to see your estimated monthly payment.Modern Eighth Street Loft Living in the Heart of Old Oakland Welcome to a distinctive modern loft-style condominium offering an exceptional combination of urban character, contemporary comfort, and outstanding Bay Area connectivity. Built in 2002, this stylish one-bedroom residence captures the appeal of loft living while providing the conveniences expected in a newer condominium community. Located in the heart of Old Oakland/Downtown, the Eighth Street Lofts enjoy a location that truly stands out. This vibrant pocket of Oakland connects effortlessly to some of the city's most popular destinations, including Jack London Square, Chinatown, Downtown Oakland, and West Oakland, while also providing convenient access to Emeryville, Berkeley, San Francisco, and surrounding East Bay communities. One of the property's greatest assets is its impressive access to transportation. Major streets, commute corridors, freeways, BART, AC Transit, Amtrak, and the nearby Jack London Square ferry terminal provide an abundance of options for getting around the Bay Area. Whether commuting to San Francisco, traveling throughout the East Bay, or simply enjoying Oakland's surrounding neighborhoods, this location offers tremendous convenience without sacrificing the character and energy of urban living. Inside, the residence delivers the spacious, open feeling buyers seek in a modern loft. The generous floor plan creates an easy flow between the living, dining, and kitchen areas, while the loft-inspired design gives the home a contemporary personality that feels both comfortable and stylish. The open layout provides flexibility for today's lifestyle, with room to create defined spaces for entertaining, relaxing, dining, or working from home. The private balcony extends the living space outdoors and provides a cozy retreat for morning coffee, an evening glass of wine, or simply enjoying a breath of fresh air in the middle of the city. The kitchen offers a fresh, updated appearance with modern appliances, ample cabinetry, and solid surfaces presented in attractive neutral tones. Its clean design complements the loft's contemporary character while remaining practical for everyday cooking and entertaining. The neutral finishes also give a new owner an excellent foundation for adding their own personal design and décor. The bathroom continues the home's refreshed aesthetic with updated finishes and a clean, modern presentation. Together, the kitchen and bath help give this 2002-b
| 4 weeks ago | Listing updated with changes from the MLS® | |
| 4 weeks ago | Status changed to Pending | |
| a month ago | Listing first seen on site |

This information is for your personal, non-commercial use and may not be used for any purpose other than to identify prospective properties you may be interested in purchasing. The display of MLS data is usually deemed reliable but is NOT guaranteed accurate by the MLS. Buyers are responsible for verifying the accuracy of all information and should investigate the data themselves or retain appropriate professionals. Information from sources other than the Listing Agent may have been included in the MLS data. Unless otherwise specified in writing, the Broker/Agent has not and will not verify any information obtained from other sources. The Broker/Agent providing the information contained herein may or may not have been the Listing and/or Selling Agent.
