

91 Segale Dr, CA 95223
Mortgage Calculator
Monthly Payment (Est.)
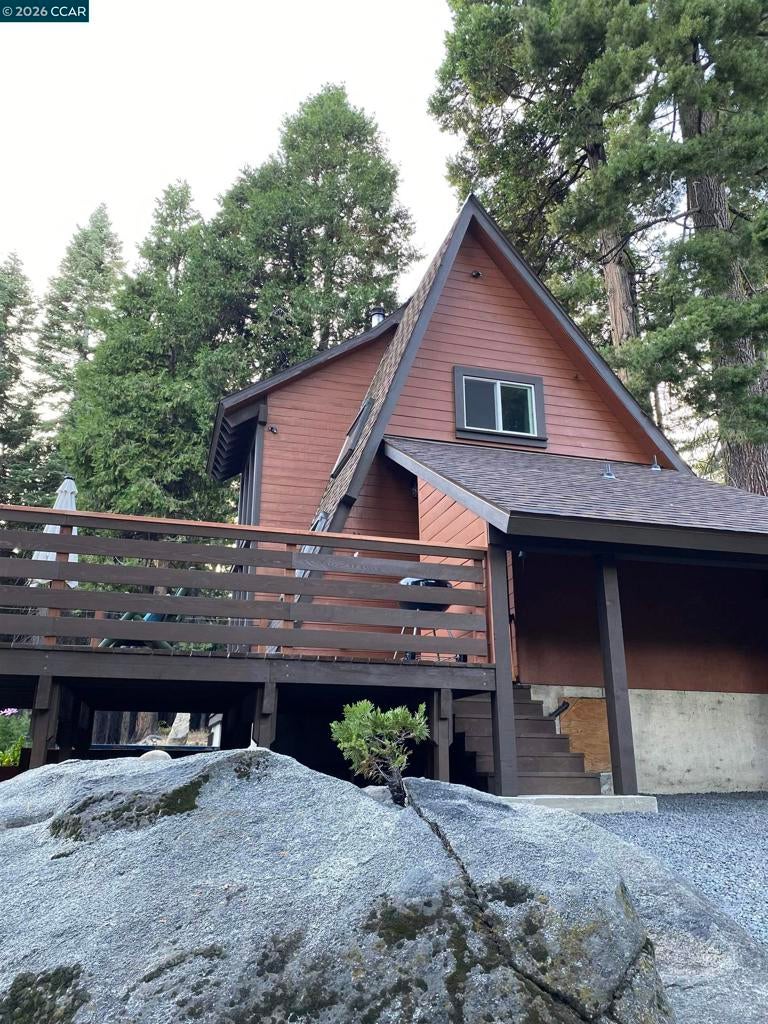
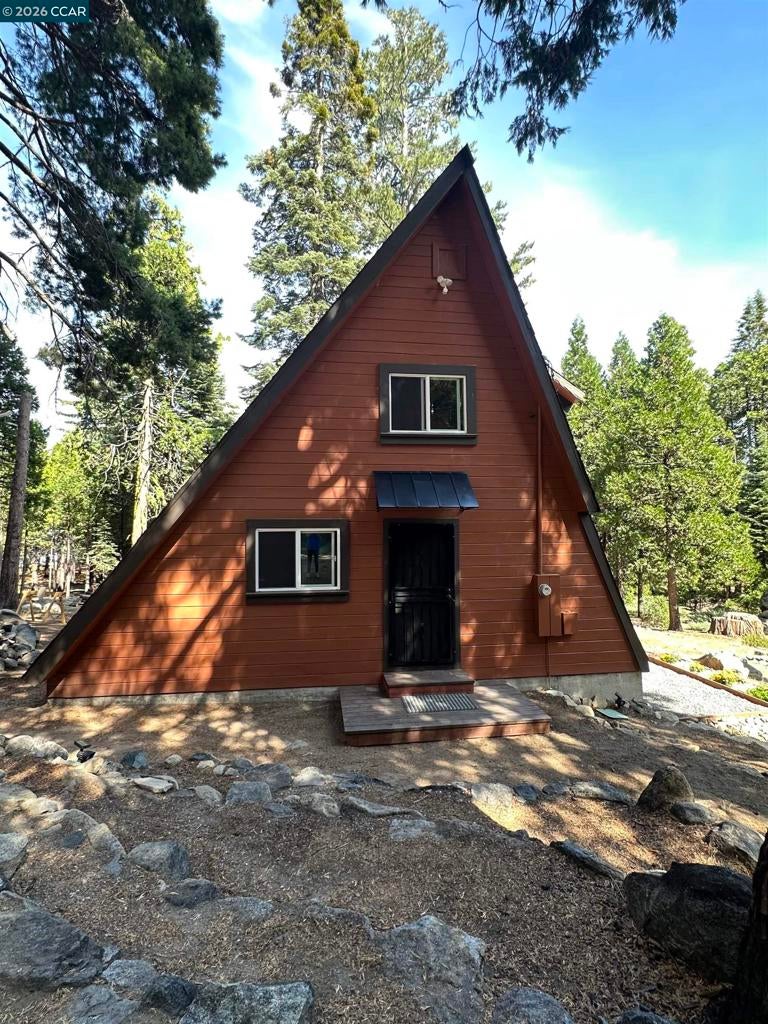
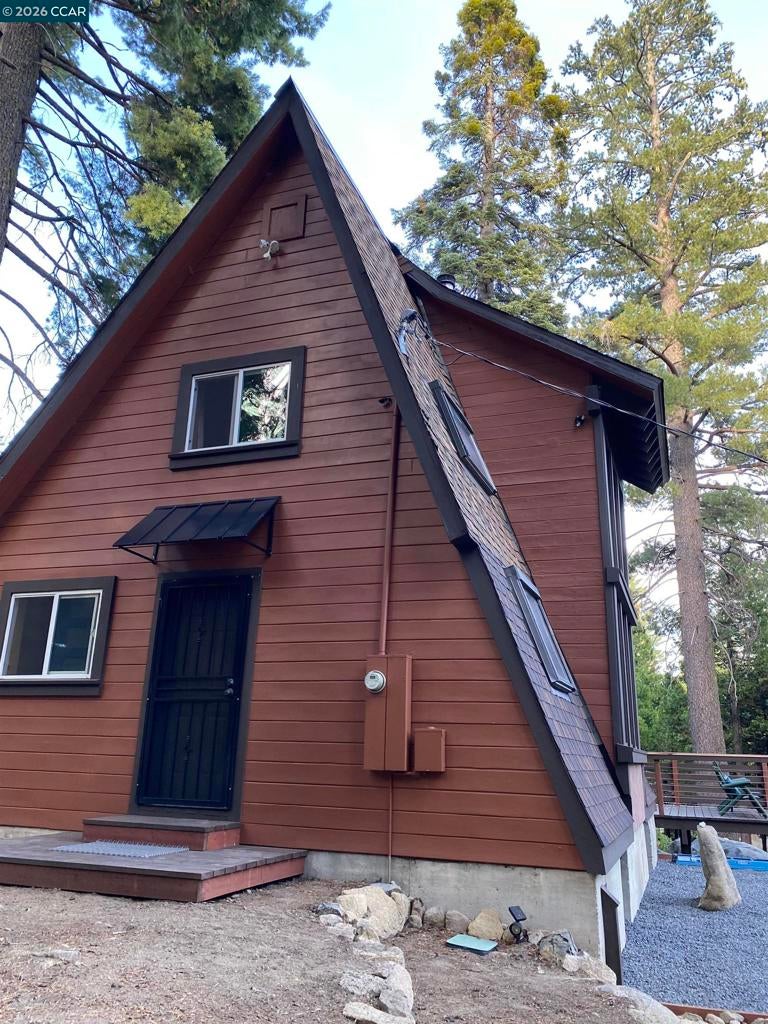
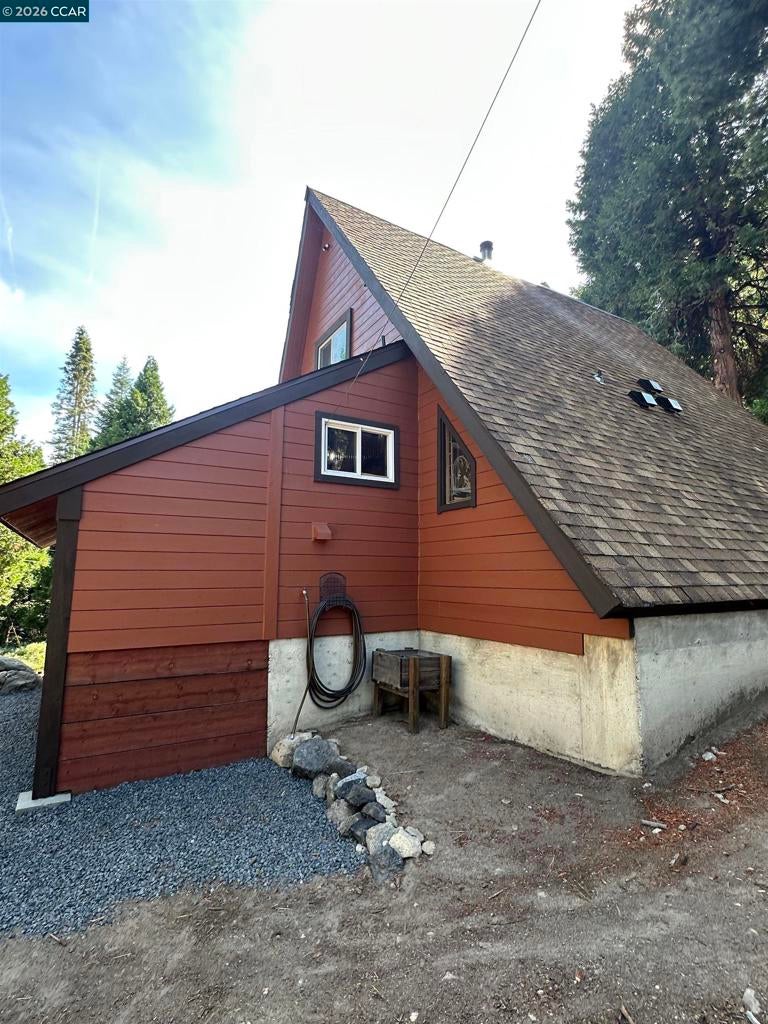
Enter an interest rate to see your estimated monthly payment.Welcome to the Ultimate Turnkey Mountain Retreat !! 91 Segale Dr, a masterfully reimagined A-frame cabin in desirable Cottage Springs. Updated over 7 years with a carpenter’s custom touch, this turnkey 2-bed, 1-bath retreat blends artisan craftsmanship with modern luxury. The interior features bespoke woodwork milled from the property, stylish barn doors, and a striking half-log and stainless steel staircase. The custom bathroom features a premium bidet toilet and a sleek, modern stand-in shower. Warm up by the wood/pellet stove set on a custom rock hearth, or enjoy the convenience of Starlink internet, a tankless water heater, and natural spring water. Major updates include a 1-year-old roof, fresh exterior paint, dual-pane windows, and an epoxy-coated laundry room. Outside, an expansive new deck leads to a custom horseshoe pit, 2 dog runners, and a storage shed—all framed by historic Mi-Wuk power rocks. Situated off Hwy 4 just 10 mins to Calaveras Big Trees, 20 mins to downtown Arnold, and 35 mins to Bear Valley Ski Resort. Close to Spicer Meadow & Alpine Lake. Perfect as a turnkey mountain getaway or seasonal rental.
| 4 weeks ago | Listing updated with changes from the MLS® | |
| a month ago | Status changed to Active | |
| a month ago | Listing first seen on site |

This information is for your personal, non-commercial use and may not be used for any purpose other than to identify prospective properties you may be interested in purchasing. The display of MLS data is usually deemed reliable but is NOT guaranteed accurate by the MLS. Buyers are responsible for verifying the accuracy of all information and should investigate the data themselves or retain appropriate professionals. Information from sources other than the Listing Agent may have been included in the MLS data. Unless otherwise specified in writing, the Broker/Agent has not and will not verify any information obtained from other sources. The Broker/Agent providing the information contained herein may or may not have been the Listing and/or Selling Agent.
