

Save
Ask
Tour
Hide
$988,000
43 Days On Site
43365 Ellsworth StFremont, CA 94539
For Sale|Single Family Residence|Active
2
Beds
2
Total Baths
1
Full Bath
1
Partial Bath
572
SqFt
$1,727
/SqFt
1896
Built
Subdivision:
MISSION SAN JOSE
County:
Alameda
Listed by Jennifer Chen of Crossbay Group, Inc chenjennifer88@gmail.com
Call Now: 951-203-4426
Is this the listing for you? We can help make it yours.
951-203-4426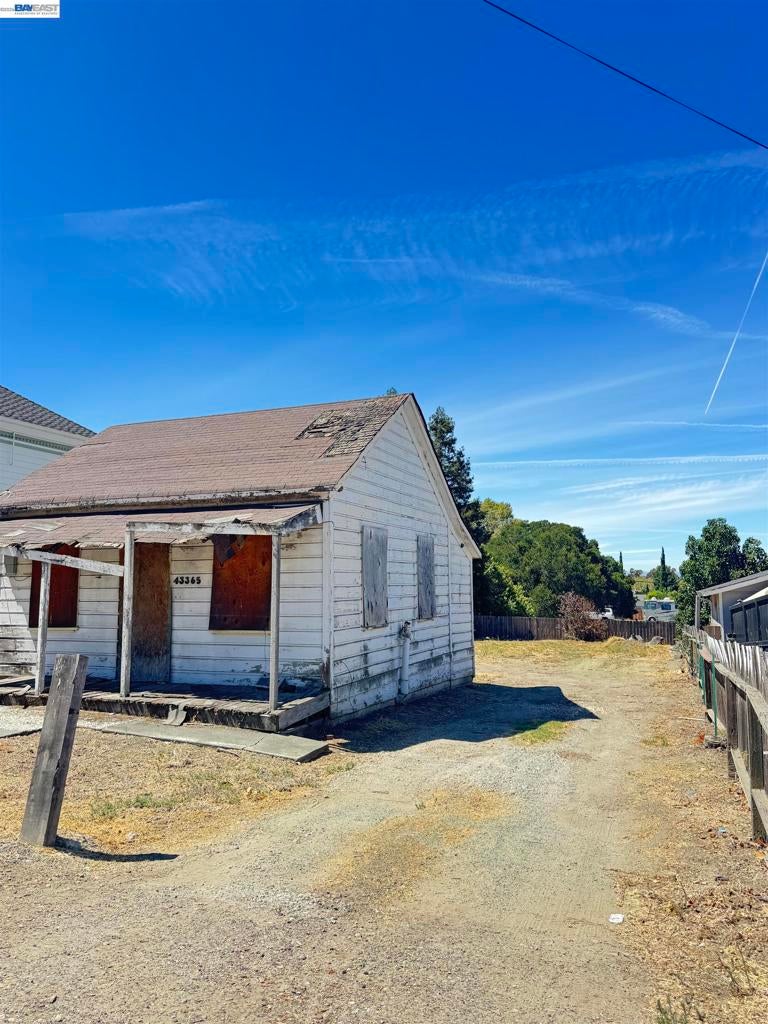
Save
Ask
Tour
Hide
Mortgage Calculator
Monthly Payment (Est.)
Enter an interest rate to see your estimated monthly payment.Calculator powered by Showcase IDX, a Constellation1 Company. Copyright ©2026 Information is deemed reliable but not guaranteed.
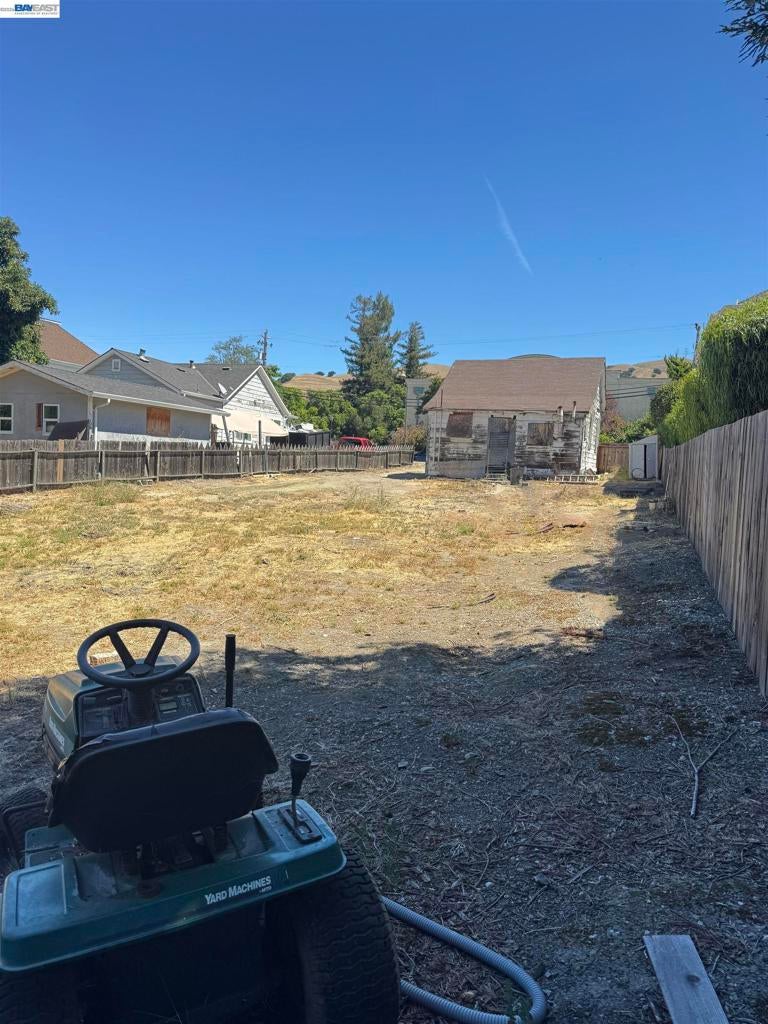
PRIME LAND & DEVELOPMENT OPPORTUNITY IN MISSION SAN JOSE! Don't miss the ultimate builder's opportunity. Massive, flat 7,492 Sq. Ft. lot with absolute potential to build big, expand, or customize with City's approval. Tucked inside Fremont’s most prestigious historic village, featuring world-class schools (Mission San Jose High). Steps away from the recently approved Villa Ellsworth Mixed-Use Project, bringing new luxury townhomes, pedestrian streetscapes, and fresh retail to the immediate block! Whether you want to construct a brand-new masterpiece, add a multi-unit compound, or hold land in a supply-constrained market, this location is evolving rapidly. Values are poised for the future—secure this rare plot today!
Save
Ask
Tour
Hide
Listing Snapshot
Price
$988,000
Days On Site
43 Days
Bedrooms
2
Inside Area (SqFt)
572 sqft
Total Baths
2
Full Baths
1
Partial Baths
1
Lot Size
0.1722 Acres
Year Built
1896
MLS® Number
41146471
Status
Active
Property Tax
N/A
HOA/Condo/Coop Fees
N/A
Sq Ft Source
N/A
Friends & Family
Recent Activity
| 4 weeks ago | Listing updated with changes from the MLS® | |
| a month ago | Status changed to Active | |
| a month ago | Listing first seen on site |
General Features
Acres
0.1722
Foundation
Raised
Levels
One
Parking
Other
Property Sub Type
Single Family Residence
Style
CottageColonial
Zoning
TC-P
Interior Features
Fireplace Features
None
Flooring
See Remarks
Heating
Floor Furnace
Save
Ask
Tour
Hide
Exterior Features
Construction Details
Wood Siding
Lot Features
Back Yard
Pool Features
None
Roof
Shingle
Community Features
Financing Terms Available
CashConventional

This information is for your personal, non-commercial use and may not be used for any purpose other than to identify prospective properties you may be interested in purchasing. The display of MLS data is usually deemed reliable but is NOT guaranteed accurate by the MLS. Buyers are responsible for verifying the accuracy of all information and should investigate the data themselves or retain appropriate professionals. Information from sources other than the Listing Agent may have been included in the MLS data. Unless otherwise specified in writing, the Broker/Agent has not and will not verify any information obtained from other sources. The Broker/Agent providing the information contained herein may or may not have been the Listing and/or Selling Agent.
Neighborhood & Commute
Source: Walkscore
Disclosure: Community information and market data powered by Constellation Data Labs. Information is deemed reliable but not guaranteed.
Save
Ask
Tour
Hide
