

5791 Olinda RdEl Sobrante, CA 94803
Mortgage Calculator
Monthly Payment (Est.)
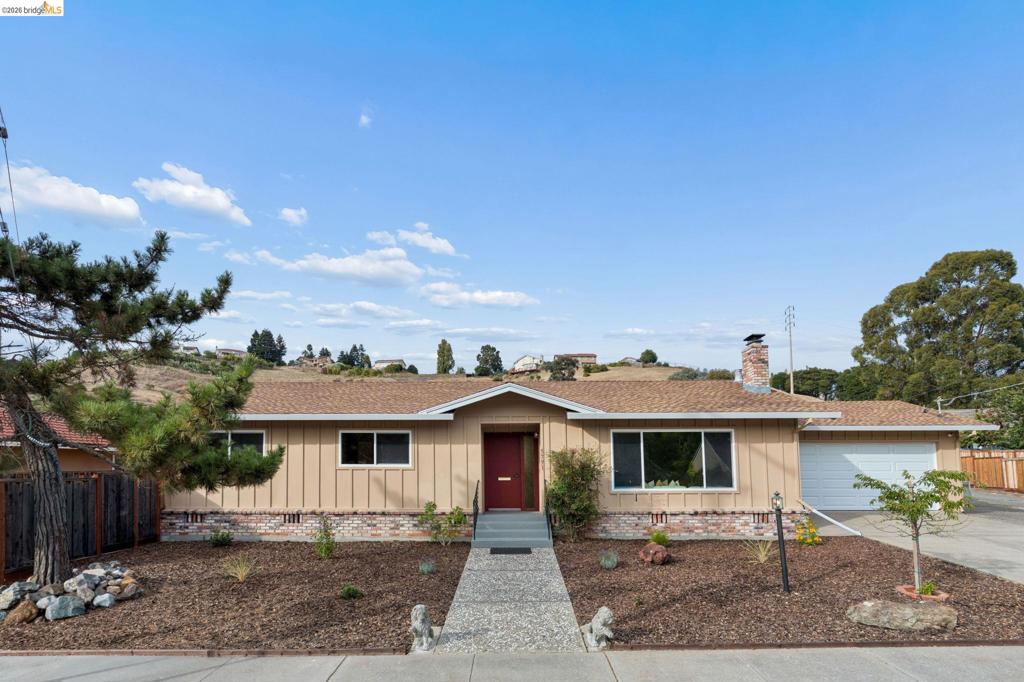
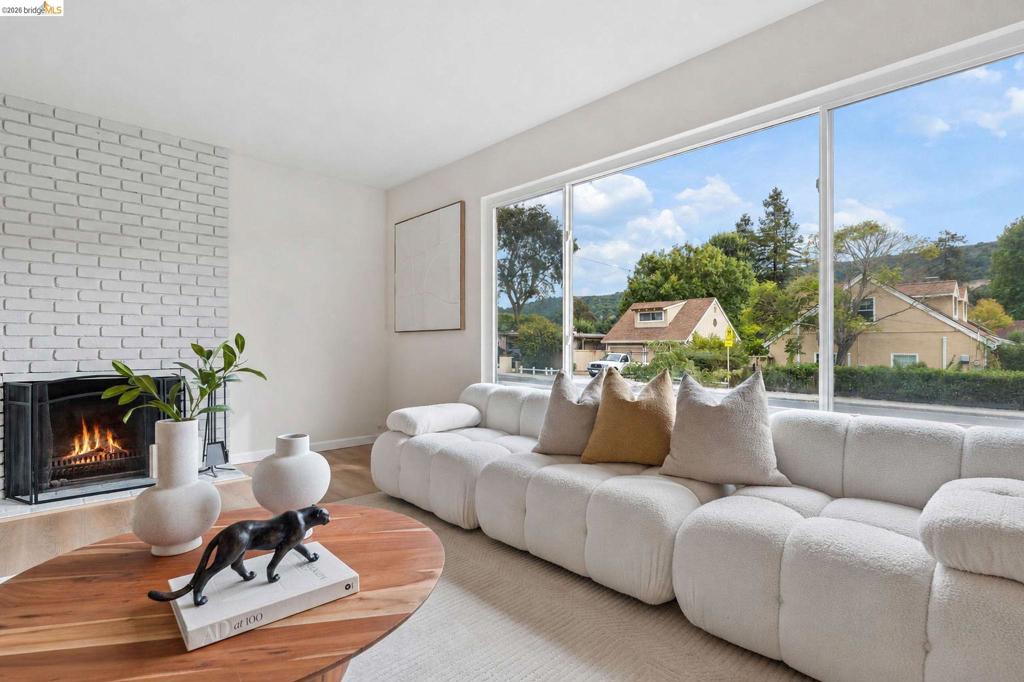
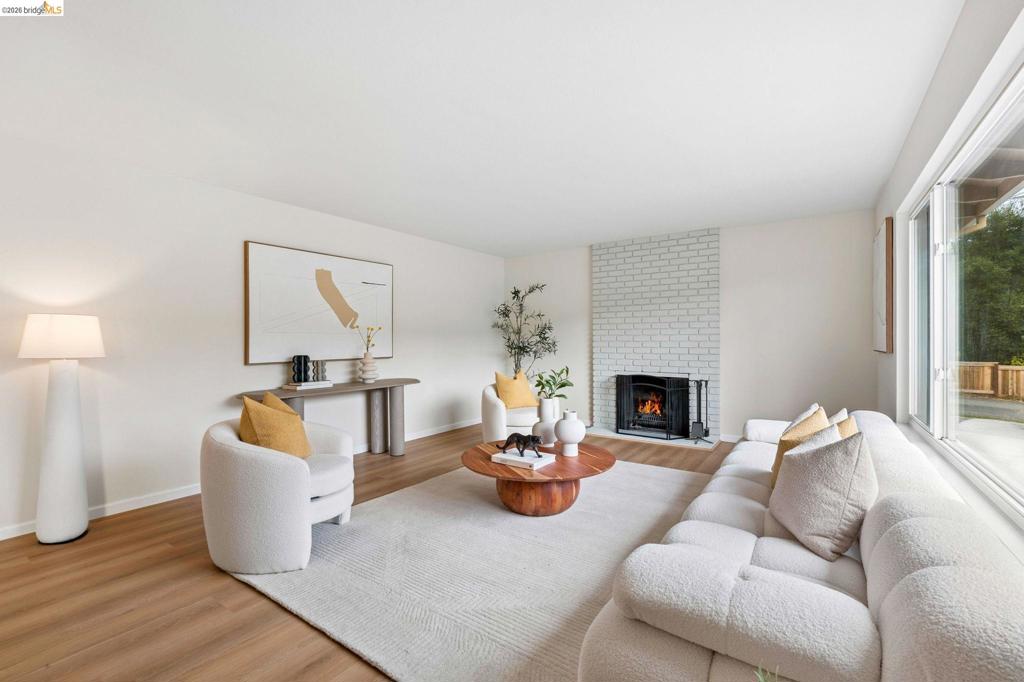
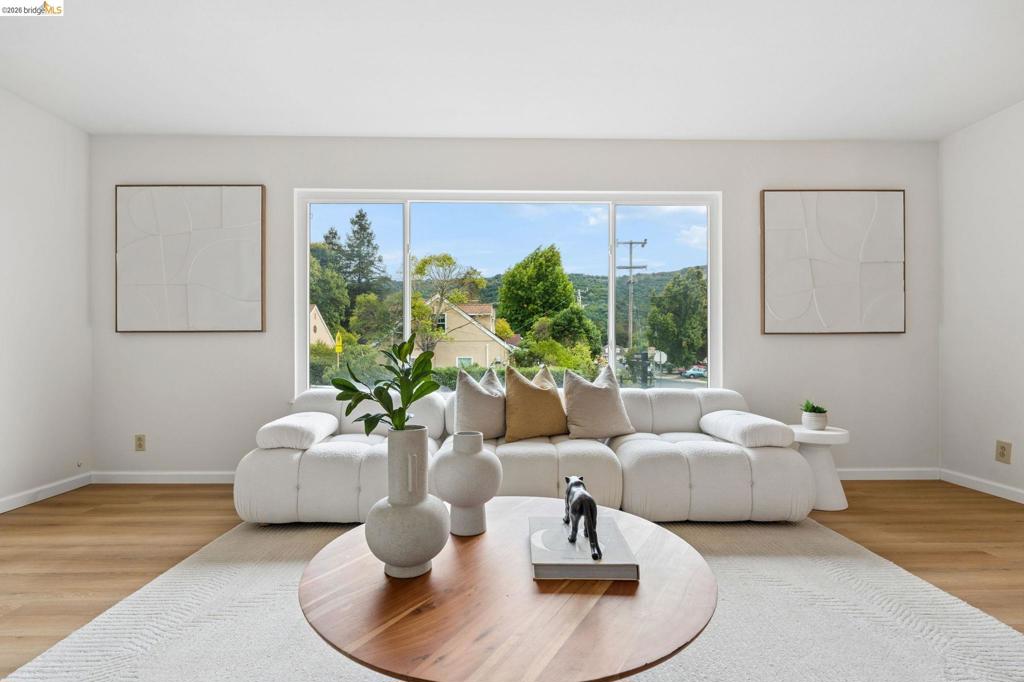
$3,417Discover comfortable modern living in this bright and inviting 3-bedroom, 2-bathroom home featuring an open-concept floor plan designed for both everyday living and entertaining. Abundant natural light fills the home, creating a warm and airy atmosphere throughout. The property offers a 2-car garage, generous side yards, and a spacious backyard, providing plenty of room for outdoor living, gardening, storage, or RV parking. Located in a quiet and established neighborhood, the home is conveniently close to schools and public transportation, making everyday life easy and connected. Whether you're a first-time buyer, growing family, or simply looking for a home with plenty of outdoor space, 5791 Olinda Rd offers the comfort, flexibility, and space to make it your own.
| 7 days ago | Listing updated with changes from the MLS® | |
| 2 weeks ago | Status changed to Pending | |
| 3 weeks ago | Listing first seen on site |

This information is for your personal, non-commercial use and may not be used for any purpose other than to identify prospective properties you may be interested in purchasing. The display of MLS data is usually deemed reliable but is NOT guaranteed accurate by the MLS. Buyers are responsible for verifying the accuracy of all information and should investigate the data themselves or retain appropriate professionals. Information from sources other than the Listing Agent may have been included in the MLS data. Unless otherwise specified in writing, the Broker/Agent has not and will not verify any information obtained from other sources. The Broker/Agent providing the information contained herein may or may not have been the Listing and/or Selling Agent.
