

2287 Flagstone WayConcord, CA 94521
Mortgage Calculator
Monthly Payment (Est.)
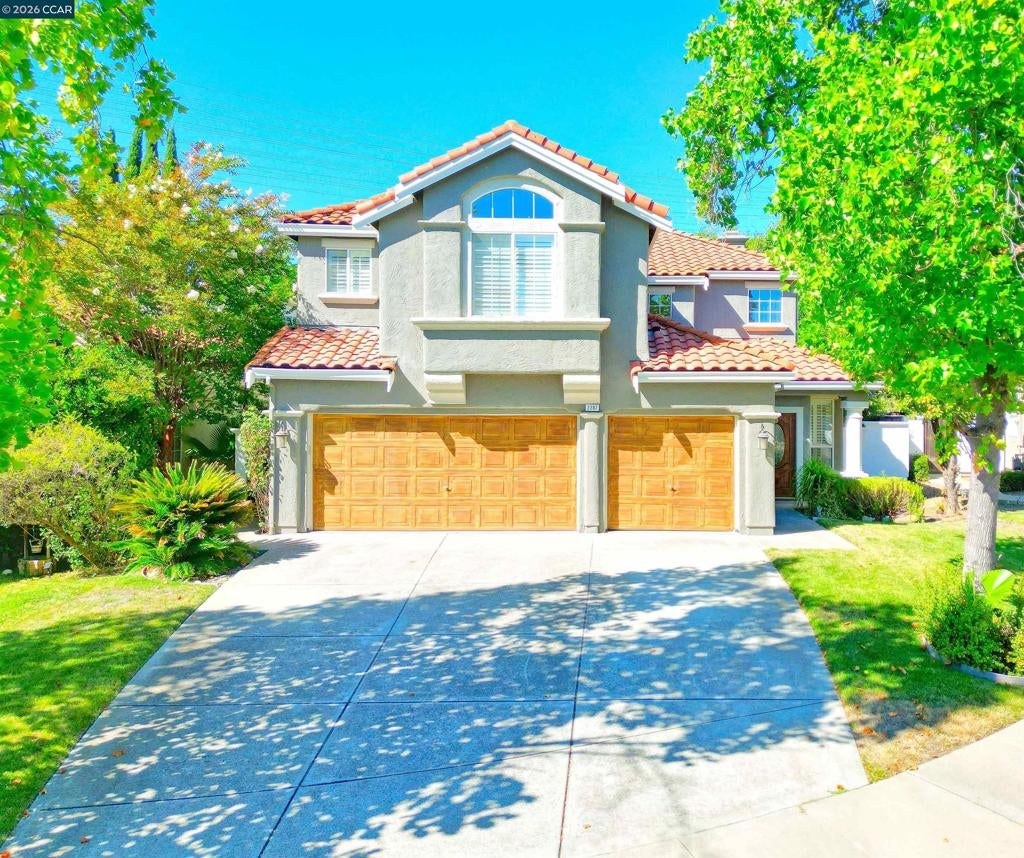
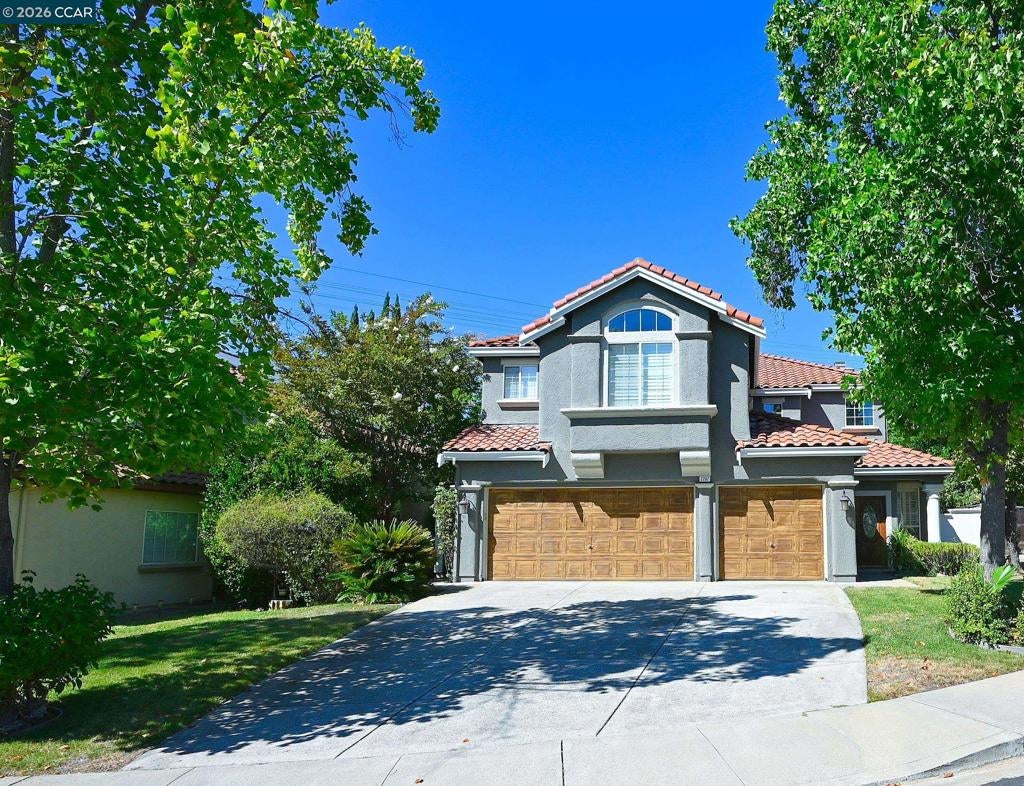
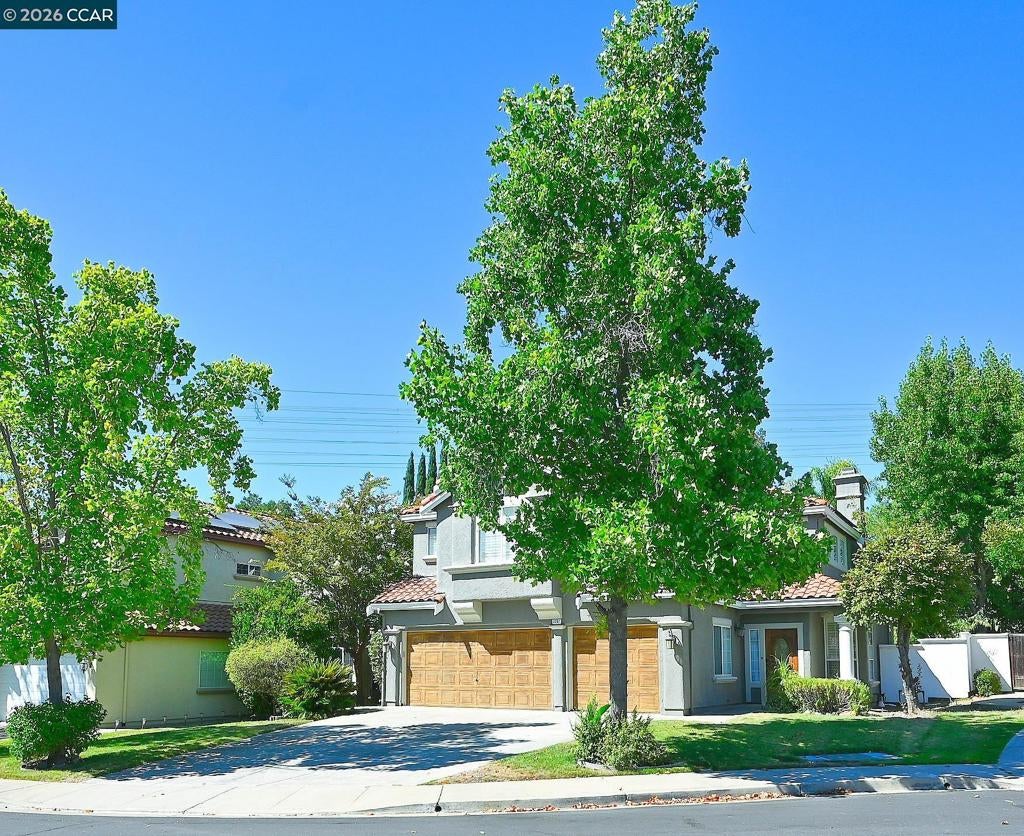
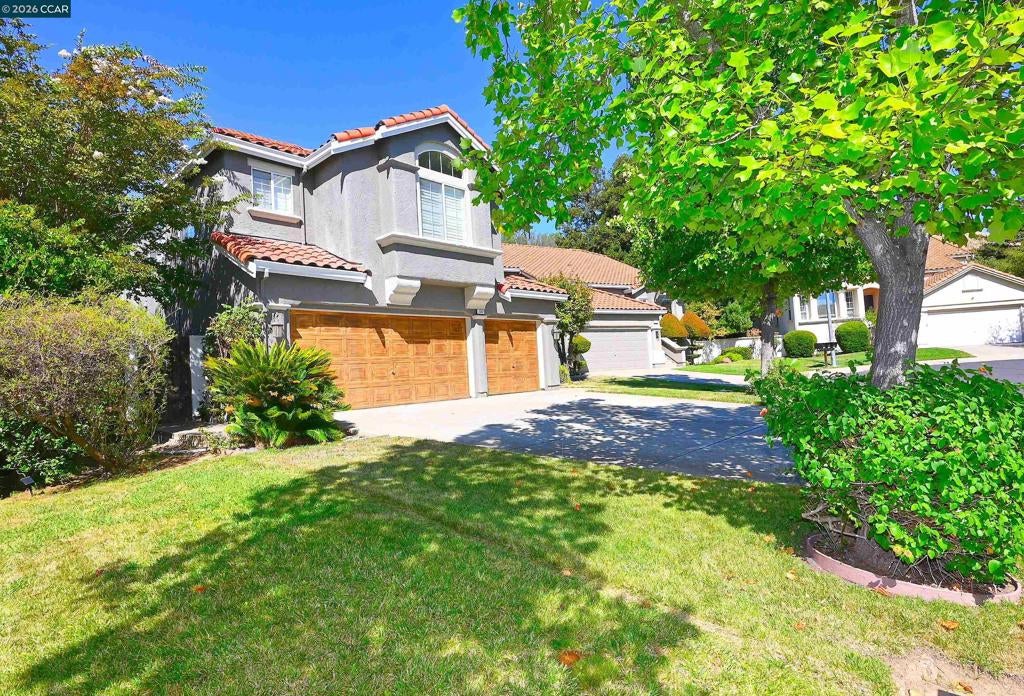
$4,010With a little work you could transform this into something truly special. As you enter this beautiful 4-bedroom, 2½-bath home, you are immediately welcomed by soaring ceilings, an open and spacious floor plan, and an abundance of natural light. Designed with both everyday living and entertaining in mind, the inviting layout provides plenty of room for family gatherings, dinner parties, or simply relaxing and enjoying the comforts of home. Nestled in a secluded and peaceful neighborhood, this home offers a wonderful sense of privacy while still providing a warm and welcoming atmosphere. The well-appointed kitchen features stainless steel appliances, granite countertops, ample cabinetry, and a functional layout that makes preparing meals and entertaining a pleasure. The kitchen flows naturally into the main living areas, creating the open-concept feel today's buyers are looking for. Hardwood, tile, and stone flooring extend throughout the home, providing an attractive combination of style, durability, and easy maintenance. The thoughtfully designed living spaces offer flexibility for both formal and casual gatherings, making this home ideal for a variety of lifestyles. Upstairs the spacious primary suite provides a private retreat overlooking the backyard. The primary bathroom features dual sinks with granite countertops, a separate shower enclosure, and a full-size soaking tub—perfect for unwinding and relaxing after a long day. The second full bathroom is also conveniently located upstairs and features a granite countertop and quality finishes. With four bedrooms, generous living spaces, an open-floor plan, high ceilings, and a peaceful setting, this home offers the perfect combination of comfort, functionality, and entertaining appeal. For someone will to add some TLC this is A wonderful opportunity to enjoy a beautifully appointed home in a quiet and private neighborhood, with spaces designed for both everyday living and creating lasting memories with family and friends. Solar and car charger included. Solar is owned.
| 22 hours ago | Listing updated with changes from the MLS® | |
| yesterday | Status changed to Pending | |
| 4 days ago | Price changed to $879,000 | |
| 3 weeks ago | Listing first seen on site |

This information is for your personal, non-commercial use and may not be used for any purpose other than to identify prospective properties you may be interested in purchasing. The display of MLS data is usually deemed reliable but is NOT guaranteed accurate by the MLS. Buyers are responsible for verifying the accuracy of all information and should investigate the data themselves or retain appropriate professionals. Information from sources other than the Listing Agent may have been included in the MLS data. Unless otherwise specified in writing, the Broker/Agent has not and will not verify any information obtained from other sources. The Broker/Agent providing the information contained herein may or may not have been the Listing and/or Selling Agent.
