

430 Beloit AveKensington, CA 94708

Mortgage Calculator
Monthly Payment (Est.)
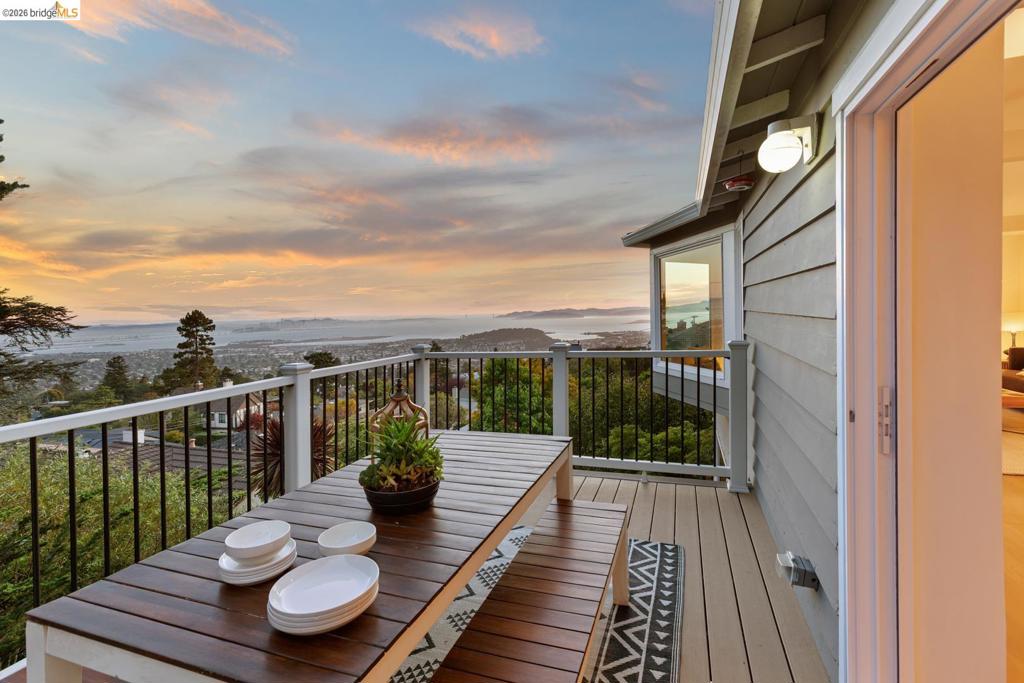
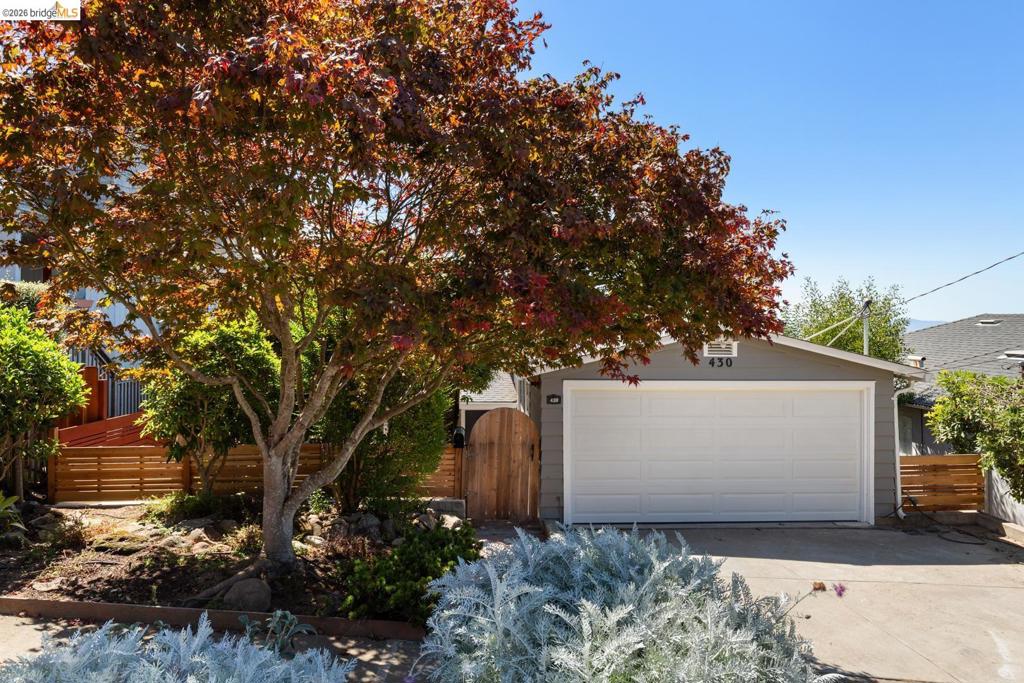
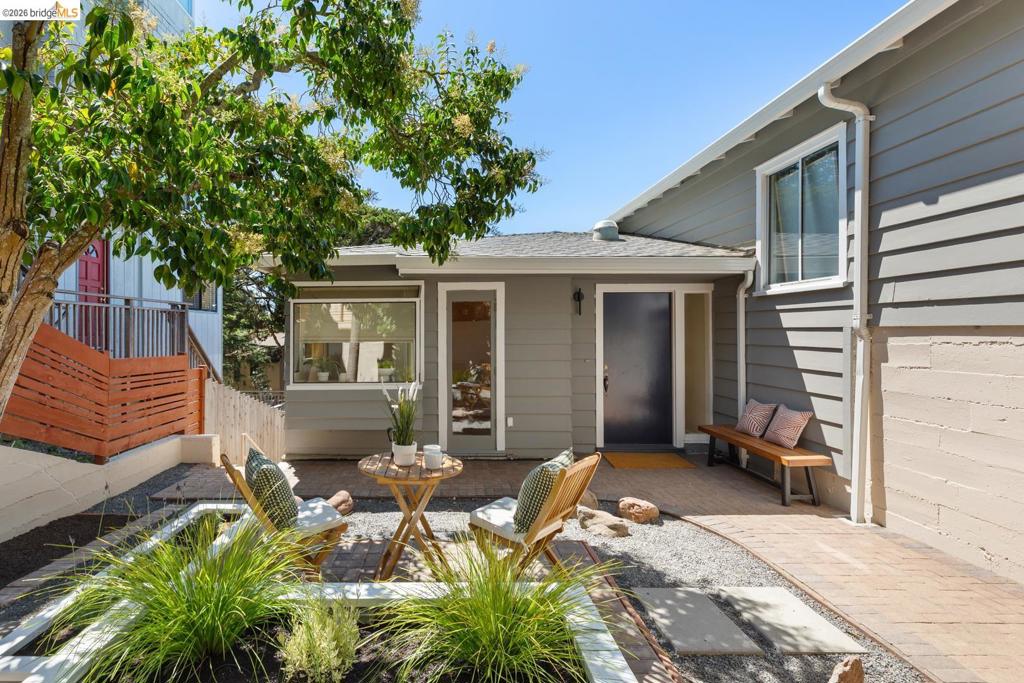
$6,821Perched above the Bay with unobstructed panoramic views of the Golden Gate Bridge & San Francisco, this extensively updated contemporary home pairs a serene Scandinavian-Japanese aesthetic with effortless California living. Warm wood tones, clean lines, natural light and a restrained palette create interiors that feel both sophisticated and inviting. The main level is designed around the spectacular outlook, with spacious living and dining areas opening to a view deck, beautifully refinished hardwood floors, and a light-filled newly updated kitchen with skylight and generous storage that feels modern yet cozy. The flexible lower level with spacious bedrooms, including one overlooking the backyard that is equally suited as a family room or private office. Thoughtful improvements include a remodeled kitchen and bath, electrical upgrade, new roof, gutters and downspouts, foundation improvements, piers, new gas line with earthquake shutoff, refreshed decking, and numerous structural and finish upgrades. Fenced front and rear gardens extend the living outdoors, creating inviting spaces for entertaining, gardening and quiet retreat. Ideally located near Kensington School, Tilden Park and Arlington shops, with easy access to Solano Avenue, North Berkeley and UC Berkeley. A beautifully composed home where extraordinary views, thoughtful design and extensive improvements come together. Views: Downtown
| 7 days ago | Listing updated with changes from the MLS® | |
| 2 weeks ago | Status changed to Pending | |
| 3 weeks ago | Listing first seen on site |

This information is for your personal, non-commercial use and may not be used for any purpose other than to identify prospective properties you may be interested in purchasing. The display of MLS data is usually deemed reliable but is NOT guaranteed accurate by the MLS. Buyers are responsible for verifying the accuracy of all information and should investigate the data themselves or retain appropriate professionals. Information from sources other than the Listing Agent may have been included in the MLS data. Unless otherwise specified in writing, the Broker/Agent has not and will not verify any information obtained from other sources. The Broker/Agent providing the information contained herein may or may not have been the Listing and/or Selling Agent.
